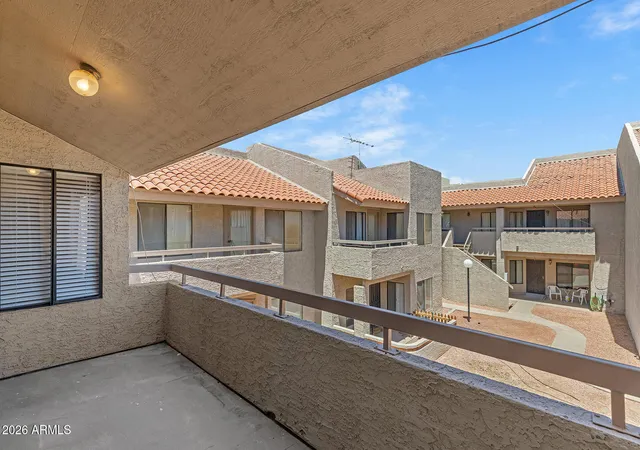
 Street View
11666 N 28Th Dr
11666 N 28Th Dr, Phoenix, AZ 85029
Rate 11666 N 28Th Dr

Stories
2

Units
193

Available Units For Sale
6

Unit Types
2bd, 3bd

Built Year
1984

HOA Fees
$135-241/mo
About
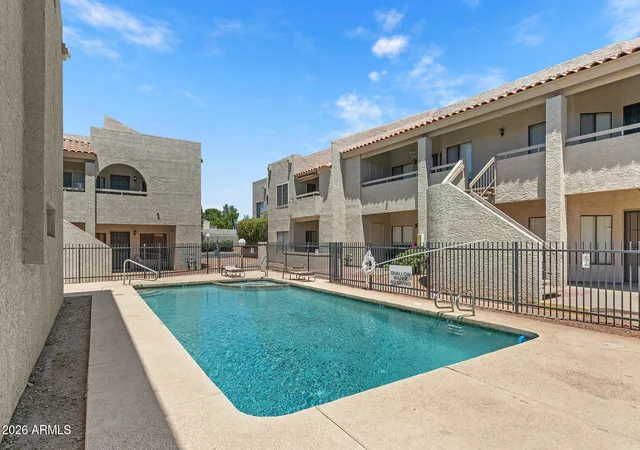
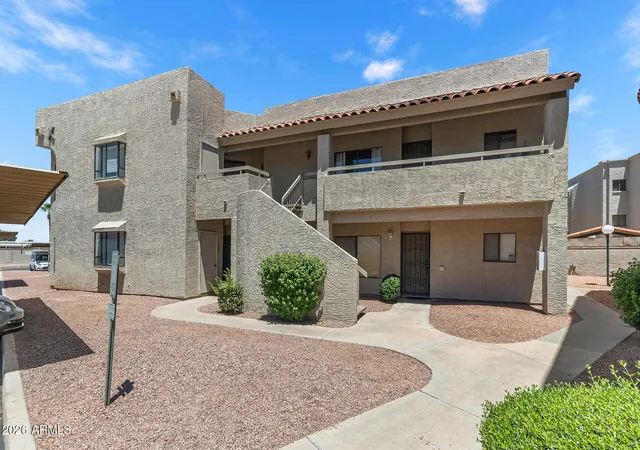
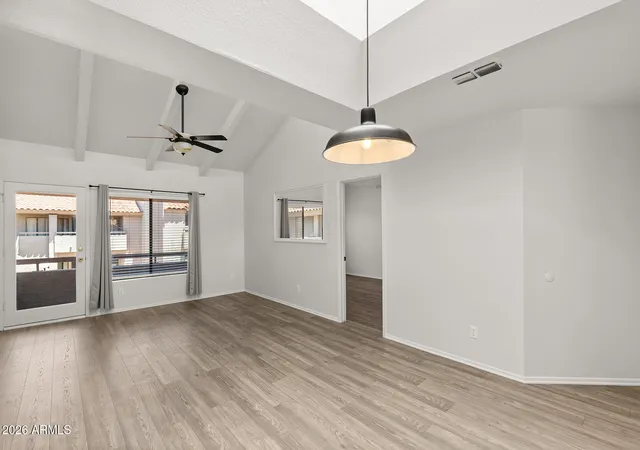
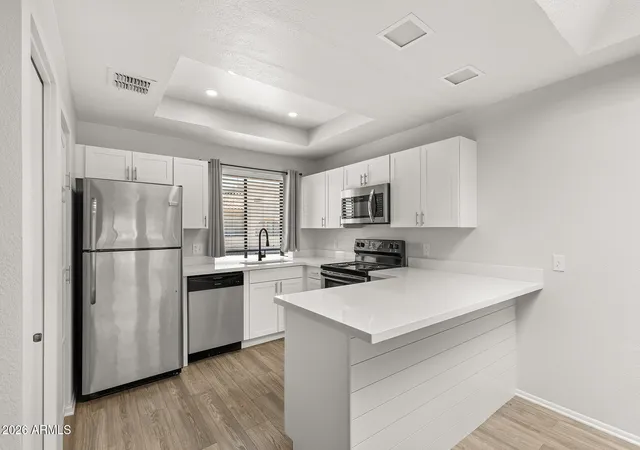
A low-rise residential condominium complex built in 1984, composed of two-story buildings that house primarily two- and three-bedroom units. Architecture is typical of suburban Phoenix developments from the 1980s, with vaulted ceilings, atrium or skylight features, exterior patios or balconies, and a mix of ground-floor and upstairs floorplans. Interior unit characteristics commonly include split master layouts, walk-in closets, dual sinks in master baths, breakfast bars or kitchen islands, laminate or granite counters, in-unit laundry, and ceiling heights above nine feet in many units. The community is organized around a private lake with walking paths and benches, multiple shared swimming pools and a hot tub, playground and small storage areas. Exterior spaces include covered parking, private yards or patios for some units, screened porches, and occasional misting systems. Common-area maintenance is handled by the association, which manages landscaping, lakefront areas and pool facilities. The complex sits near major arterials and shopping centers in North Phoenix, offering quick access to I-17, nearby malls and employment centers, and a neighborhood mix of retail and office parks. Pet rules, exact parking assignments and association fees vary by unit and are governed by HOA policies.
HOA Management
CORNERSTONE
HOA Fees
$138/ Monthly
Cornerstone
HOA Fees
$135/ Monthly
Amenities
 Amenities and services may be covered by one or multiple associations and service providers.
 FHA Approved Prjct
Management
None
Other
RV Parking
Rental OK (See Rmks)
Spec Assmnt Pending
VA Approved Prjct
Disclaimer: Amenities are based on third-party information and may vary; buyers must independently verify all amenities, as information is deemed reliable but not guaranteed.
Available Units
Floor
(3 Units)
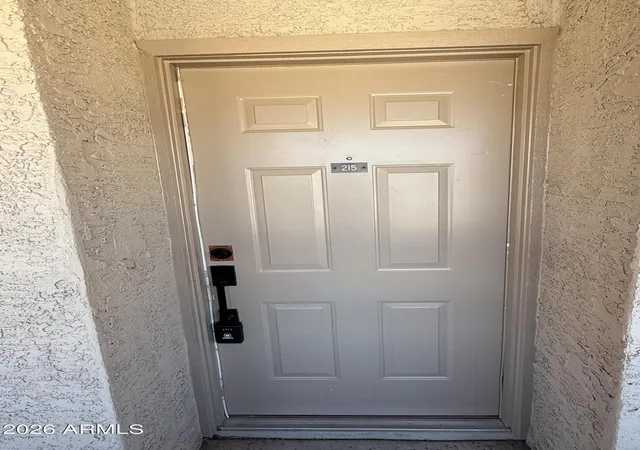


Floor
(2 Units)
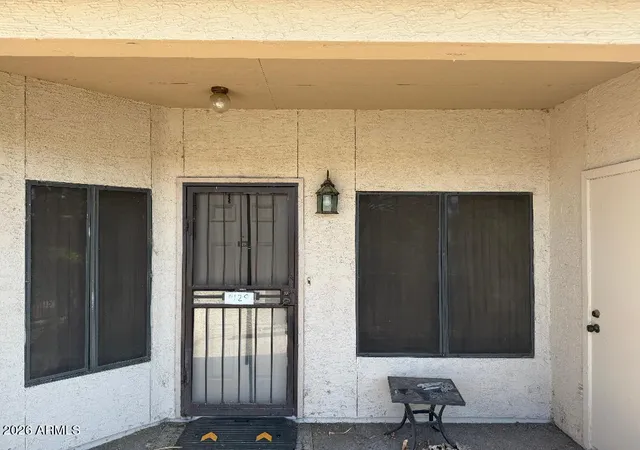


Building Features
Interior
Interior Features
2 Master Baths
3/4 Bath Master Bdrm
9+ Flat Ceilings
Breakfast Bar
Double Vanity
Eat In Kitchen
Full Bth Master Bdrm
Furnished(see Rmrks)
Granite Counters
High Speed Internet
Kitchen Island
Laminate Counters
Master Bedroom Walk In Closet
Master Downstairs
No Interior Steps
Non Laminate Counter
Pantry
Physcl Chlgd (s Rmks)
See Remarks
Separate Shwr & Tub
Upstairs
Vaulted Ceiling(s)
Flooring
Carpet
Laminate
Linoleum
Stone
Sustainable
Tile
Vinyl
Wood
Heating
Electric
Forced Air
Heat Pump
Natural Gas
See Remarks
Cooling
Ceiling Fan(s)
Central Air
Heat Pump
Programmable Thmstat
Refrigeration
Appliances
Built In Electric Oven
Built In Microwave
Dishwasher
Disposal
Dryer
Electric Cooktop
Electric Hot Wtr Htr
Electric Oven
Electric Range
Gas Oven
Gas Range
Microwave
Range/oven Elec
Refrigerator
Reverse Osmosis
Stacked Washer/dryer
Washer
Water Purifier
Amenities & Parking
Other Features
Parking Features
Assigned
Assigned Parking
Carport
Common
Community Structure
Detached
Gated
Separate Strge Area
Shared Driveway
Slab
Unassigned
Exterior Amenities
Balcony
Covered Patio(s)
Misting System
Patio
Playground
Private Street(s)
Private Yard
Screened In Patio(s)
Storage
Disclaimer: Unit Features may vary by unit; buyers must independently verify all features. Information is deemed reliable but not guaranteed
- Home
- Homes For Sale
- Arizona
- Phoenix
- 11666 N 28Th Dr
Frequently Asked Questions
How many units are for sale at 11666 N 28Th Dr?

How much does a condo at 11666 N 28Th Dr cost?
What are the HOA fees at 11666 N 28Th Dr?
What bedroom options are available in 11666 N 28Th Dr?