 Overview
 HOA
 Unit Features
 Getting Around
 Nearby Buildings
 Street View
1601 W Sunnyside Dr
1601 W Sunnyside Dr, Phoenix, AZ 85029
Rate 1601 W Sunnyside Dr

Stories
2

Units
56

Available Units For Sale
1

Unit Types
2bd

Built Year
1987

HOA Fees
$200-300/mo
About
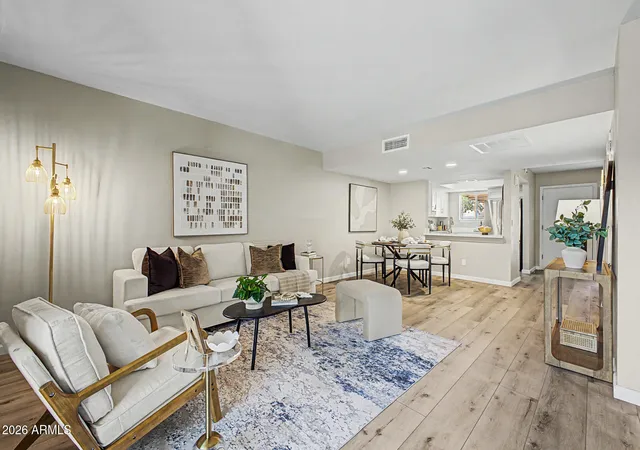
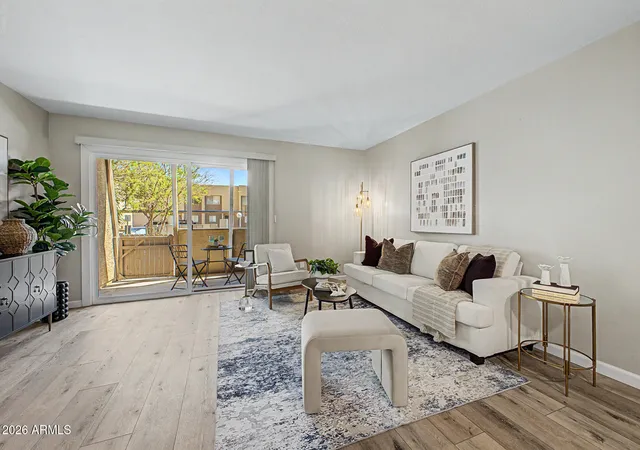
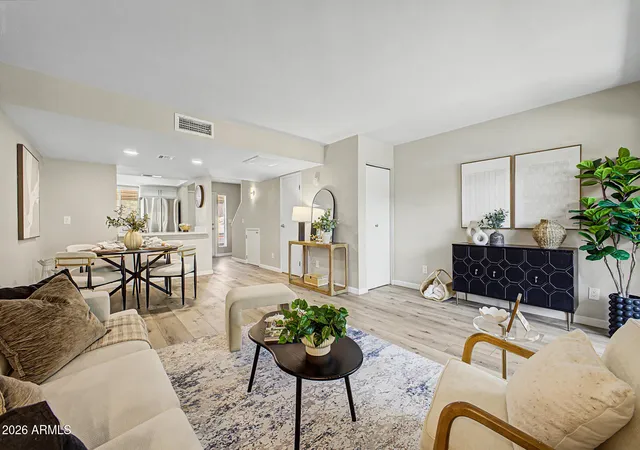
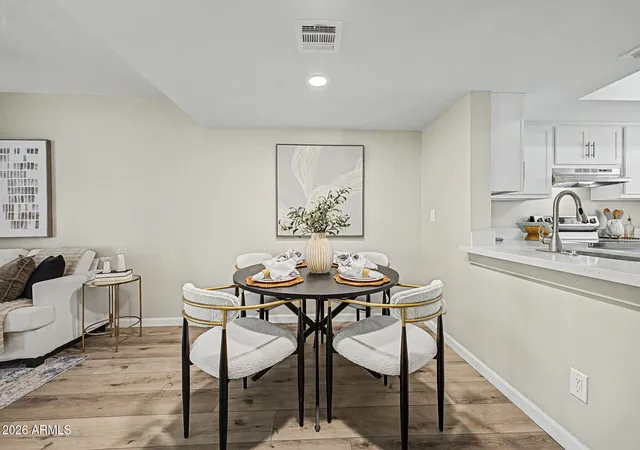
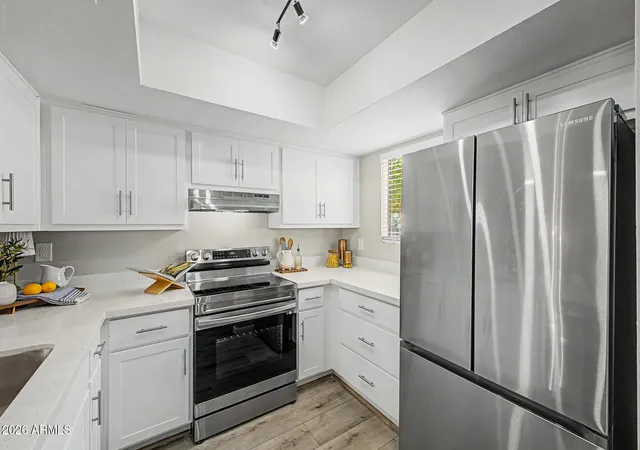
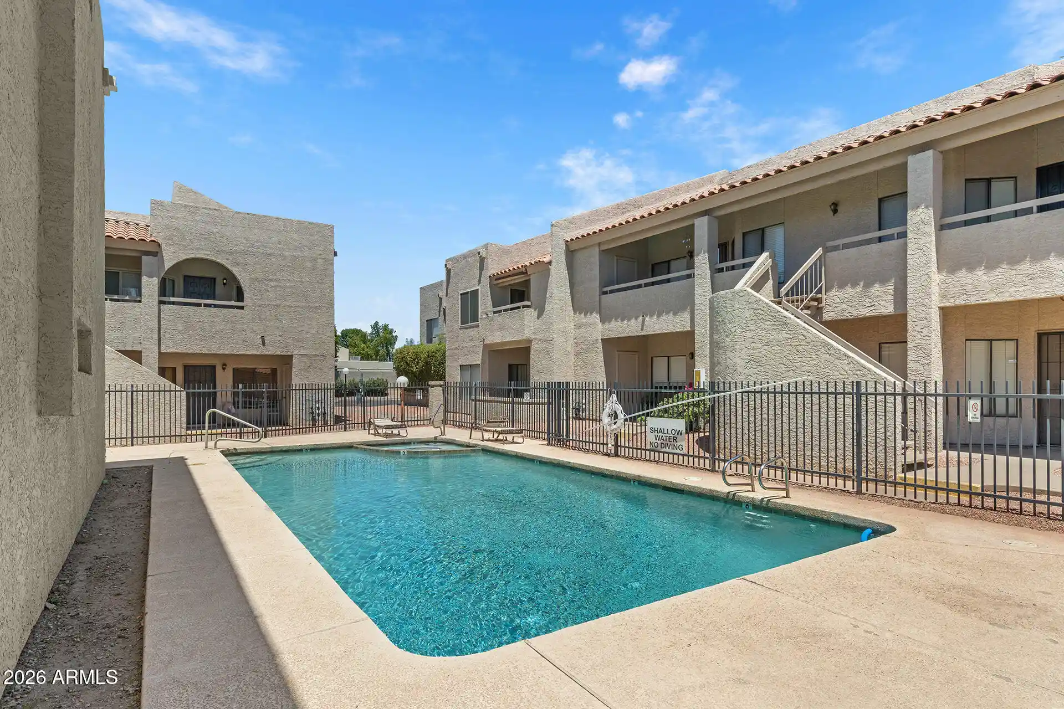
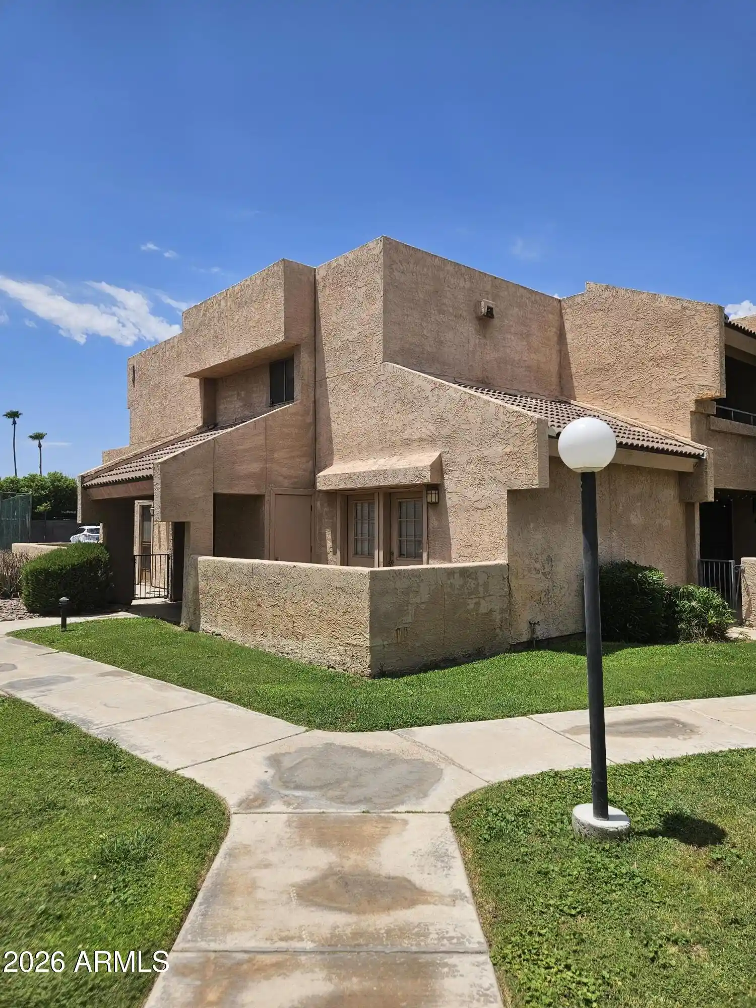
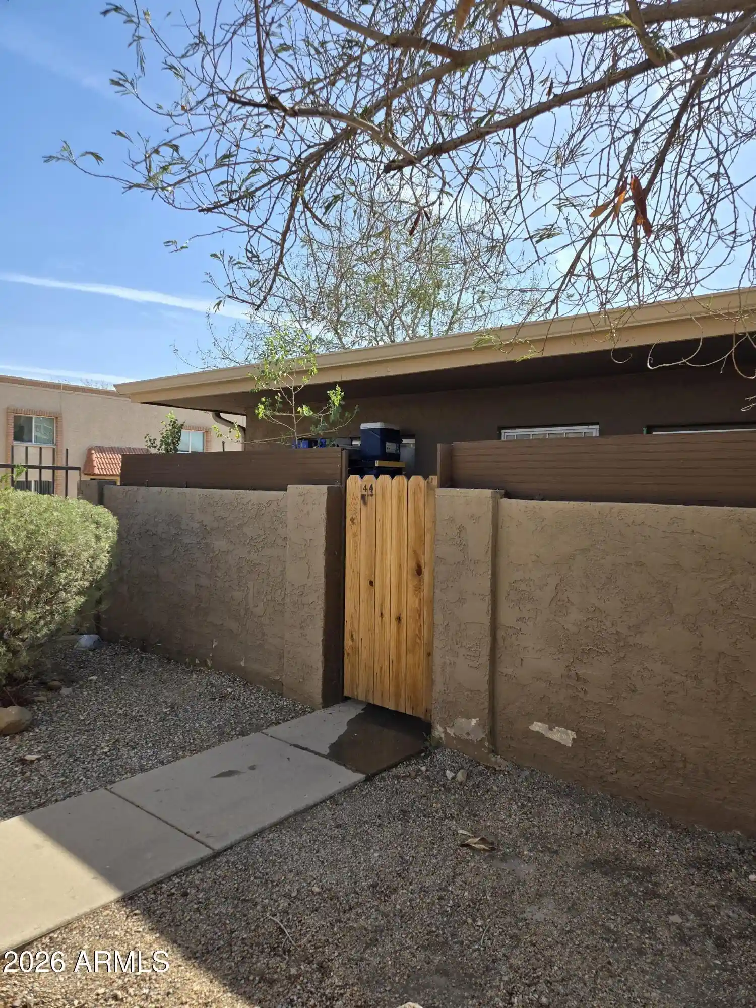
This is a low-rise, two-story condominium complex built in 1987 and organized as townhouse-style units clustered around landscaped common areas. Units are typically two-bedroom, one-and-a-half-bath floorplans with upstairs sleeping areas, walk-in master closets, and a mix of eat-in and island kitchens. Interior finishes commonly include flat 9-foot-plus ceilings, modern cabinetry, quartz or granite counters, laminate or LVT plank flooring, double vanities in primary baths, and in-unit laundry. Exterior features emphasize private outdoor space — covered patios, balconies, screened patios and occasional storage rooms — plus private streets and on-site playground areas. Community amenities center on a heated pool and spa with a resortlike pool deck, outdoor mountain and city views, and well-maintained grounds handled by the HOA (which often covers exterior maintenance, roof work, water/sewer, and landscaping). Parking is generally assigned covered stalls; some units back directly onto common areas or mountain preserve trails. The complex sits in North Phoenix near Shaw Butte and other foothills, offering easy freeway access, nearby shopping and dining, and quick access to hiking, making it a neighborhood-oriented, affordable ownership option with modest unit sizes and a focus on outdoor recreation.
HOA Management
1ST SERVICE RESIDENT
HOA Fees
$285/ Monthly
Paramount
HOA Fees
$285/ Monthly
Amenities
 Amenities and services may be covered by one or multiple associations and service providers.
 FHA Approved Prjct
Management
Other
RV Parking
Rental OK (See Rmks)
Spec Assmnt Pending
VA Approved Prjct
Disclaimer: Amenities are based on third-party information and may vary; buyers must independently verify all amenities, as information is deemed reliable but not guaranteed.
Building Features
Interior
Interior Features
3/4 Bath Master Bdrm
9+ Flat Ceilings
Bidet
Breakfast Bar
Double Vanity
Eat In Kitchen
Full Bth Master Bdrm
Granite Counters
High Speed Internet
Kitchen Island
Laminate Counters
Master Bedroom Walk In Closet
Pantry
Physcl Chlgd (s Rmks)
Quartz Countertops
Upstairs
Flooring
Carpet
Laminate
Tile
Vinyl
Wood
Heating
Electric
Heat Pump
See Remarks
Cooling
Ceiling Fan(s)
Central Air
Energy Star Qualified Equipment
Programmable Thmstat
Refrigeration
Appliances
Built In Microwave
Dishwasher
Disposal
Dryer
Electric Cooktop
Electric Hot Wtr Htr
Electric Oven
Electric Range
Microwave
Range/oven Elec
Refrigerator
Stacked Washer/dryer
Washer
Amenities & Parking
Other Features
Parking Features
Assigned
Assigned Parking
Carport
Common
Community Structure
Slab
Unassigned
Exterior Amenities
Balcony
Covered Patio(s)
Patio
Playground
Private Street(s)
Screened In Patio(s)
Storage
Disclaimer: Unit Features may vary by unit; buyers must independently verify all features. Information is deemed reliable but not guaranteed
Nearby Buildings

- Home
- Homes For Sale
- Arizona
- Phoenix
- 1601 W Sunnyside Dr
Frequently Asked Questions
How many units are for sale at 1601 W Sunnyside Dr?

How much does a condo at 1601 W Sunnyside Dr cost?
What are the HOA fees at 1601 W Sunnyside Dr?
What bedroom options are available in 1601 W Sunnyside Dr?