 Overview
 Available Units
 Unit Features
 Getting Around
 Nearby Buildings
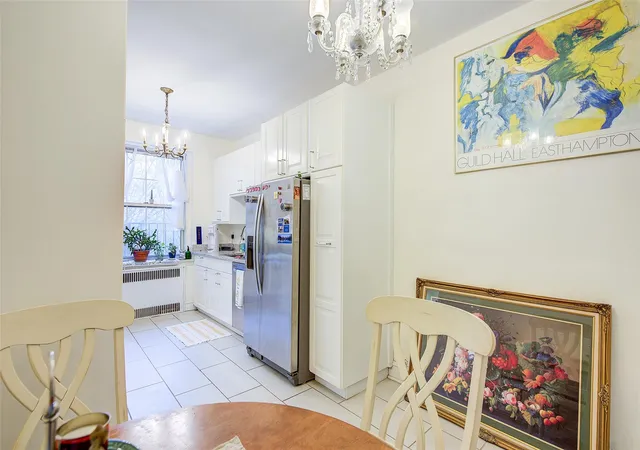
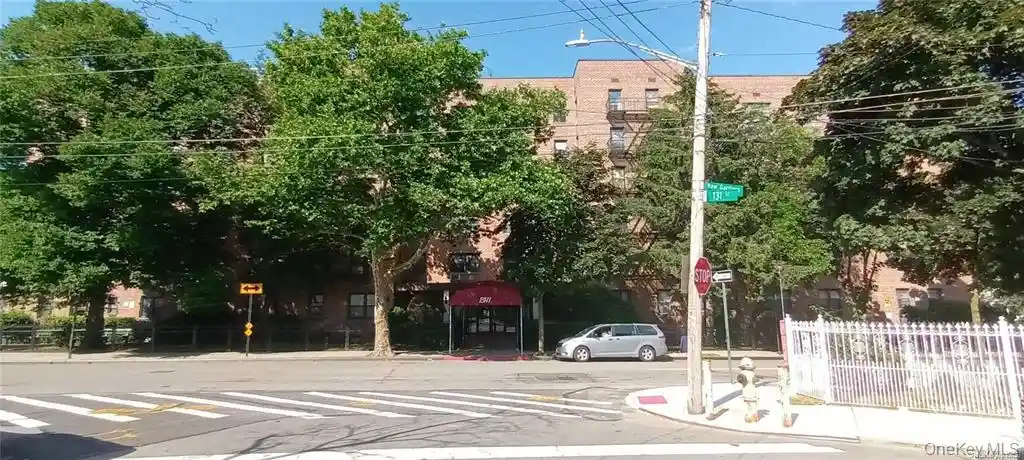
 Street View
117-01 Park Ln S
117-01 Park Ln S, New York, NY 11418
Rate 117-01 Park Ln S

Stories
6

Units
114

Available Units For Sale
3

Unit Types
1bd, 2bd

Built Year
1936

HOA Fees
N/A
About
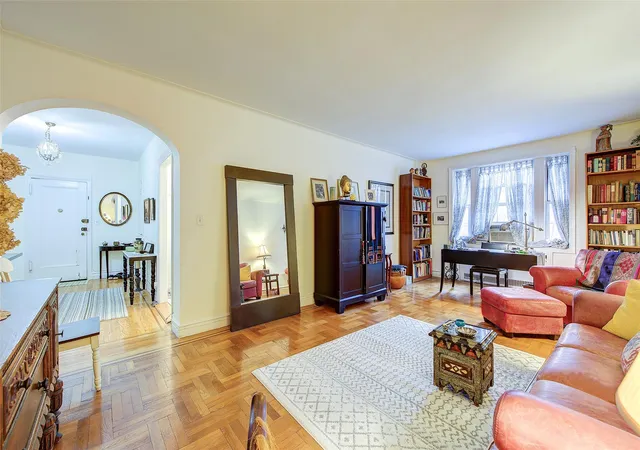
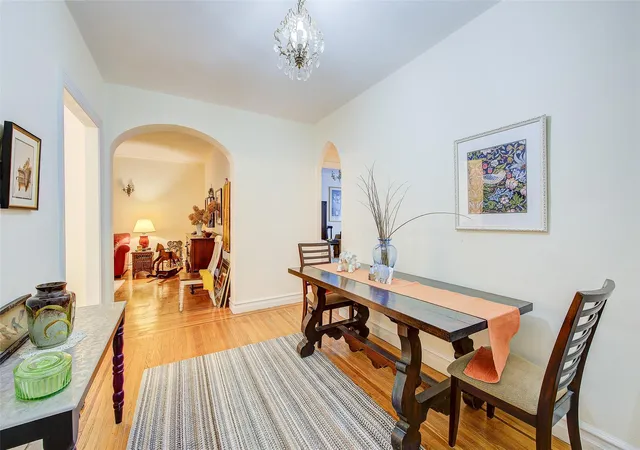
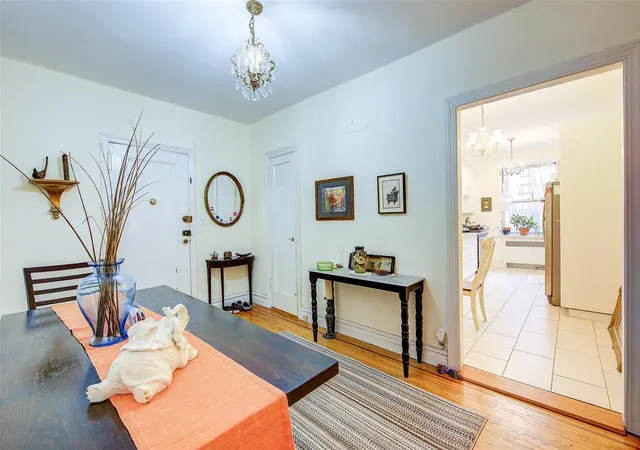
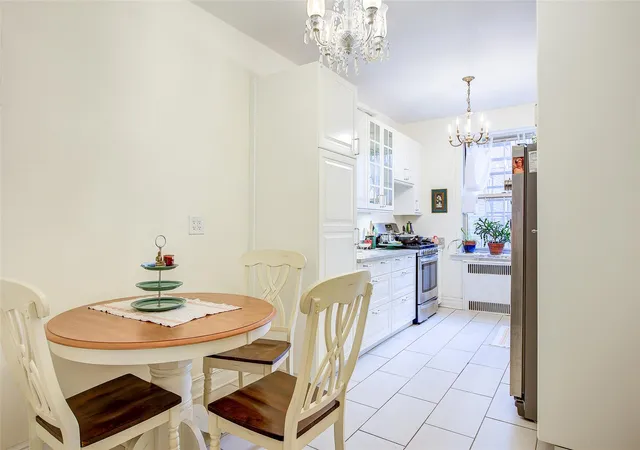
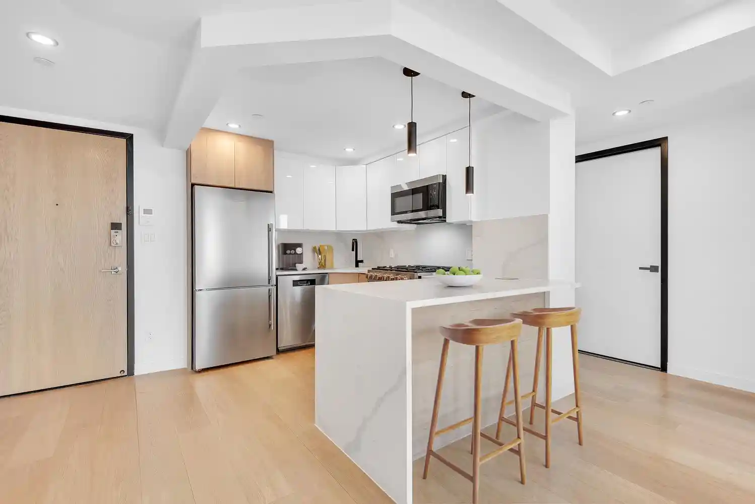
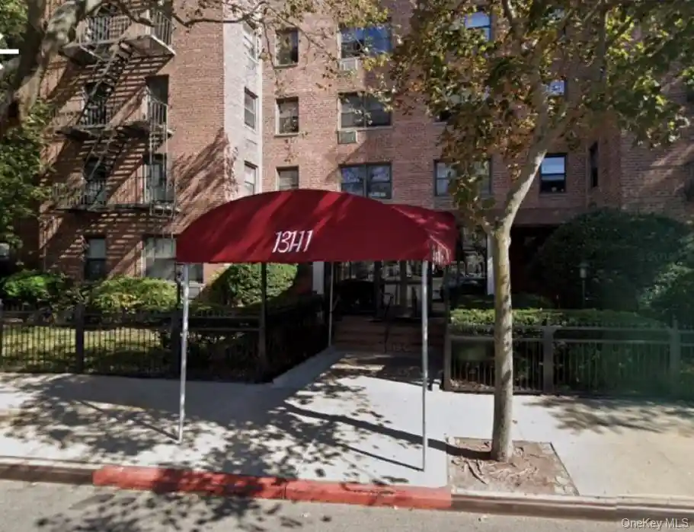
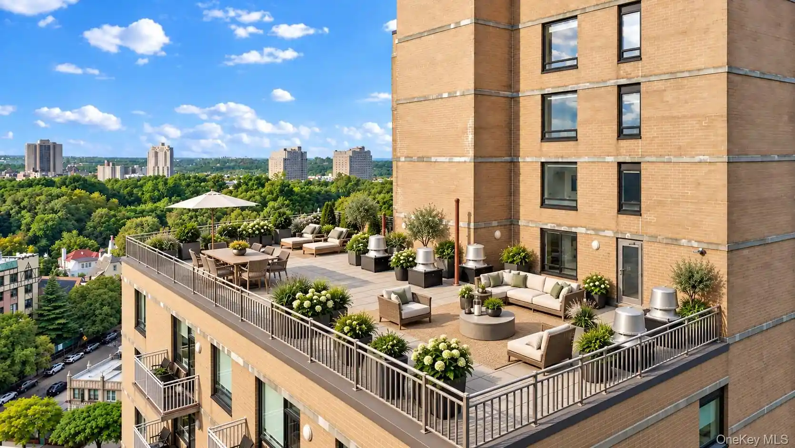
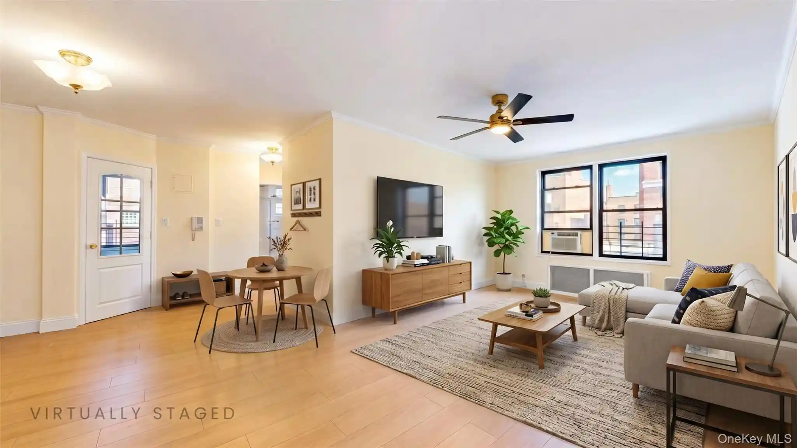
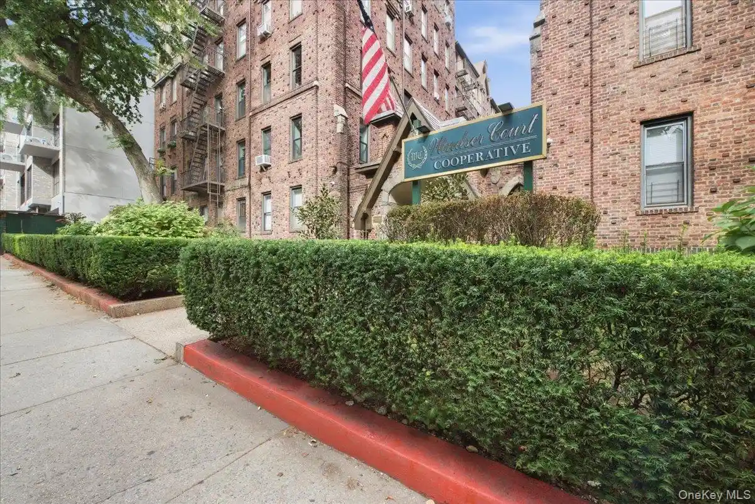
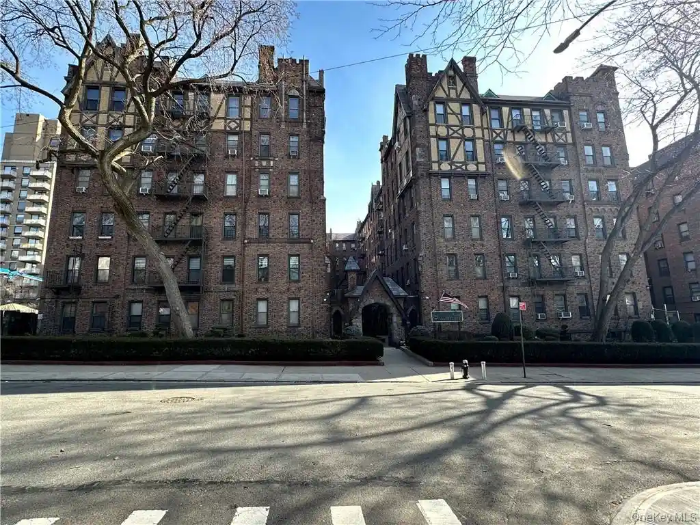
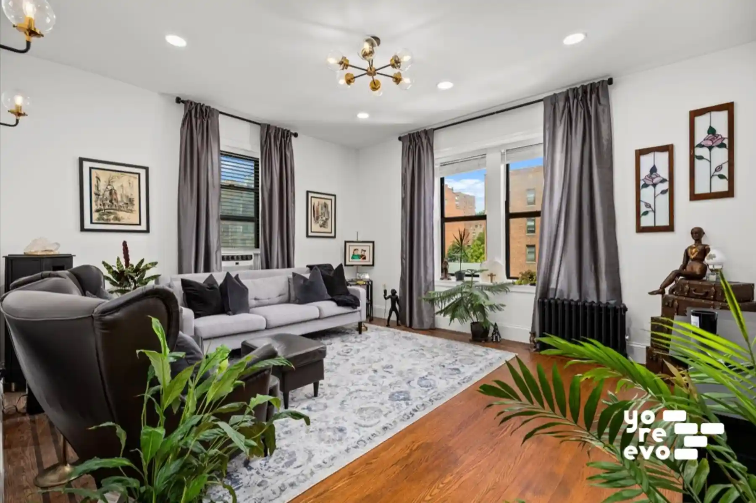
Hampton Court is a prewar residential co-op complex of four six-story Georgian/Edwardian-style buildings constructed in 1936 and organized around a large, landscaped central courtyard. The masonry façades display classic period details such as arched fenestration, decorative moldings and symmetrical massing; interiors frequently retain original moldings, wide-plank hardwood floors and high ceilings. Units are primarily one- and two-bedroom layouts including traditional one-bedrooms, junior-four plans and true two-bedroom, two-bath apartments; many homes feature entrance foyers, formal dining or dining/office areas, eat-in kitchens, multiple closets and windowed baths. Building-level conveniences include elevator access, on-site live-in superintendent, 24-hour security/guard presence at the complex, laundry facilities, bicycle storage and additional private storage rooms (fee may apply). The property fronts a private English-style garden and offers private outdoor spaces for select units; mailboxes and low-flow plumbing fixtures are in place. The co-op has pet-friendly policies (board rules apply), standard cooperative purchasing requirements and resale controls; some units allow subletting after a period per house rules. Situated adjacent to Forest Park in Kew Gardens, the complex is a short walk to the E/F subway lines, LIRR, local buses and neighborhood retail, dining and cultural amenities, supporting a park-oriented, transit-accessible urban lifestyle.

Building Features
Interior
Interior Features
Breakfast Bar
Built In Features
Cathedral Ceiling(s)
Ceiling Fan(s)
Crown Molding
Eat In Kitchen
Eat In Kitchen
Elevator
Entrance Foyer
Entrance Foyer
First Floor Bedroom
Formal Dining
Galley Type Kitchen
Granite Counters
High Ceilings
His And Hers Closets
Low Flow Plumbing Fixtures
Marble Counters
Master Downstairs
Open Floorplan
Open Kitchen
Pantry
Primary Bathroom
Quartz/quartzite Counters
Smoke Free
Walk In Closet(s)
Flooring
Carpet
Hardwood
Heating
Electric
Forced Air
Gravity
Hot Water
Natural Gas
None
Oil
Radiant
See Remarks
Seperate Meters
Steam
Cooling
Electric
None
Varies By Unit
Wall Unit(s)
Wall/window Unit(s)
Window Units
Zoned
Appliances
Cooktop
Dishwasher
Dryer
Gas Oven
Gas Range
Gas Water Heater
Microwave
Oven
Refrigerator
Stainless Steel Appliance(s)
Tankless Water Heater
Washer
Amenities & Parking
Other Features
Parking Features
No Garage
None
Off Site
Off Street
On Street
Exterior Amenities
Building Garden
Mailbox
None
Private Outdoor Space Under60sqft
Disclaimer: Unit Features may vary by unit; buyers must independently verify all features. Information is deemed reliable but not guaranteed
Nearby Buildings

- Home
- Homes For Sale
- New York
- New York
- 117-01 Park Ln S
Frequently Asked Questions
How many units are for sale at 117-01 Park Ln S?

How much does a condo at 117-01 Park Ln S cost?
What bedroom options are available in 117-01 Park Ln S?