 Overview
 HOA
 Unit Features
 Getting Around
 Nearby Buildings
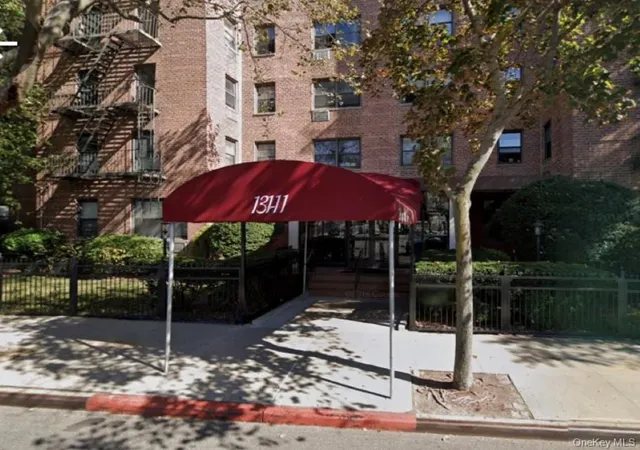
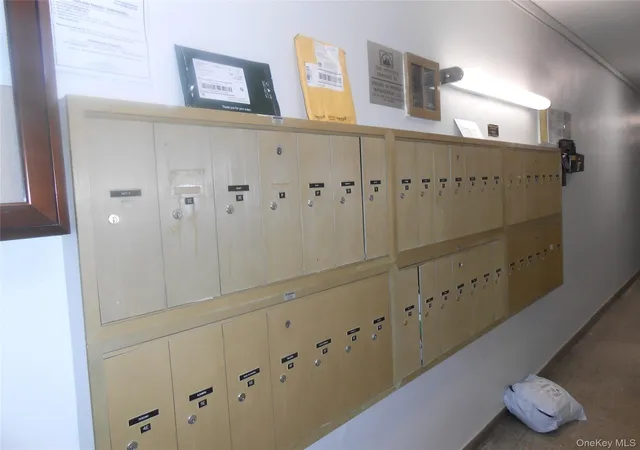
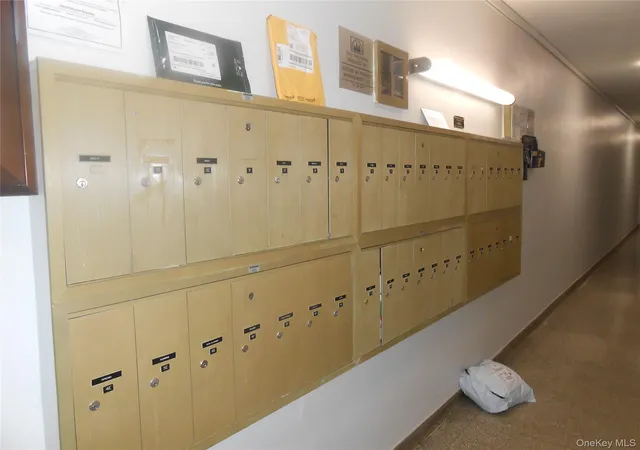
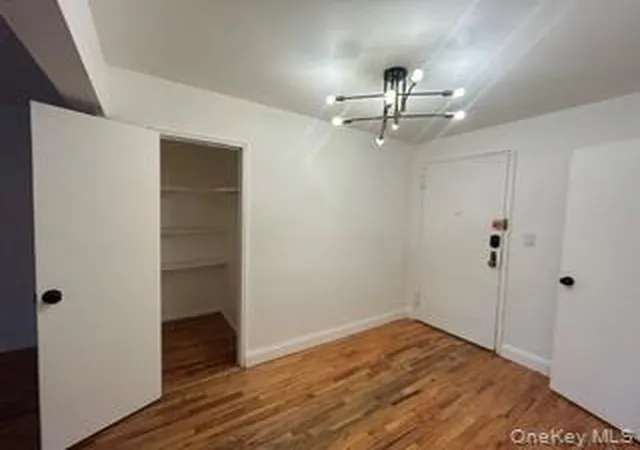
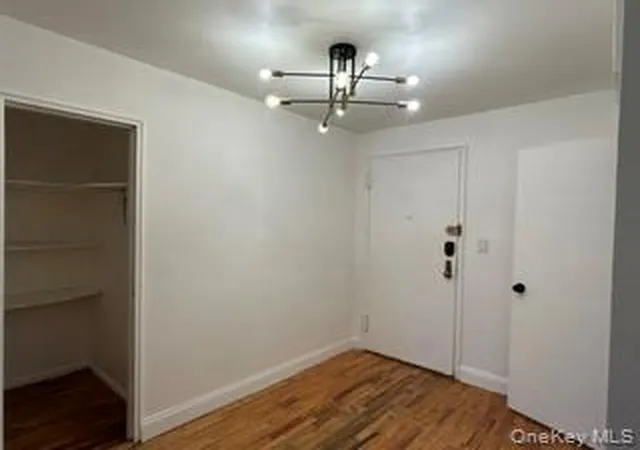
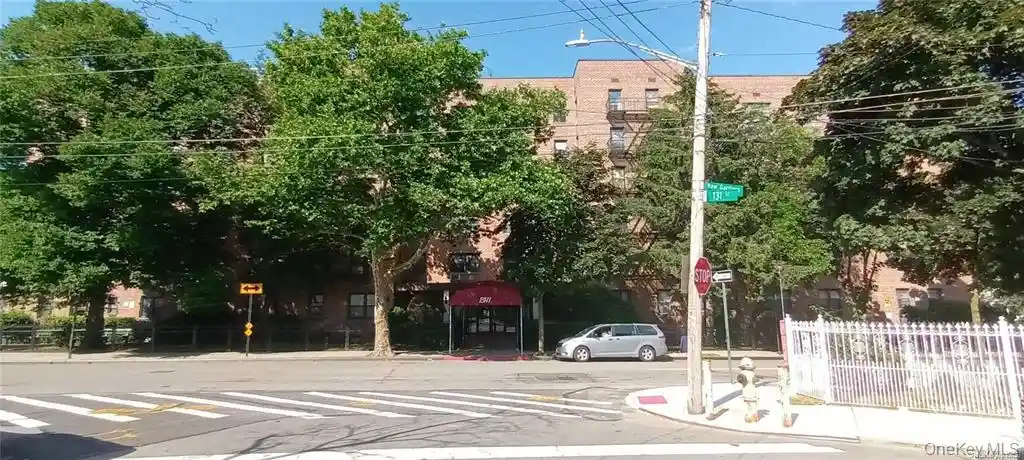
 Street View
131-11 Kew Gdns Rd
131-11 Kew Gdns Rd, New York, NY 11418
Rate 131-11 Kew Gdns Rd

Stories
6

Units
22

Available Units For Sale
4

Unit Types
Studio, 2bd, 3bd

Built Year
1960

HOA Fees
$891/mo
About
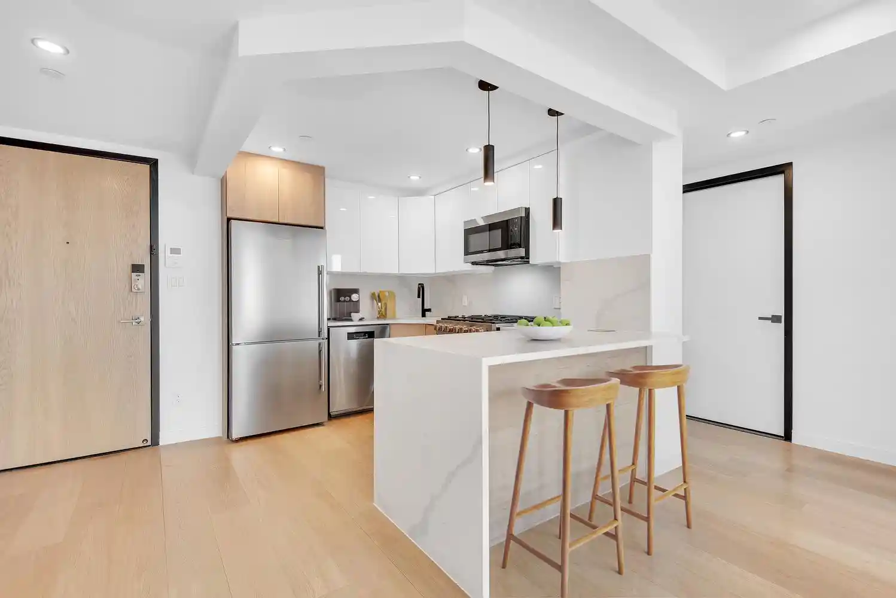
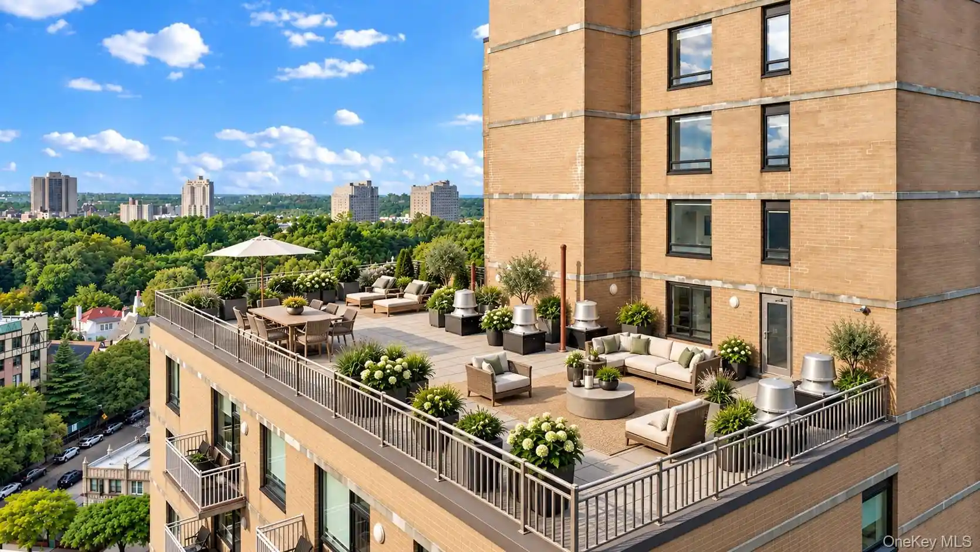
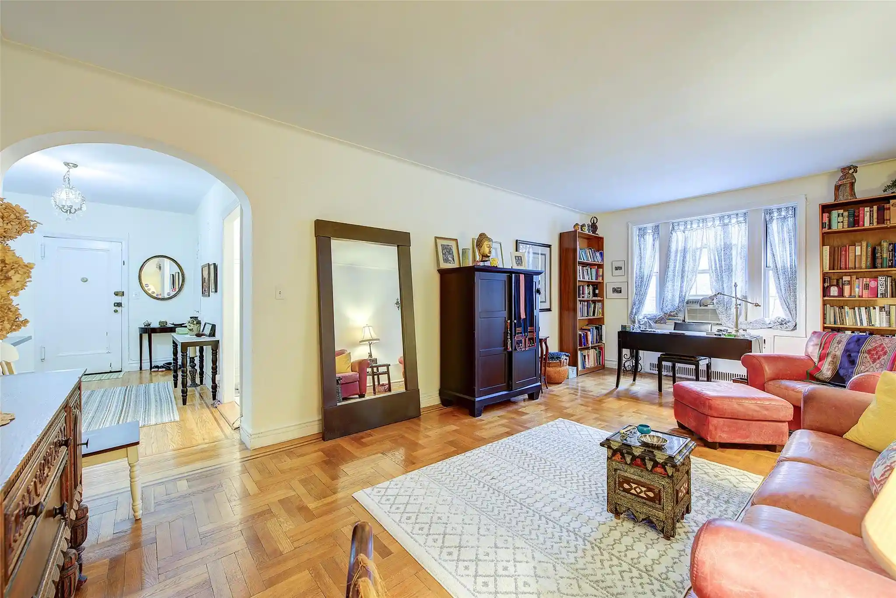
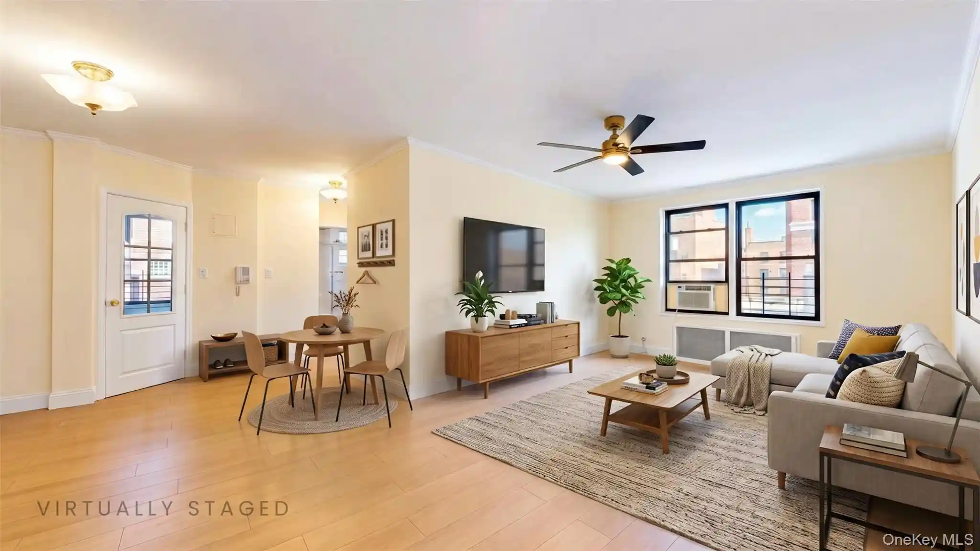
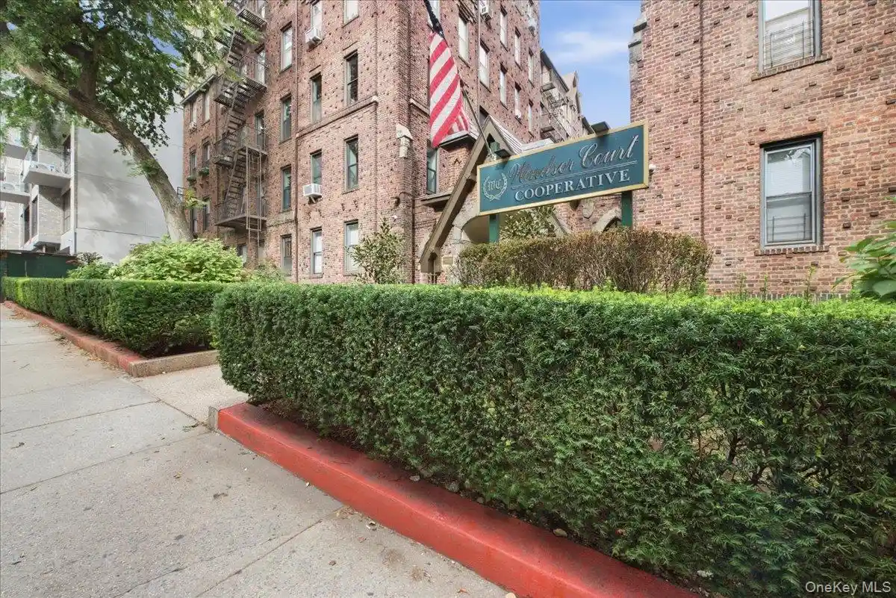
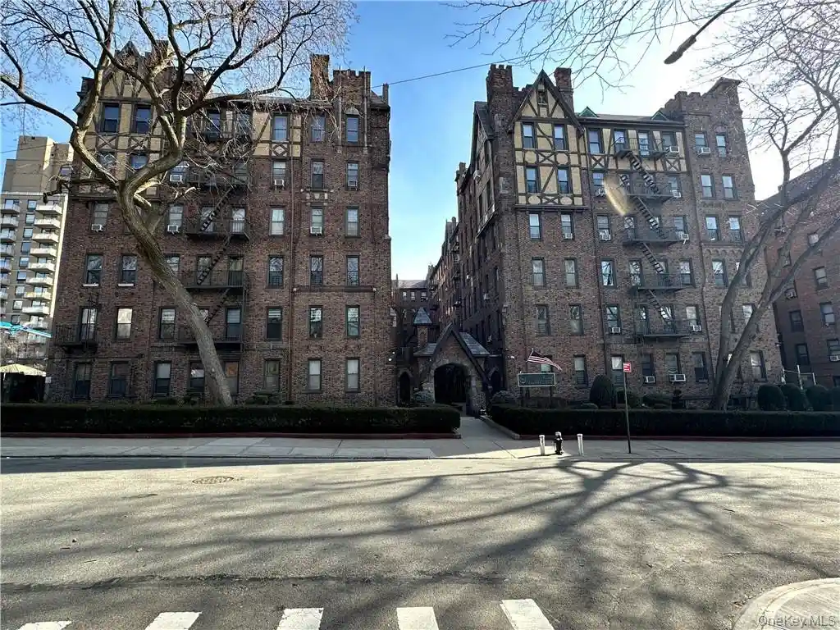
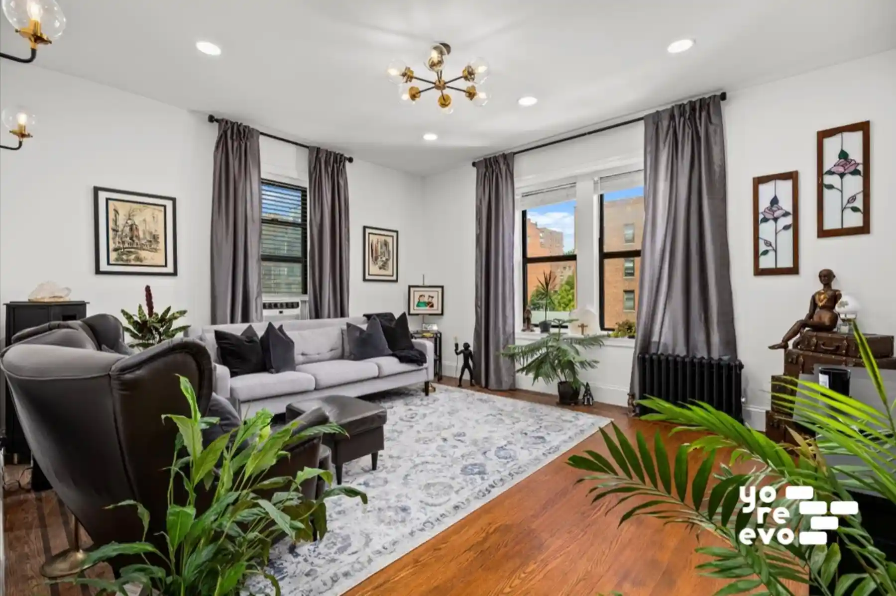
A mid-century, six-story cooperative built in 1960, the property offers a mix of studios, two- and three-bedroom layouts across modestly scaled floors. The exterior reads as a low-rise urban block with a planted courtyard and a small private garden that frame a pedestrian entrance. Interiors reflect incremental modernizations: many units feature hardwood floors, renovated kitchens with granite or quartz counters, eat-in and galley-style kitchens, formal dining areas in larger plans, abundant closet storage and primary bathrooms with updated finishes. Building-level conveniences include an elevator, a laundry room in the basement, on-site building staff (live-in superintendent and porter), a residents’ recreational/party room, a small fitness space and limited garage parking and storage available by waitlist. Units benefit from corner exposures and generous window openings that provide plentiful natural light. The property’s setting on a tree-lined Richmond Hill/Kew Gardens corridor places daily errands, supermarkets and neighborhood retail within short walking distance; multiple subway lines and the Kew Gardens LIRR station are a brief walk, and regional road links connect to nearby airports. Pet restrictions apply, and the cooperative structure carries monthly maintenance fees that typically include heat, hot water and common services.
HOA Management
VPNYM
HOA Fees
$891/ Monthly
Amenities
 Amenities and services may be covered by one or multiple associations and service providers.
 Fitness Center
 Landscaping
 Snow Removal
 Door Person
Elevator(s)
Live In Super
Park
Security
Trash
Disclaimer: Amenities are based on third-party information and may vary; buyers must independently verify all amenities, as information is deemed reliable but not guaranteed.
Building Features
Interior
Interior Features
Breakfast Bar
Ceiling Fan(s)
Eat In Kitchen
Elevator
Entrance Foyer
Entrance Foyer
Formal Dining
Granite Counters
Master Downstairs
Open Floorplan
Primary Bathroom
Storage
Walk Through Kitchen
Walk In Closet(s)
Flooring
Carpet
Hardwood
Wood
Heating
Baseboard
Electric
Hot Water
Natural Gas
Oil
See Remarks
Steam
Cooling
None
Wall Unit(s)
Wall/window Unit(s)
Wall Units
Appliances
Dishwasher
Freezer
Gas Cooktop
Gas Oven
Gas Range
Gas Water Heater
Microwave
None
Oven
Refrigerator
Stainless Steel Appliance(s)
Tankless Water Heater
Amenities & Parking
Other Features
Parking Features
Assigned
Attached
Garage
None
Off Street
On Street
Parking Lot
Private
Underground
Waitlist
Exterior Amenities
Awning(s)
Building Garden
Courtyard
Mailbox
Playground
Private Entrance
Disclaimer: Unit Features may vary by unit; buyers must independently verify all features. Information is deemed reliable but not guaranteed
Nearby Buildings

- Home
- Homes For Sale
- New York
- New York
- 131-11 Kew Gdns Rd
Frequently Asked Questions
How many units are for sale at 131-11 Kew Gdns Rd?

How much does a condo at 131-11 Kew Gdns Rd cost?
What are the HOA fees at 131-11 Kew Gdns Rd?
What bedroom options are available in 131-11 Kew Gdns Rd?