 Overview
 HOA
 Available Units
 Unit Features
 Getting Around
 Nearby Buildings
 Street View
11755 Montana Ave
11755 Montana Ave, Brentwood, CA 90049
Rate 11755 Montana Ave

Stories
3

Units
12

Available Units For Sale
1

Unit Types
2bd

Built Year
1981

HOA Fees
$485-575/mo
About
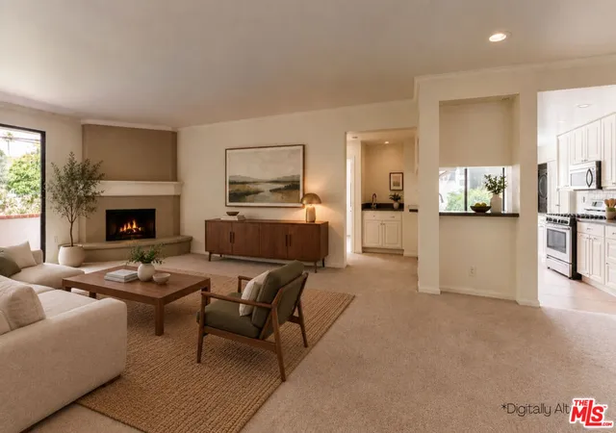
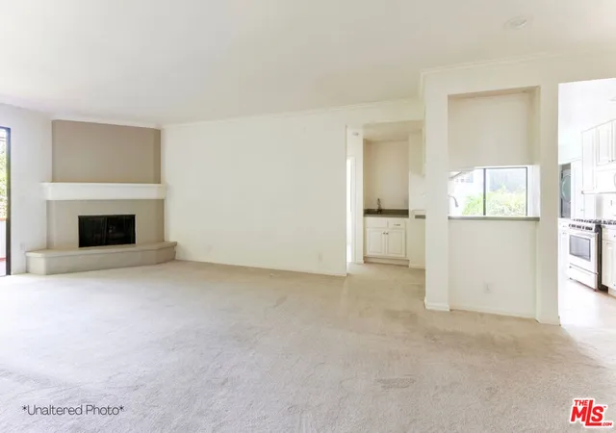
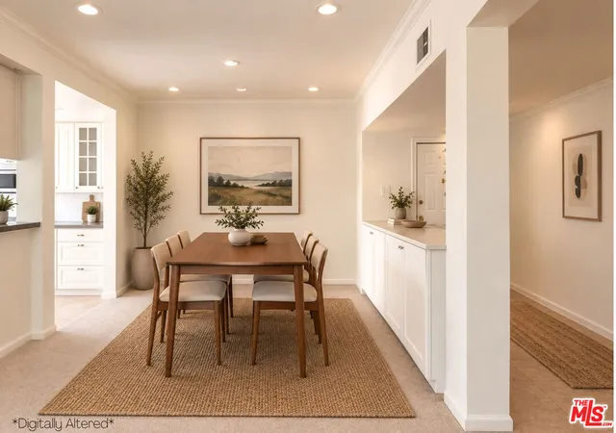
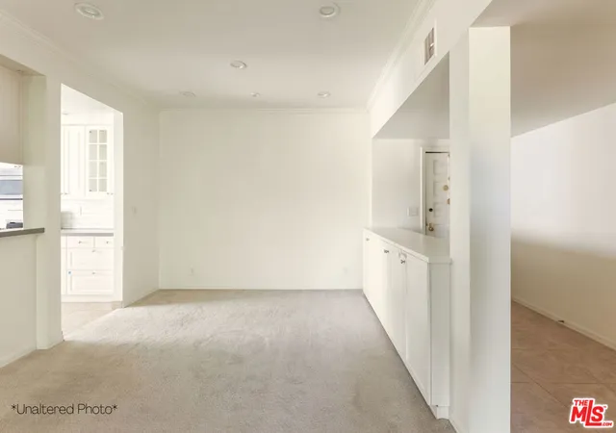
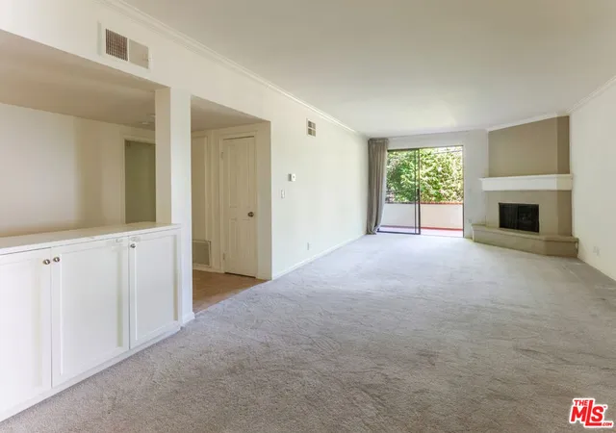
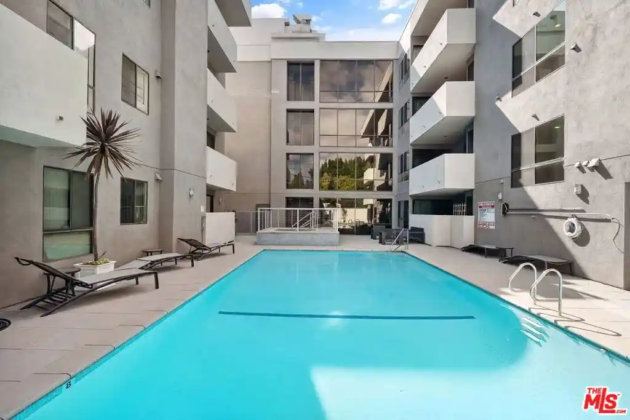
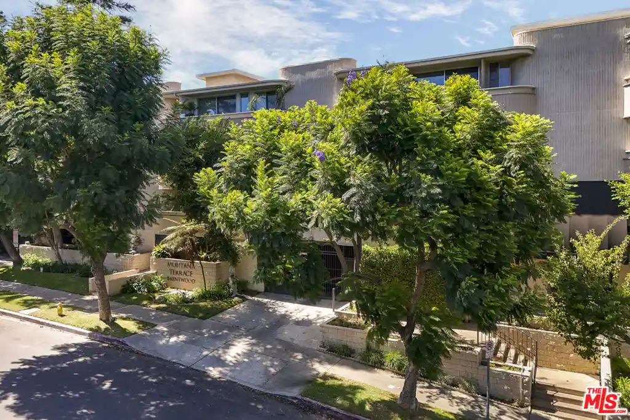
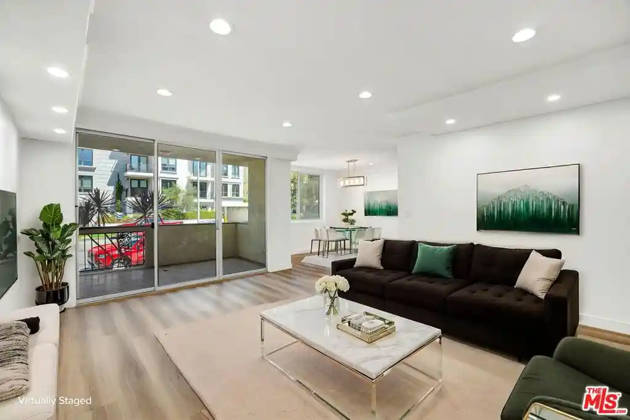
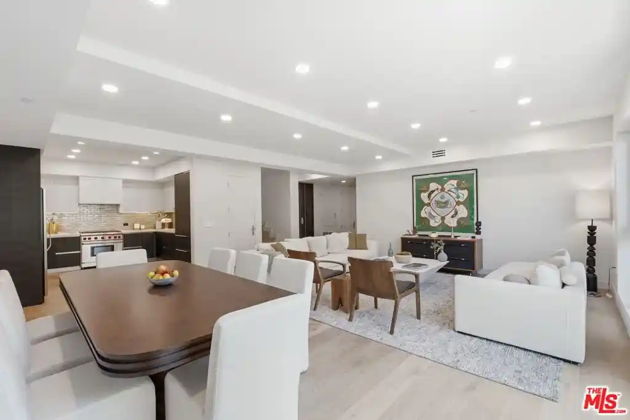
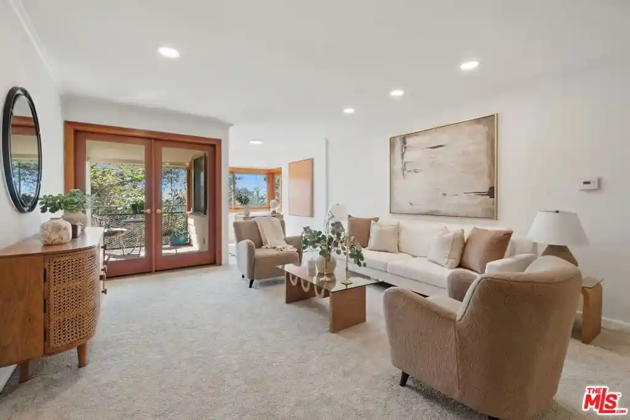
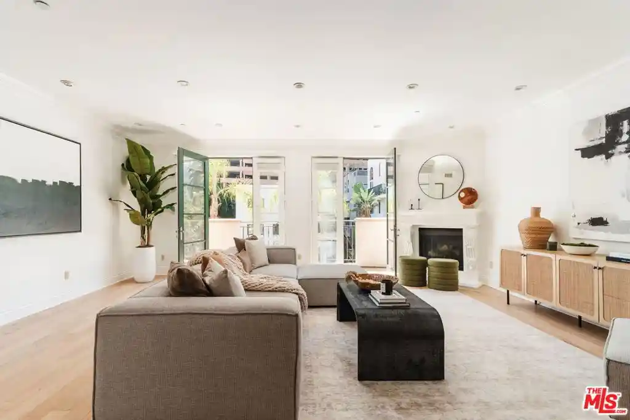
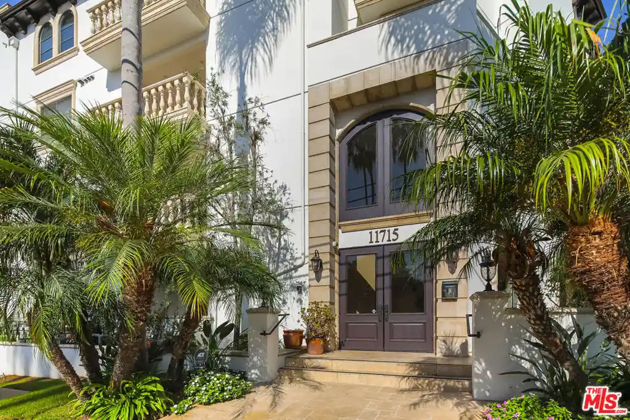
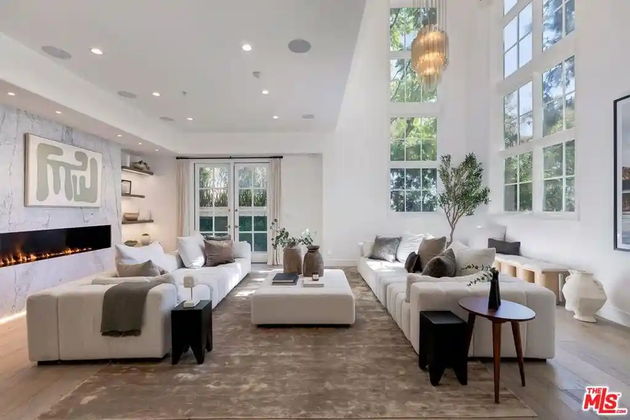
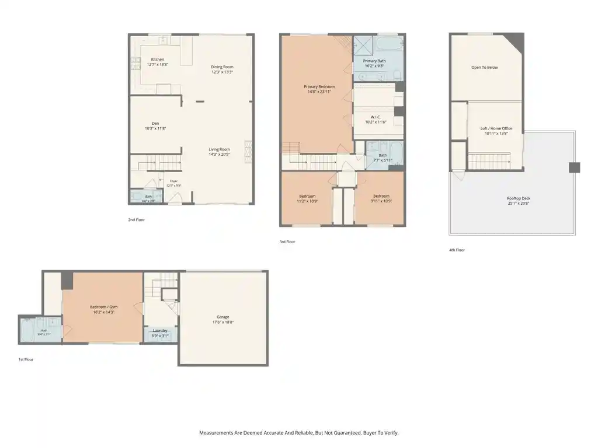
A low-rise condominium complex constructed in 1981, the community comprises three stories of primarily two-bedroom residences arranged in a calm Brentwood pocket. Architecture is understated mid‑late 20th century multifamily — low-pitched rooflines, brick and stucco details and landscaped courtyards that emphasize privacy and pedestrian circulation rather than street-facing intensity. Units are single-level layouts with a mix of corner and interior plans; typical interior features frequently cited include high ceilings, crown molding, recessed lighting, open living/dining plans, built-in wet bars, fireplaces, and private outdoor space such as balconies or large patios. Storage is notable at both the unit and garage level with deeded walk-in closets and separate storage rooms. Common areas include a secured entry with cameras, an updated communal roof deck with a wet bar for entertaining, and surface/garage parking with tandem two-car assignments plus multiple guest spaces. Building systems reported across listings include elevator access, central HVAC or dual-pane window upgrades in some units, and in‑unit laundry or laundry closets. Pet policies are described as pet-friendly in several listings. Located within walking distance to Brentwood’s retail corridors, cafés and markets, the complex offers a quieter residential feel while providing immediate access to neighborhood amenities and convenient routes to downtown, Century City, UCLA and the coast.
HOA Management
Montana Pacific
HOA Fees
$485/ Monthly
Montana Pacifica
HOA Fees
$575/ Monthly
Amenities
 Amenities and services may be covered by one or multiple associations and service providers.
 Insurance
 Storage
 Water
 ControlledAccess
DuesPaidMonthly
HotWater
MaintenanceGrounds
PetRestrictions
Trash
Disclaimer: Amenities are based on third-party information and may vary; buyers must independently verify all amenities, as information is deemed reliable but not guaranteed.

Building Features
Interior
Interior Features
Balcony
Breakfast Bar
Ceiling Fans
Crown Molding
Elevator
High Ceilings
Multiple Primary Suites
Open Floorplan
Recessed Lighting
Separate Formal Dining Room
Storage
Tandem
Walk In Closets
Wet Bar
Flooring
Bamboo
Carpet
Stone
Tile
Wood
Heating
Central
Fireplaces
Heat Pump
Cooling
Central Air
Heat Pump
Appliances
Built In
Convection Oven
Dishwasher
Disposal
Dryer
Gas Cooktop
Gas Oven
Gas Range
Microwave
Oven
Range
Range Hood
Refrigerator
Trash Compactor
Vented Exhaust Fan
Washer
Amenities & Parking
Other Features
Parking Features
Assigned
Community Structure
Controlled Entrance
Covered
Direct Access
Garage
Garage Door Opener
Gated
Guest
One Space
Private
Storage
Tandem
Underground
Exterior Amenities
Disclaimer: Unit Features may vary by unit; buyers must independently verify all features. Information is deemed reliable but not guaranteed
Nearby Buildings

- Home
- Homes For Sale
- California
- Brentwood
- 11755 Montana Ave
Frequently Asked Questions
How many units are for sale at 11755 Montana Ave?

How much does a condo at 11755 Montana Ave cost?
What are the HOA fees at 11755 Montana Ave?
What bedroom options are available in 11755 Montana Ave?