 Overview
 Available Units
 Unit Features
 Getting Around
 Nearby Buildings
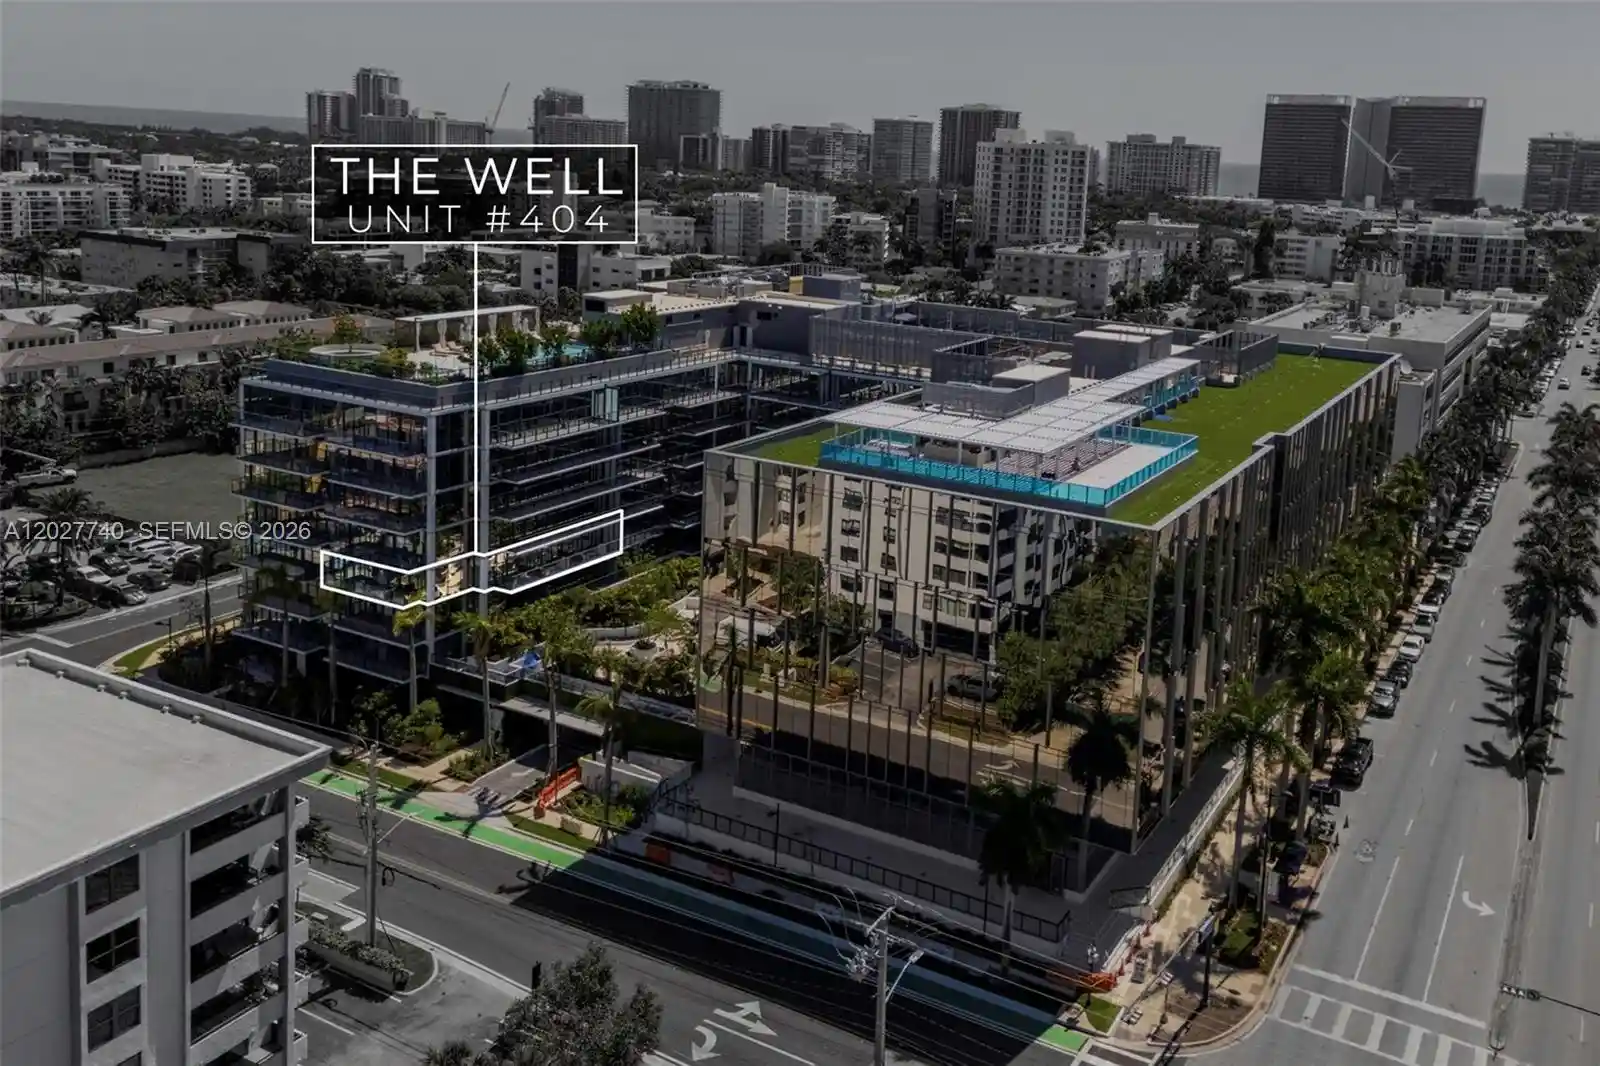


 Street View
1177 Kane Concourse
1177 Kane Concourse, Bay Harbor Islands, FL 33154
Rate 1177 Kane Concourse

Stories
8

Units
10

Available Units For Sale
3

Unit Types
3bd

Built Year
2025

HOA Fees
N/A
About
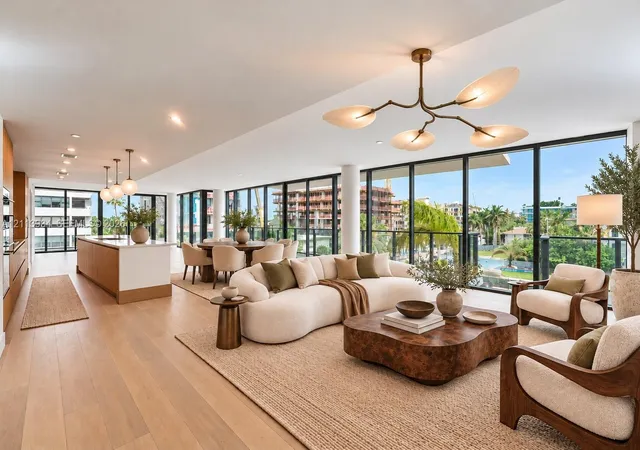
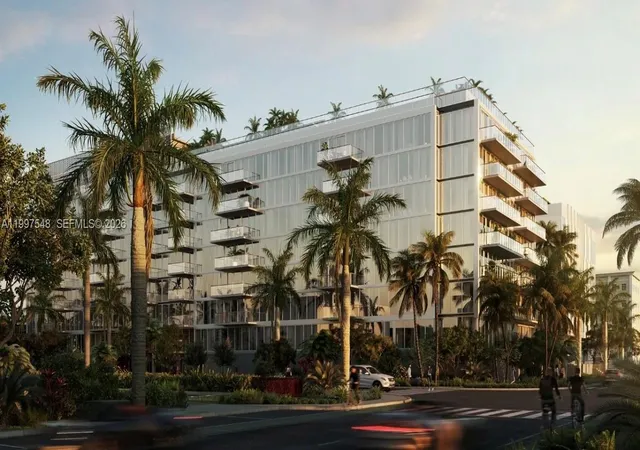
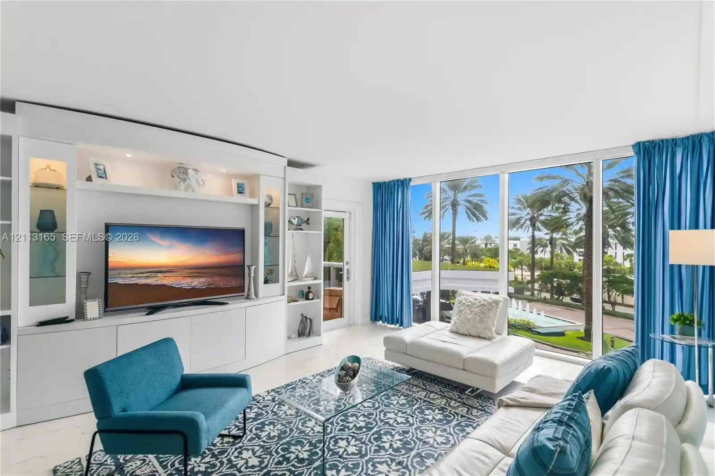
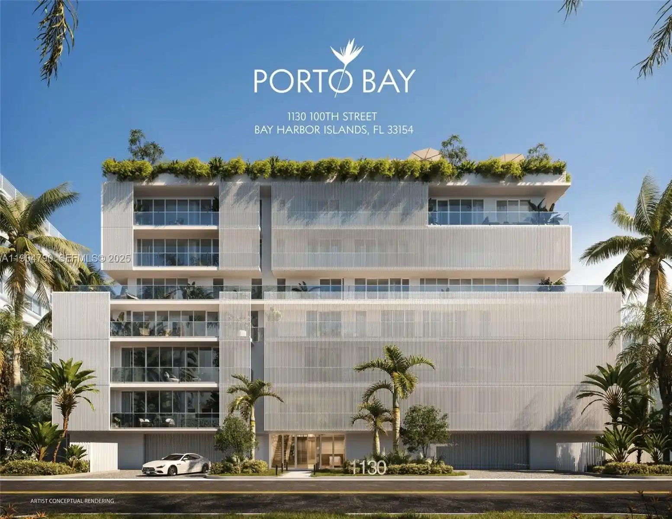
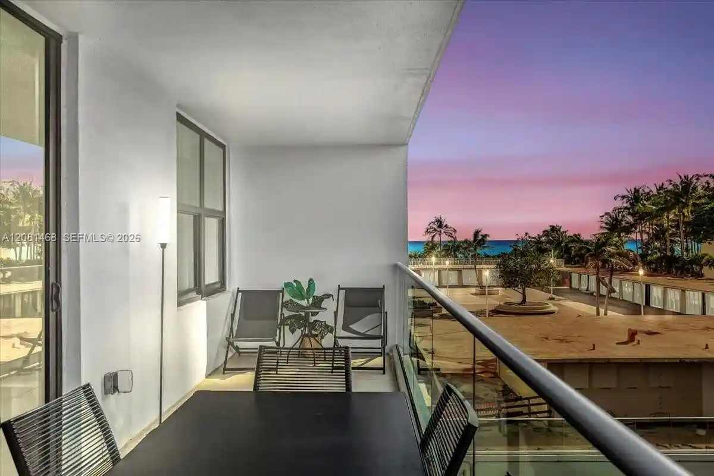
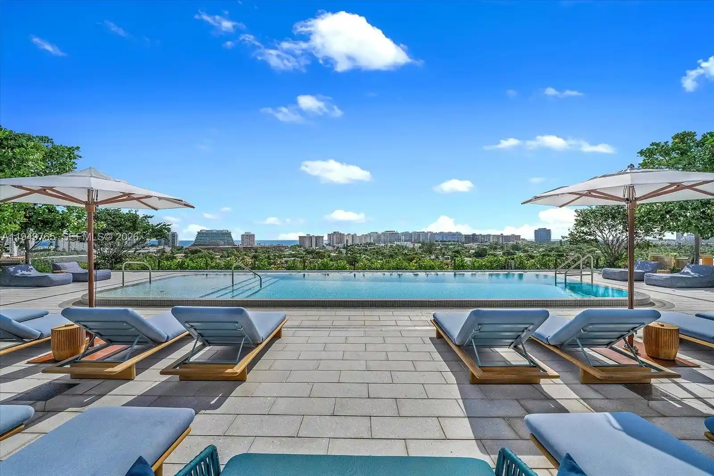
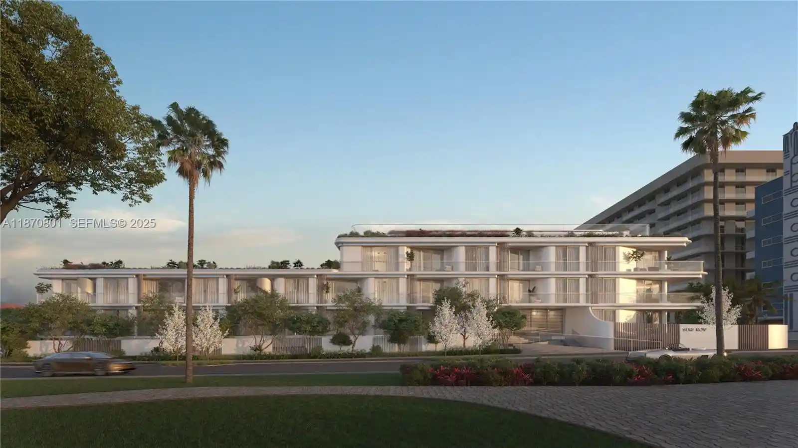
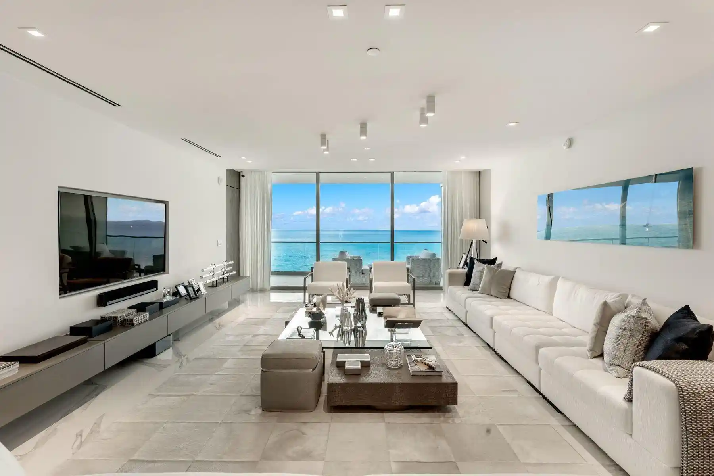
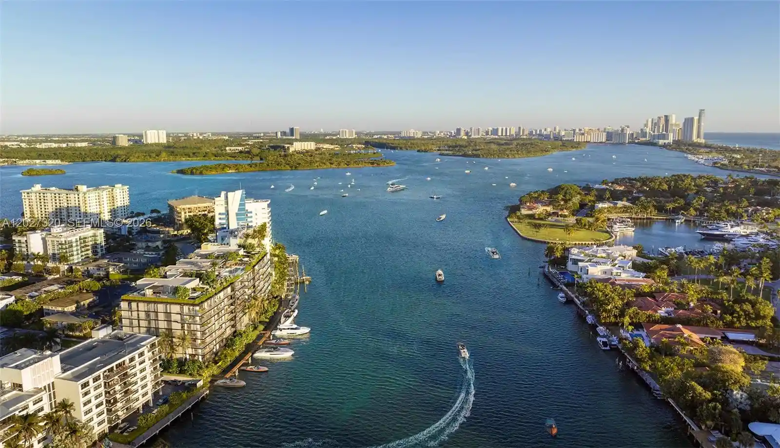
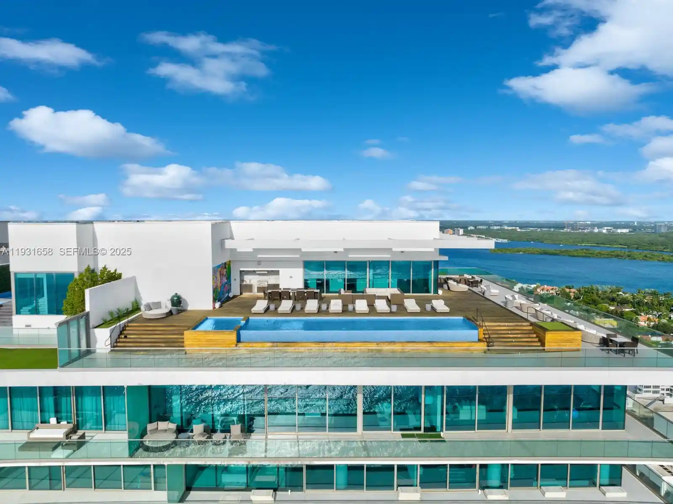
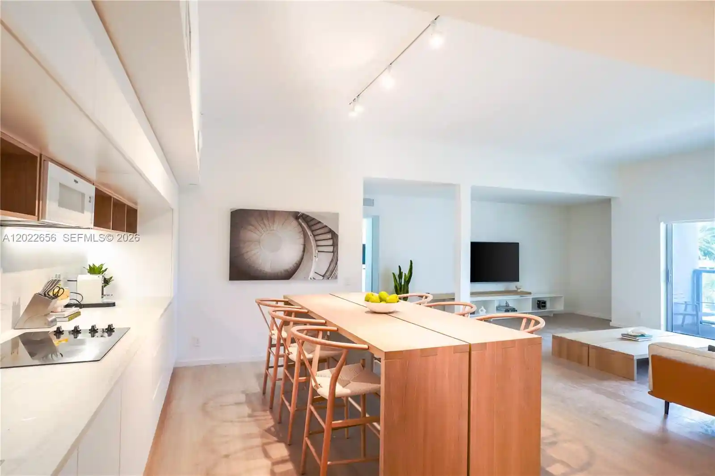
Completed in 2025, The WELL Bay Harbor is an eight-story boutique residential condominium developed by Terra Group and David Martin with interiors by Meyer Davis and architectural input attributed to Arquitectonica. Comprised of roughly 54 bespoke units offered in one- to four‑bedroom plans, the building emphasizes generous primary suites, split-bedroom layouts, and expansive floor-to-ceiling glazing that opens to private balconies and terraces. Residences include high-end finishes—quartzite or quartz counters, custom Italian cabinetry, Sub‑Zero and Wolf appliances in many units—plus integrated wellness-focused systems such as advanced air and water filtration and in-suite therapies in select homes. Common areas are concentrated around an approximately 22,000-square-foot wellness program: a full-service spa with treatment rooms, steam and sauna, cold plunge, red-light therapy, and a state-of-the-art fitness center; additional shared amenities include a rooftop ozone saltwater pool with cabanas, resident gym, tea and reading lounges, zen gardens, and a staffed concierge with valet and house car service to a private beach club. The low-rise massing sits within Bay Harbor Islands, offering a quieter, island neighborhood address moments from Bal Harbour Shops, beaches, and dining. Onsite parking (self or valet) with assigned spaces and storage, exterior courtyards and barbecue areas, secure high-impact doors, elevator access, and a pet policy handled at the association level complete the building profile.

Building Features
Interior
Interior Features
Bathtub
Bedroom On Main Level
Breakfast Area
Breakfast Bar
Built In Features
Closet Cabinetry
Dining Area
Dual Sinks
Eat In Kitchen
Elevator
Entrance Foyer
Garden Tub Roman Tub
Jetted Tub
Kitchen Island
Living Dining Room
Main Level Primary
Pantry
Separate Formal Dining Room
Separate Shower
Sitting Area In Primary
Soaking Tub
Split Bedrooms
Storage
Tub Shower
Walk In Closets
Flooring
Ceramic Tile
Marble
Wood
Heating
Central
Electric
Cooling
Central Air
Electric
Appliances
Dishwasher
Disposal
Dryer
Electric Range
Electric Water Heater
Gas Range
Ice Maker
Microwave
Oven
Refrigerator
Trash Compactor
Washer
Water Purifier
Amenities & Parking
Other Features
Parking Features
Assigned
Attached
Covered
Electric Vehicle Charging Stations
Garage
Valet
Exterior Amenities
Balcony
Barbecue
Courtyard
Outdoor Living Area
Disclaimer: Unit Features may vary by unit; buyers must independently verify all features. Information is deemed reliable but not guaranteed
Nearby Buildings
- Home
- Homes For Sale
- Florida
- Bay Harbor Islands
- 1177 Kane Concourse
Frequently Asked Questions
How many units are for sale at 1177 Kane Concourse?

How much does a condo at 1177 Kane Concourse cost?
What bedroom options are available in 1177 Kane Concourse?