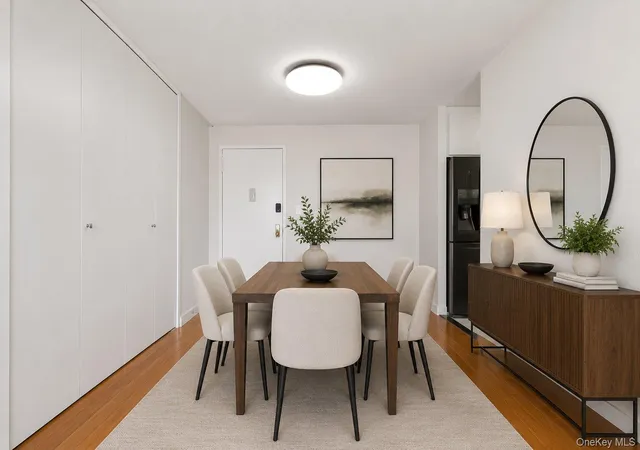
 Street View
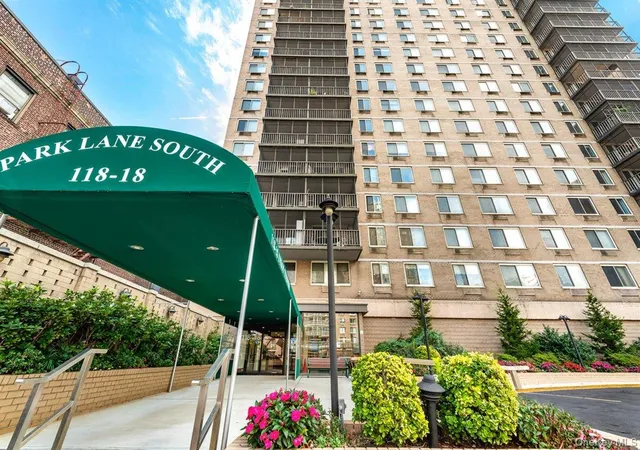
Park Lane South
118-18 Union Turnpike, New York, NY 11415
How do you rate Park Lane South

Stories
21

Units
97

Available Units For Sale
7

Unit Types
Studio, 1bd, 2bd

Built Year
1974

HOA Fees
$726/mo
About
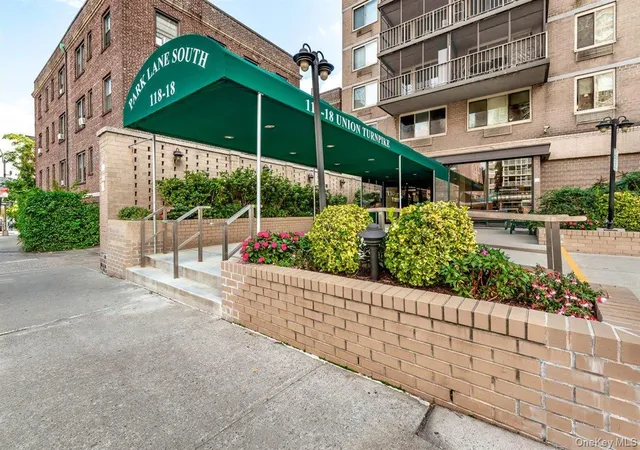
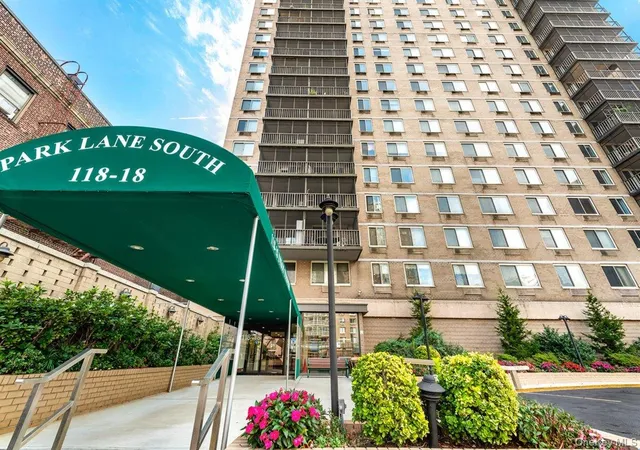
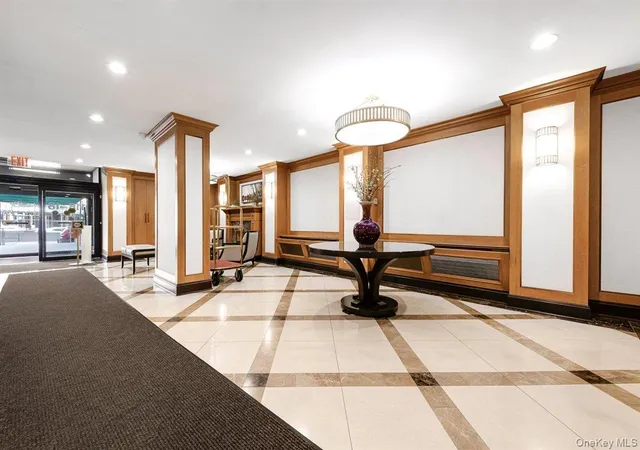
Park Lane South is a 21-story, post‑war concrete high‑rise completed in 1974 that contains about 101 co‑op residences in studio, one‑ and two‑bedroom layouts. The exterior reads as a classically scaled tower set within a mid‑century urban block; many units include private balconies and corner exposures with broad city and park views. Interiors commonly feature hardwood floors, renovated kitchens with stone counters and stainless appliances, full baths, ample closets and practical foyer/dining niches. Building services emphasize concierge-style living: a staffed 24‑hour doorman, on‑site superintendent, BuildingLink package notifications, and a recently refreshed lobby and corridors. Resident conveniences include communal laundry facilities, bicycle storage, and assigned indoor/outdoor parking (waitlist and fees apply). Maintenance covers most utilities for many units; there is no flip tax. Pet policy varies by unit with cats generally allowed and dogs restricted in some listings. The property sits within walking distance of E/F express subway service, the LIRR and multiple bus lines, with Forest Park and the shops and restaurants of Forest Hills nearby, offering quick Manhattan access and a strong suburban‑urban neighborhood lifestyle.
HOA Management
Michael Tyler Re
HOA Fees
$726/ Monthly
Amenities
 Amenities and services may be covered by one or multiple associations and service providers.
 Building Link
Concierge
Door Person
Elevator(s)
Live In Super
Maintenance Grounds
Other
Park
Parking
Security
Trash
Disclaimer: Amenities are based on third-party information and may vary; buyers must independently verify all amenities, as information is deemed reliable but not guaranteed.
Available Units
Floor
(1 Unit)

Floor
(2 Units)

Floor
(1 Unit)
Floor
(1 Unit)


Building Features
Interior
Interior Features
Breakfast Bar
Ceiling Fan(s)
Chefs Kitchen
Crown Molding
Eat In Kitchen
Elevator
Entrance Foyer
Entrance Foyer
First Floor Bedroom
First Floor Full Bath
Formal Dining
Galley Type Kitchen
Granite Counters
Kitchen Island
Low Flow Plumbing Fixtures
Master Downstairs
Open Floorplan
Pantry
Primary Bathroom
Quartz/quartzite Counters
Smart Thermostat
Speakers
Walk Through Kitchen
Flooring
Carpet
Ceramic Tile
Hardwood
Laminate
Vinyl
Heating
Energy Star Qualified Equipment
Electric
Forced Air
Heat Pump
Hot Water
Natural Gas
None
Oil
Radiant
See Remarks
Steam
Cooling
Central Air
Central Air
Ductless
Energy Star Qualified Equipment
Electric
None
Wall Unit(s)
Wall/window Unit(s)
Wall Units
Appliances
Convection Oven
Dishwasher
Dryer
Energy Star Qualified Appliances
Electric Water Heater
Freezer
Gas Cooktop
Gas Oven
Gas Range
Gas Water Heater
Microwave
Oven
Range
Refrigerator
Stainless Steel Appliance(s)
Tankless Water Heater
Trash Compactor
Washer
Wine Refrigerator
Amenities & Parking
Other Features
Parking Features
Assigned
Attached
Covered
Garage
Heated Garage
Off Street
On Street
Open
Parking Lot
Waitlist
Exterior Amenities
Balcony
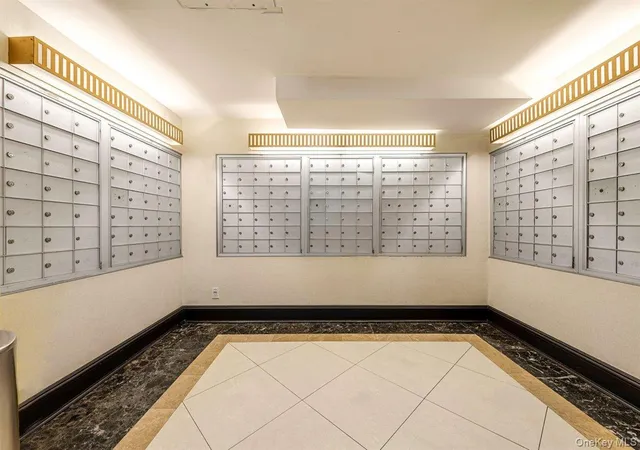
Mailbox
None
Disclaimer: Unit Features may vary by unit; buyers must independently verify all features. Information is deemed reliable but not guaranteed
- Home
- Homes For Sale
- New York
- New York
- Park Lane South
Frequently Asked Questions
How many units are for sale at 118-18 Union Turnpike?

How much does a condo at 118-18 Union Turnpike cost?
What are the HOA fees at 118-18 Union Turnpike?
What bedroom options are available in 118-18 Union Turnpike?
Houzeo Corp. holds real estate brokerage licenses in Alabama (License No. 000157023 - 0) and Texas (License No. 9013396)
TREC: Info About Brokerage Services, Consumer Protection Notice.
§ 442‑H New York Standard Operating Procedure.
New York State Fair Housing Notice.


