 Overview
 Available Units
 Unit Features
 Getting Around
 Nearby Buildings
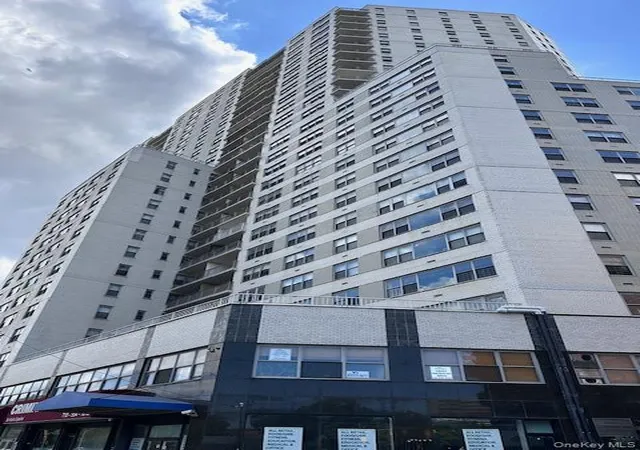
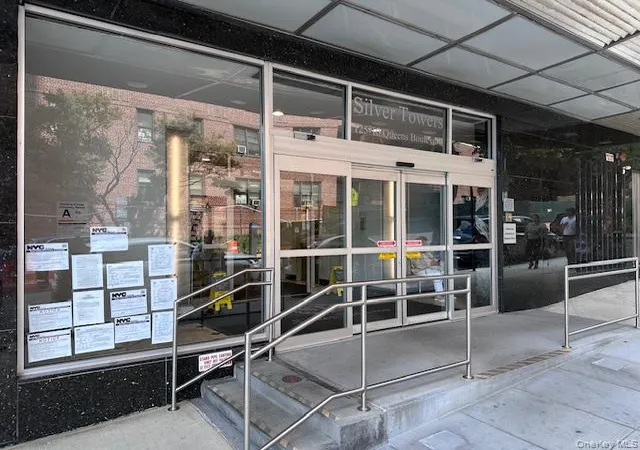
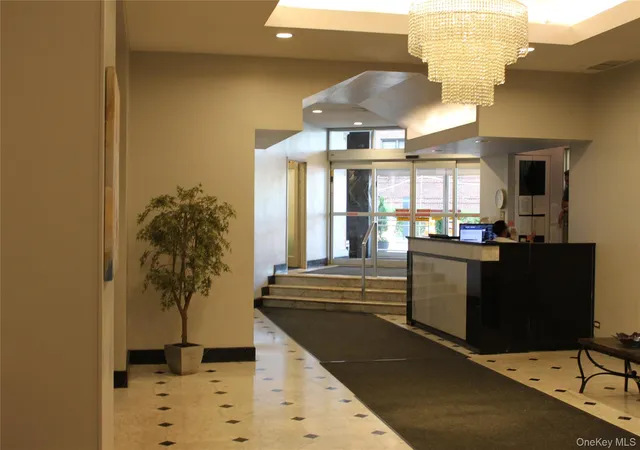
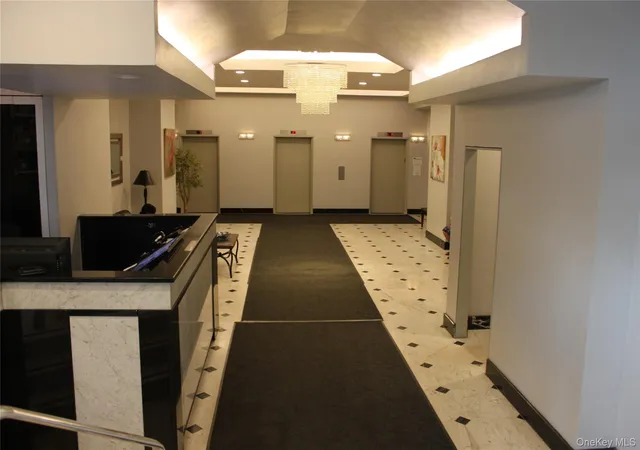
 Street View
125-10 Queens Blvd
125-10 Queens Blvd, New York, NY 11415
Rate 125-10 Queens Blvd

Stories
27

Units
160

Available Units For Sale
9

Unit Types
Studio, 1bd, 2bd, 3bd

Built Year
1960

HOA Fees
N/A
About
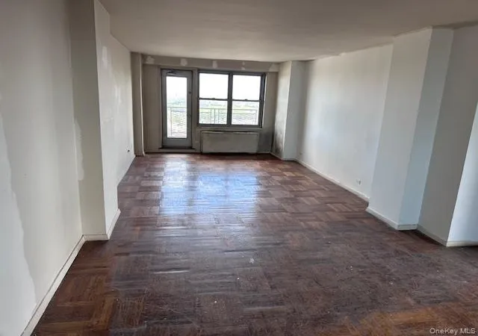
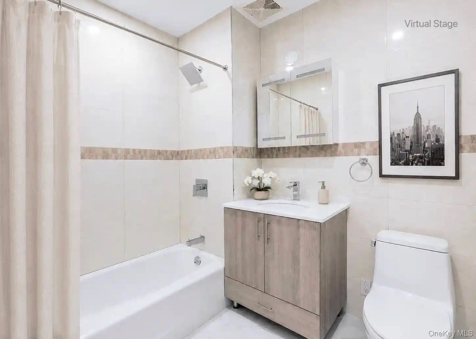
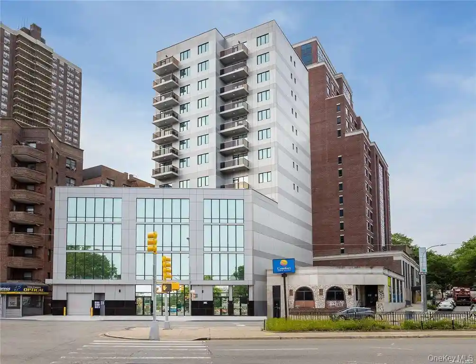
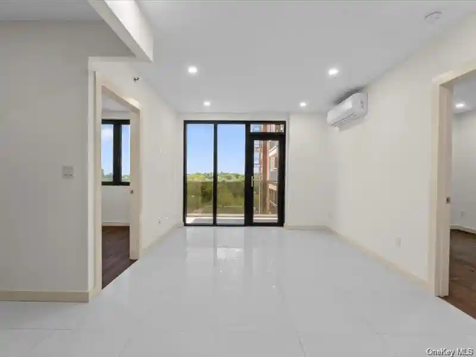
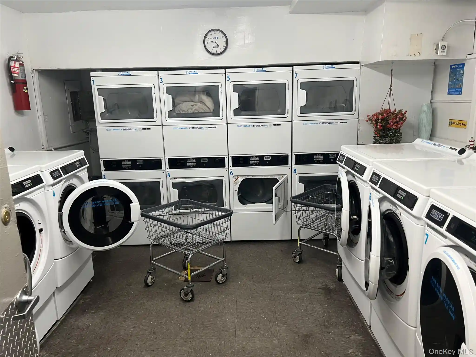
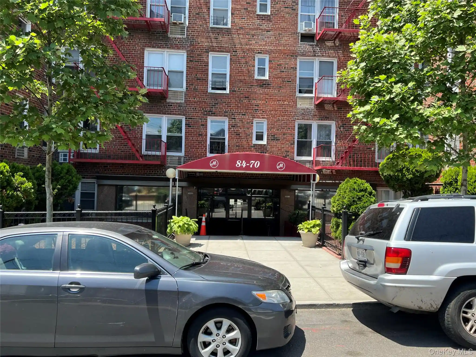
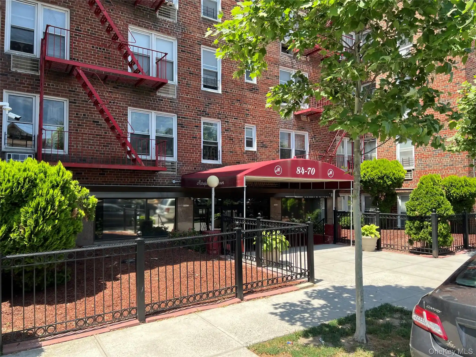
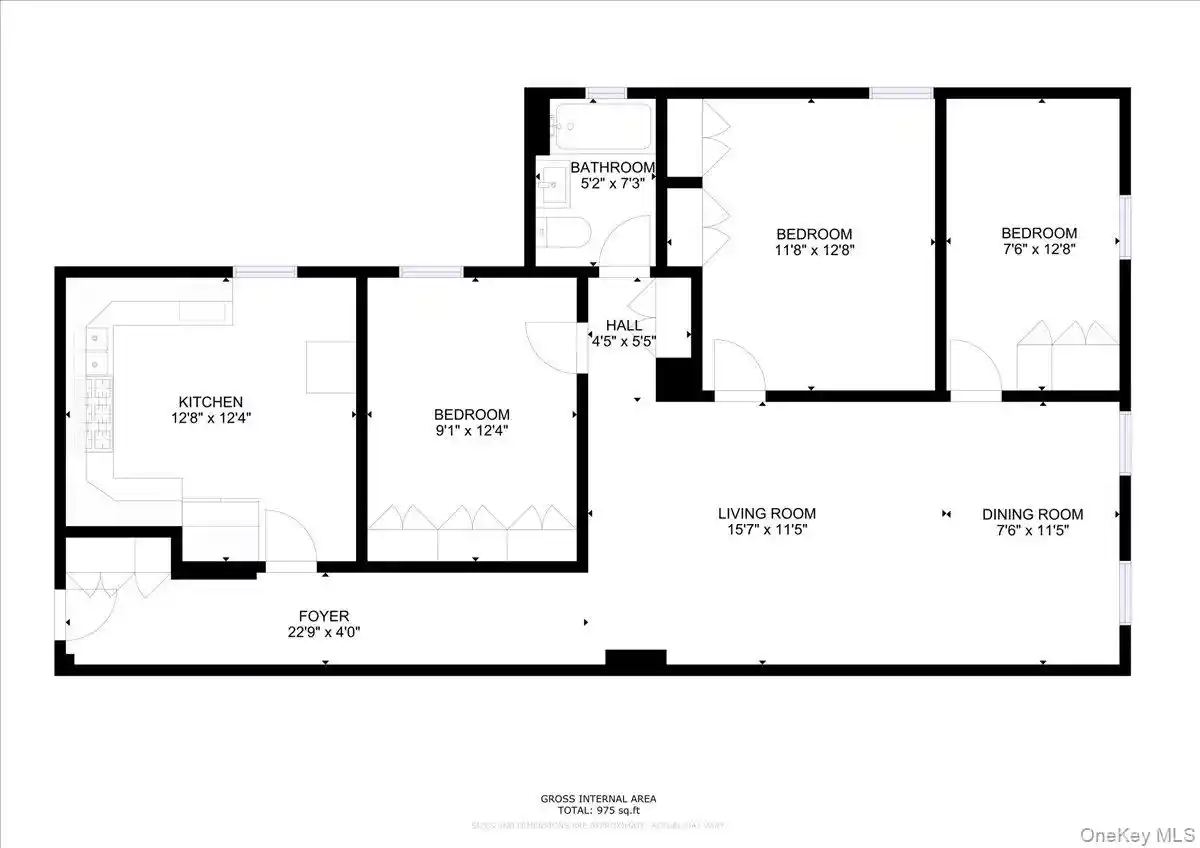
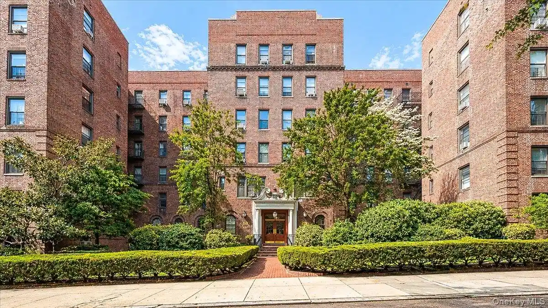
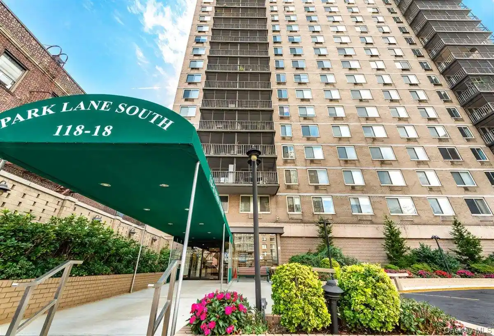
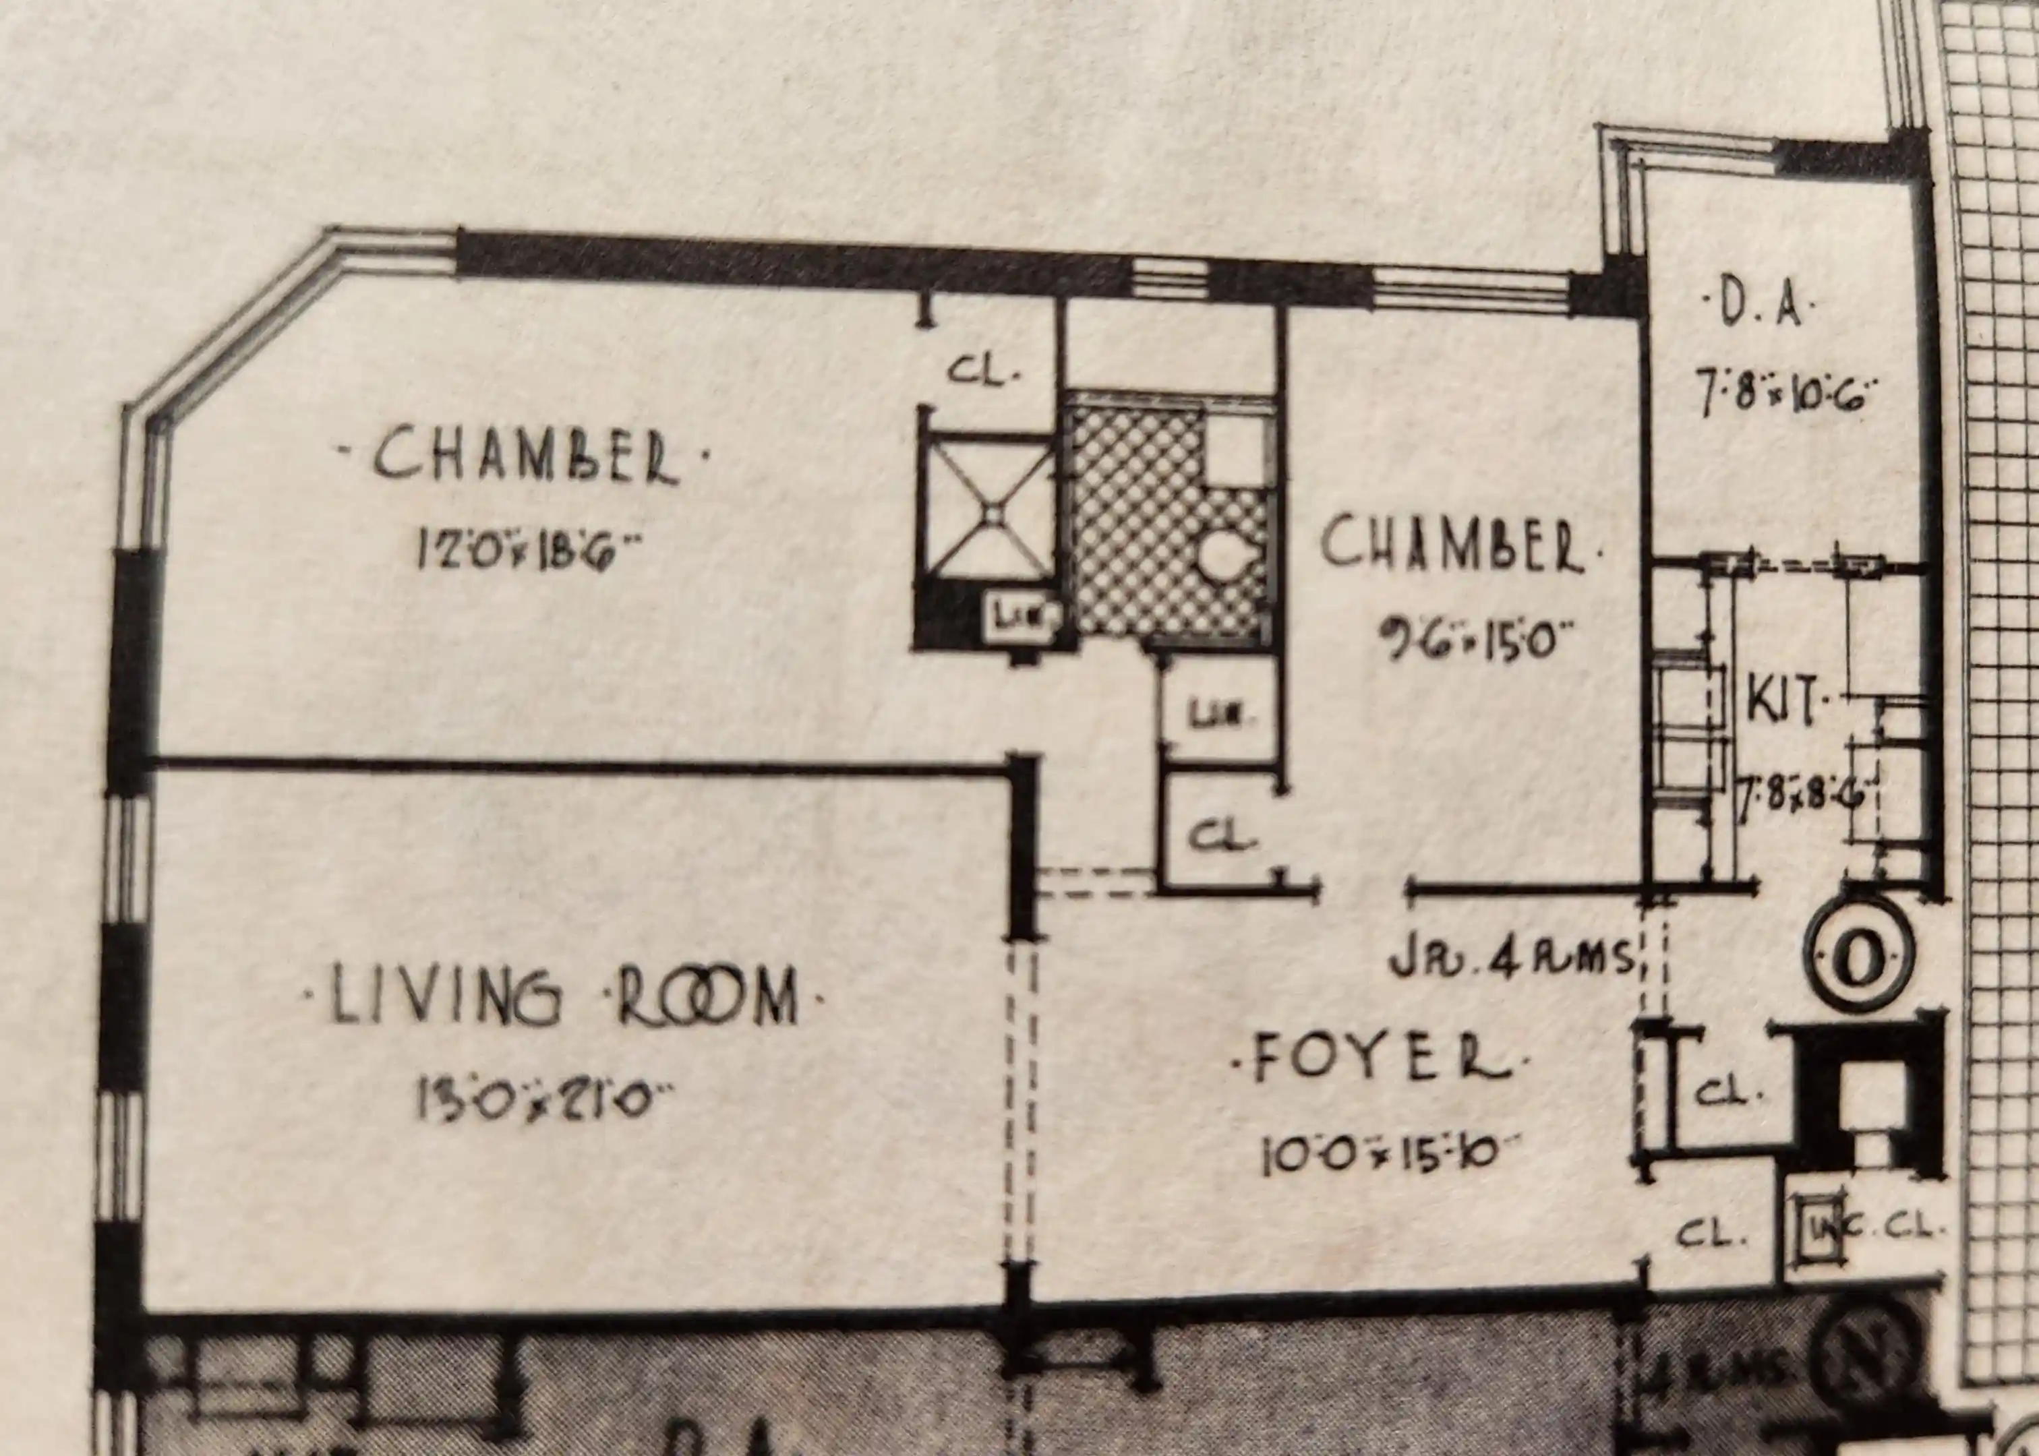
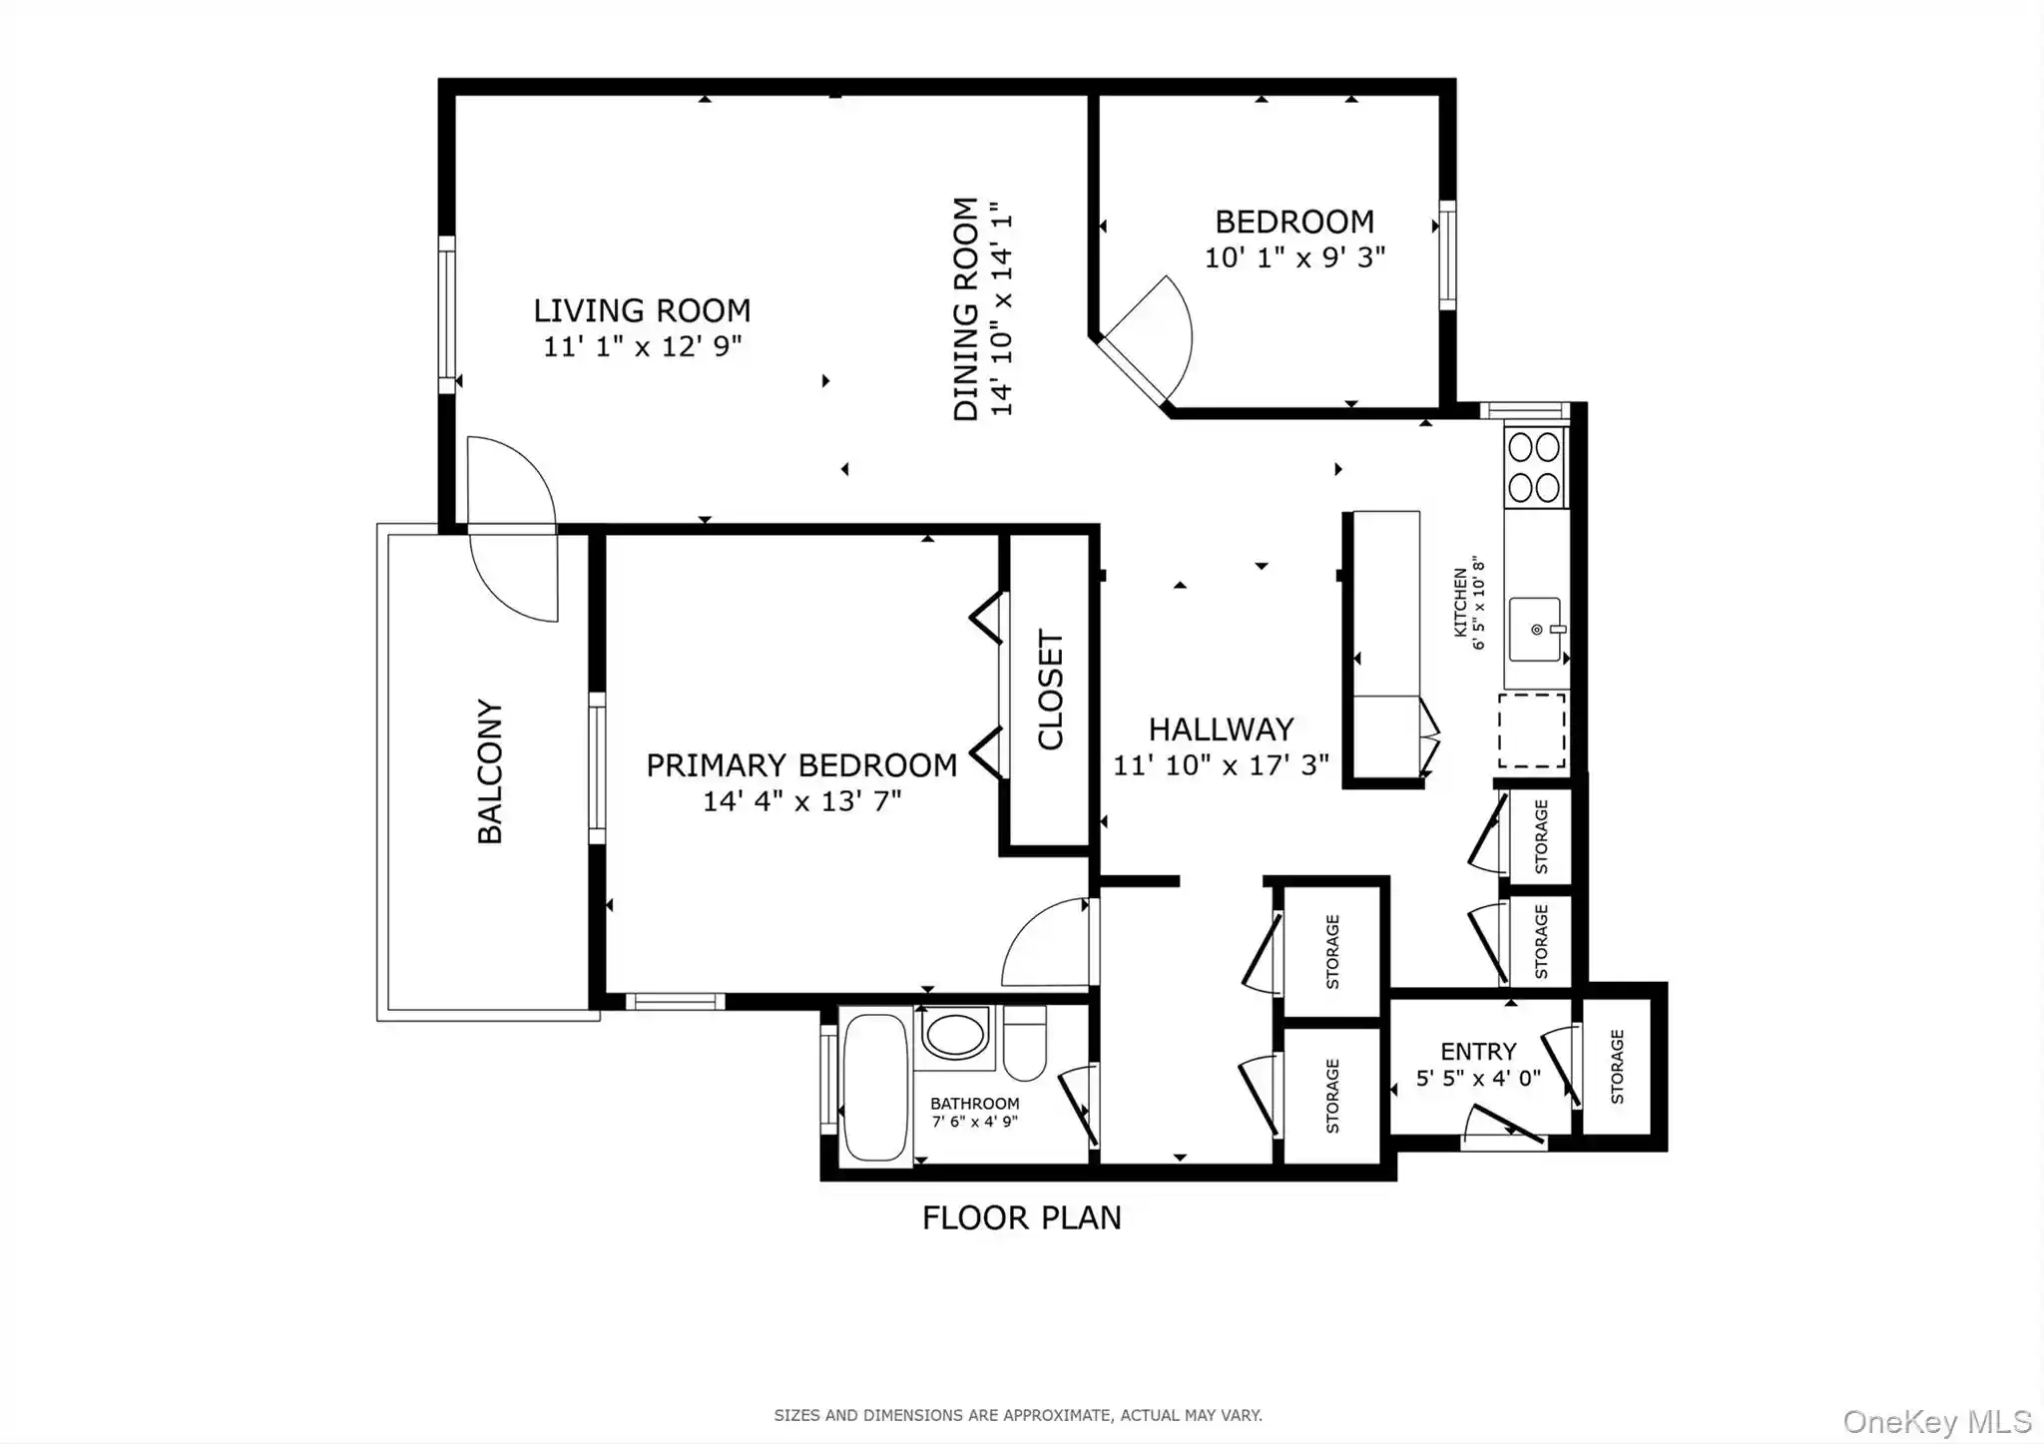
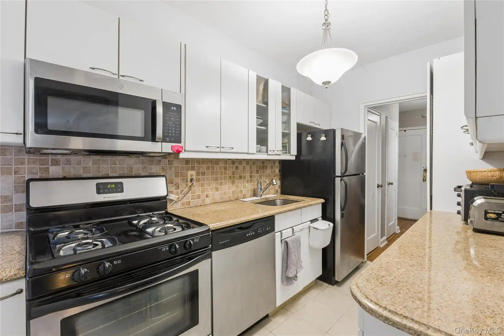
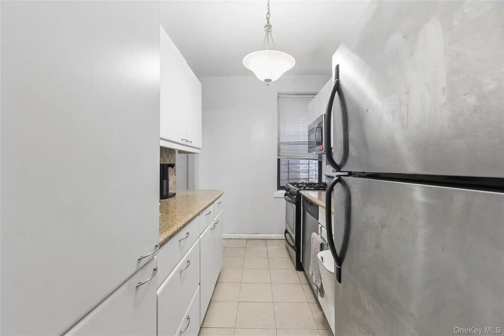
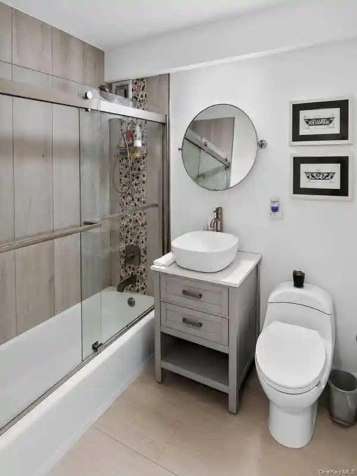
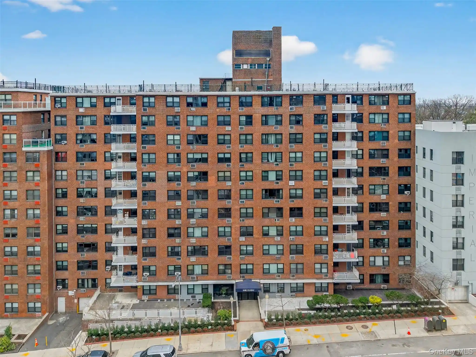
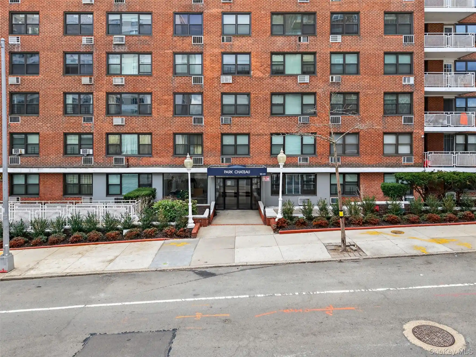
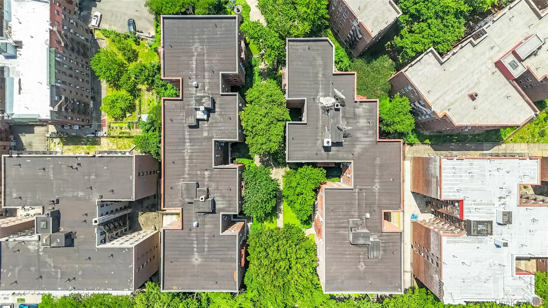
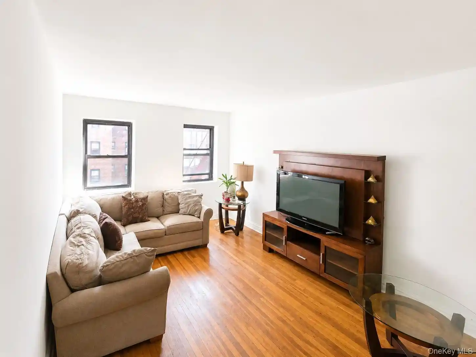
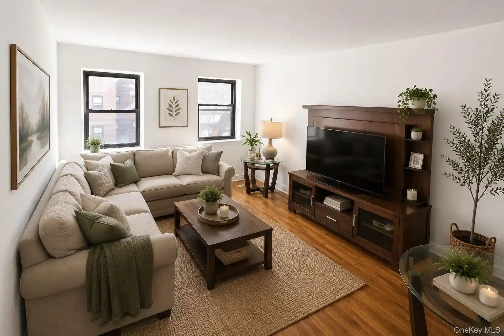
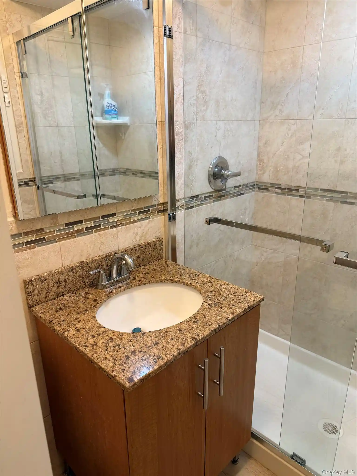
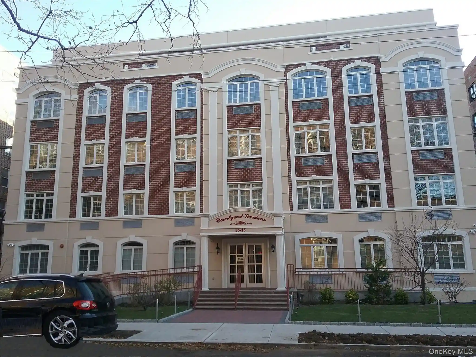
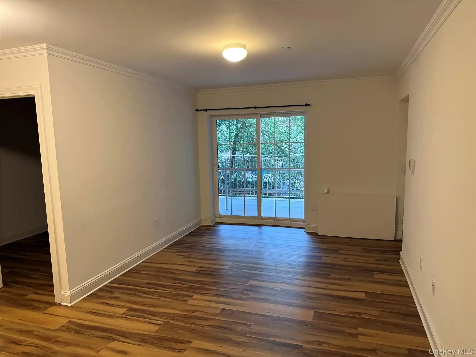
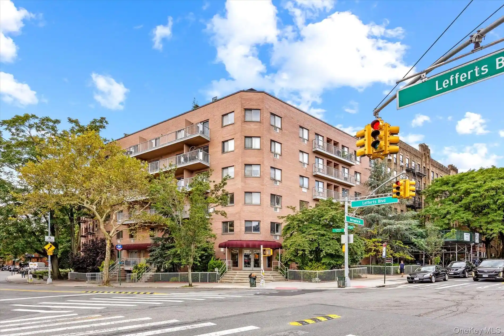
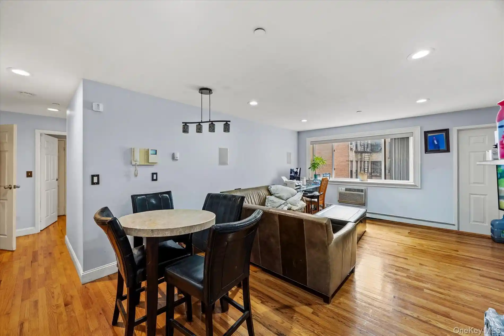
A 27-story residential high-rise completed in 1960, this coop offers a mix of studios through three-bedroom layouts across multiple floors. The tower’s midcentury exterior is punctuated by private balconies and a communal roof deck; mailbox facilities and visible building staff define its managed presence. Interiors vary from original-condition units with hardwood floors and galley kitchens to fully renovated residences featuring open kitchens, quartz or granite counters, and updated primary bathrooms. Ceiling heights are above-average in many units, and storage is emphasized through abundant closets and dedicated storage rooms. Common areas include a 24-hour staffed doorman lobby, entrance foyer, multiple laundry rooms (notably on every floor), a fitness room, and a sundeck/roof terrace for residents. Practical conveniences on site include an attended garage, bicycle storage, package handling, and on-site superintendent services. The building enforces smoke-free policies and generally permits pets according to house rules. Located in Kew Gardens, Queens, the property sits within easy walking distance of E and F subway service, the LIRR, local buses, and retail corridors; nearby Forest Park provides trails and outdoor recreation. The neighborhood balance is residential with quick commuter links to Manhattan and regional transit hubs.
Available Units

Building Features
Interior
Interior Features
Ceiling Fan(s)
Dining Area
Eat In Kitchen
Eat In Kitchen
Elevator
Entrance Foyer
First Floor Bedroom
First Floor Full Bath
Formal Dining
Granite Counters
High Ceilings
High Speed Internet
Marble Counters
Master Downstairs
Open Kitchen
Pantry
Primary Bathroom
Quartz/quartzite Counters
Separate Formal Dining Room
Smart Thermostat
Smoke Free
Walk In Closet(s)
Flooring
Carpet
Hardwood
Wood
Heating
Baseboard
Energy Star Qualified Equipment
Electric
Forced Air
Heat Pump
Hot Air
Hot Water
Natural Gas
Oil
Radiant
See Remarks
Seperate Meters
Steam
Cooling
Central Air
Central Air
Dual
None
Wall Unit(s)
Zoned
Appliances
Dishwasher
Disposal
Dryer
Energy Star Qualified Appliances
Gas Cooktop
Gas Oven
Gas Range
Gas Water Heater
Indirect Water Heater
Microwave
Oil Water Heater
Oven
Refrigerator
Stainless Steel Appliance(s)
Tankless Water Heater
Washer
Washer Dryer Allowed
Amenities & Parking
Other Features
Parking Features
Assigned
Attached
Common
Electric Vehicle Charging Station(s)
Garage
Heated Garage
None
Off Site
Off Street
On Street
Open
Parking Lot
Private
Public Parking
Unassigned
Underground
Valet
Waitlist
Exterior Amenities
Balcony
Building Roof Deck
Mailbox
Disclaimer: Unit Features may vary by unit; buyers must independently verify all features. Information is deemed reliable but not guaranteed
Nearby Buildings
- Home
- Homes For Sale
- New York
- New York
- 125-10 Queens Blvd
Frequently Asked Questions
How many units are for sale at 125-10 Queens Blvd?

How much does a condo at 125-10 Queens Blvd cost?
What bedroom options are available in 125-10 Queens Blvd?