 Street View
123-35 82Nd Rd
123-35 82Nd Rd, New York, NY 11415
How do you rate 123-35 82Nd Rd

Stories
8

Units
54

Available Units For Sale
4

Unit Types
1bd, 2bd

Built Year
1948

HOA Fees
$968.35-1,503/mo
About
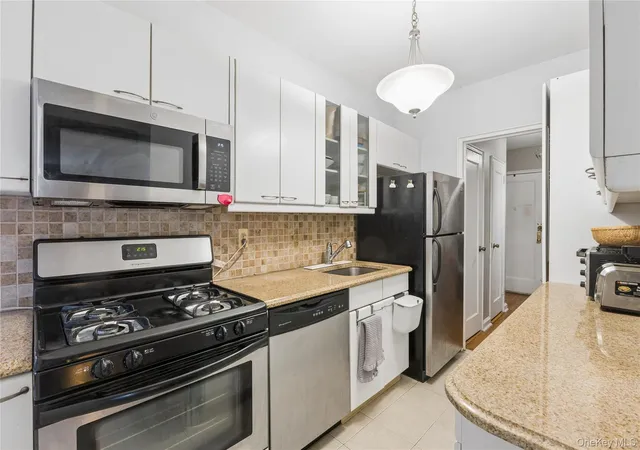
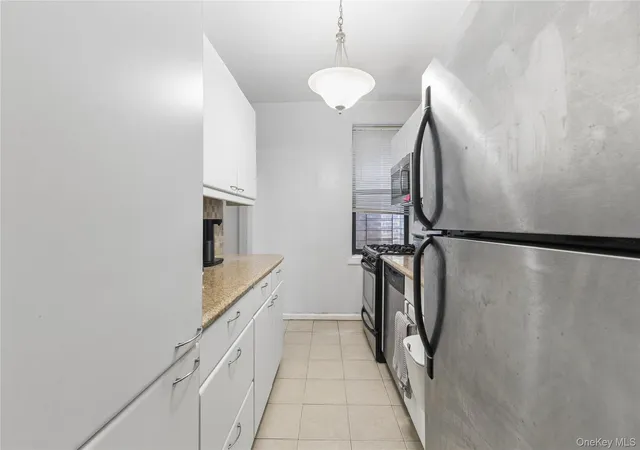
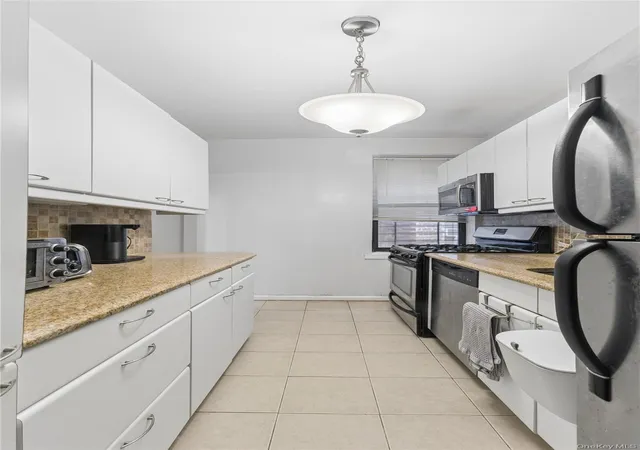
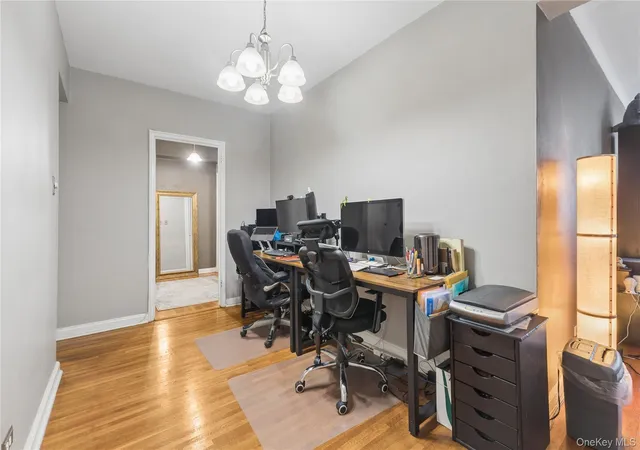
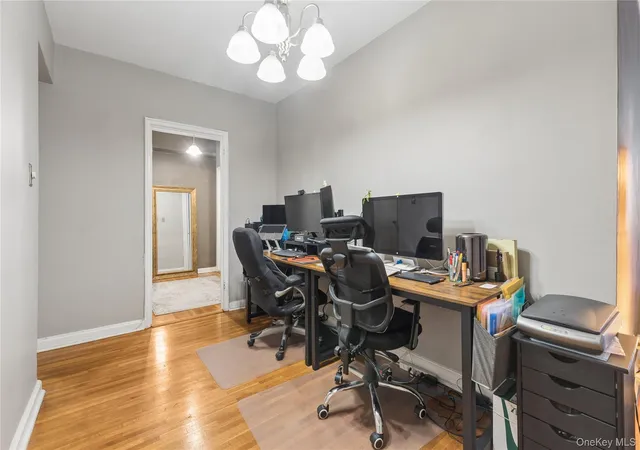
The Hampton House is an eight-story cooperative built in 1948 with 53 residences concentrated around one- and two-bedroom layouts, including larger two-bedroom-plus-flex options. The exterior evokes mid-century craftsmanship with brick masonry and modest decorative trim; many homes offer private balconies or terraces overlooking tree-lined streets. Interiors commonly preserve period details—beamed and cathedral ceilings, high ceilings, hardwood floors, original moldings—while updated units feature granite or quartz counters, stainless appliances, and remodeled baths. Shared spaces include a staffed entry with long daily doorman coverage, elevator service, on-site laundry rooms, bike storage, and a live-in superintendent. Grounds provide a private green area and a fenced dog run; garage parking is available with a waitlist and indoor valet parking is offered. Building systems have seen recent mechanical and elevator updates. Located in central Kew Gardens, the property sits within a short walk of the LIRR, E and F subway lines, multiple express bus routes, schools (including PS 99), and Forest Park, positioning it for convenient transit access and neighborhood retail. The co-op’s pet-friendly policy, active staff presence, and mix of preserved period character and modernized units create a residential environment that blends suburban calm with straightforward city connectivity.
HOA Management
Courtview Owners
HOA Fees
$1,503/ Monthly
The Lovett Goup
HOA Fees
$968.35/ Monthly
Amenities
 Amenities and services may be covered by one or multiple associations and service providers.
 Landscaping
 Snow Removal
 Building Link
Concierge
Dog Park
Door Person
Elevator(s)
Live In Super
Maintenance Grounds
Park
Parking
Security
Trash
Disclaimer: Amenities are based on third-party information and may vary; buyers must independently verify all amenities, as information is deemed reliable but not guaranteed.
Available Units


Building Features
Interior
Interior Features
Beamed Ceilings
Breakfast Bar
Cathedral Ceiling(s)
Ceiling Fan(s)
Eat In Kitchen
Elevator
Entrance Foyer
First Floor Bedroom
First Floor Full Bath
Formal Dining
Granite Counters
High Ceilings
His And Hers Closets
Master Downstairs
Open Floorplan
Open Kitchen
Original Details
Pantry
Primary Bathroom
Quartz/quartzite Counters
Walk Through Kitchen
Walk In Closet(s)
Flooring
Carpet
Hardwood
Laminate
Heating
Baseboard
Forced Air
Hot Air
Hot Water
Natural Gas
Oil
Radiant
See Remarks
Steam
Cooling
Multi Units
None
Wall/window Unit(s)
Appliances
Dishwasher
Gas Cooktop
Gas Oven
Gas Range
Microwave
None
Oil Water Heater
Oven
Range
Refrigerator
Stainless Steel Appliance(s)
Tankless Water Heater
Amenities & Parking
Other Features
Parking Features
Assigned
Attached
Covered
Detached
Garage
Off Site
Off Street
On Street
Public Parking
Unassigned
Underground
Valet
Waitlist
Exterior Amenities
Balcony
Dog Run
Mailbox
Disclaimer: Unit Features may vary by unit; buyers must independently verify all features. Information is deemed reliable but not guaranteed
- Home
- Homes For Sale
- New York
- New York
- 123-35 82Nd Rd
Frequently Asked Questions
How many units are for sale at 123-35 82Nd Rd?

How much does a condo at 123-35 82Nd Rd cost?
What are the HOA fees at 123-35 82Nd Rd?
What bedroom options are available in 123-35 82Nd Rd?
Houzeo Corp. holds real estate brokerage licenses in Alabama (License No. 000157023 - 0) and Texas (License No. 9013396)
TREC: Info About Brokerage Services, Consumer Protection Notice.
§ 442‑H New York Standard Operating Procedure.
New York State Fair Housing Notice.


