 Overview
 HOA
 Available Units
 Unit Features
 Getting Around
 Nearby Buildings


 Street View
118 S Kenwood St
118 S Kenwood St, Glendale, CA 91205
Rate 118 S Kenwood St

Stories
0

Units
33

Available Units For Sale
1

Unit Types
2bd

Built Year
2015

HOA Fees
$274-310/mo
About
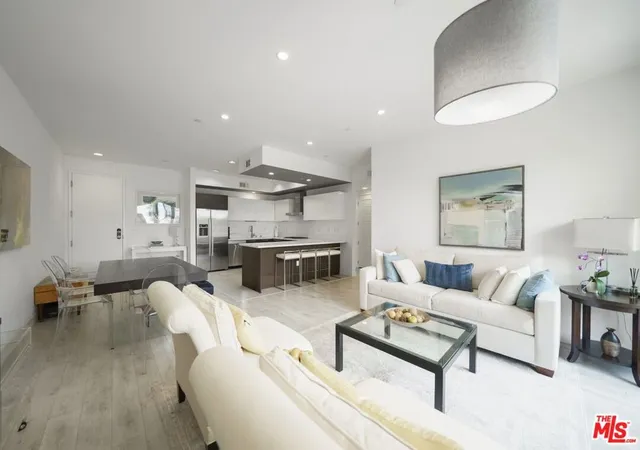
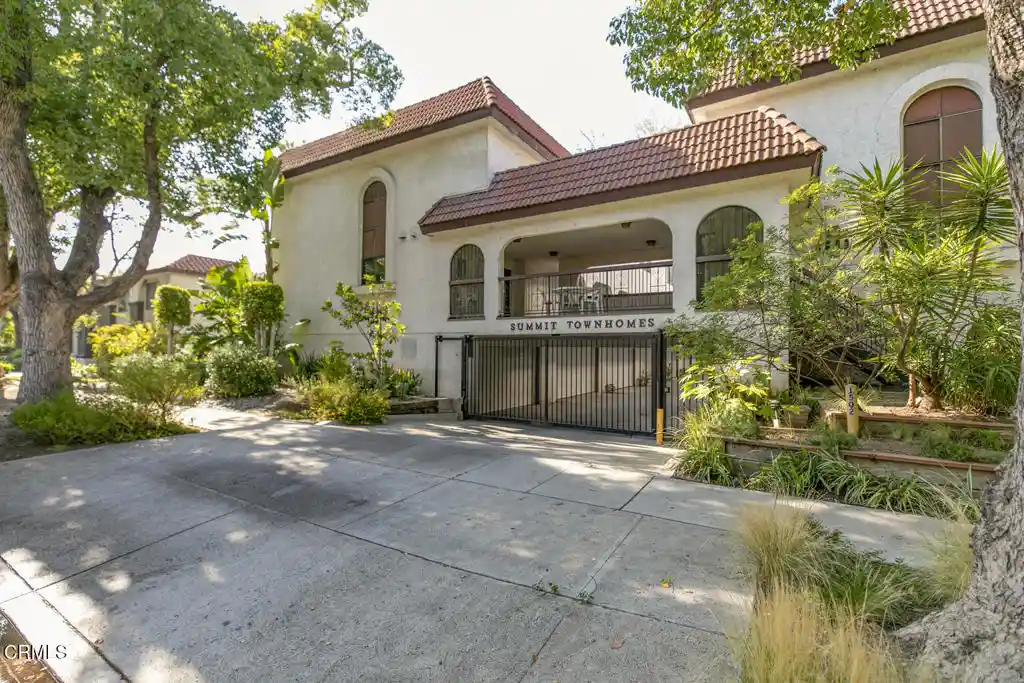
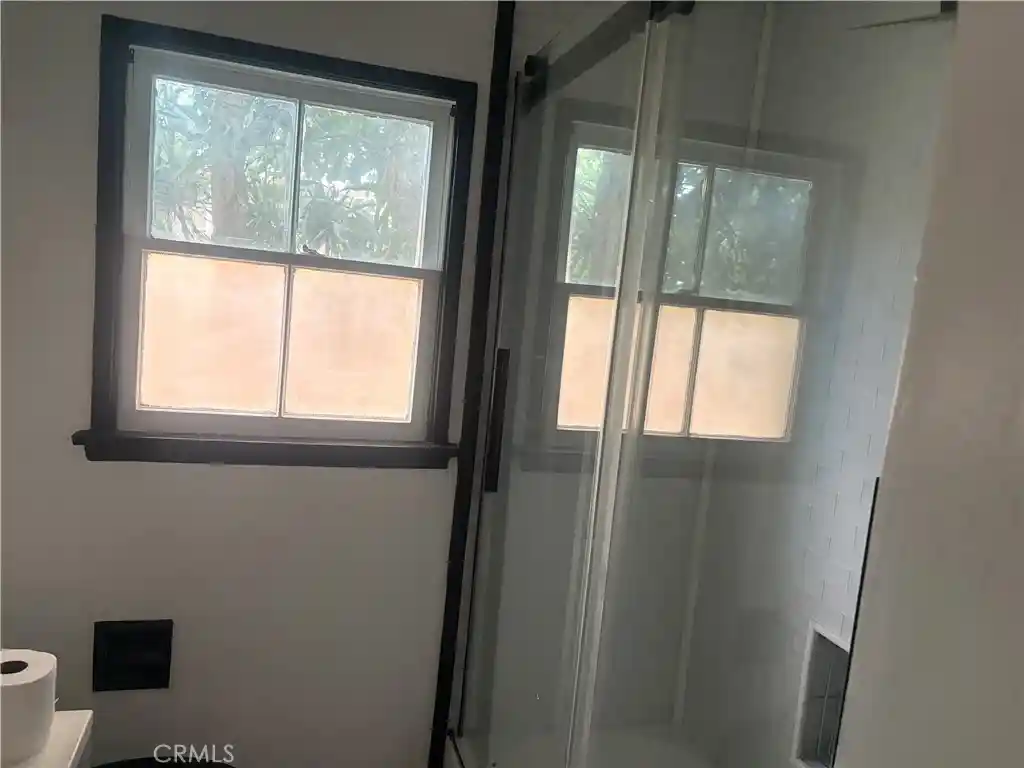
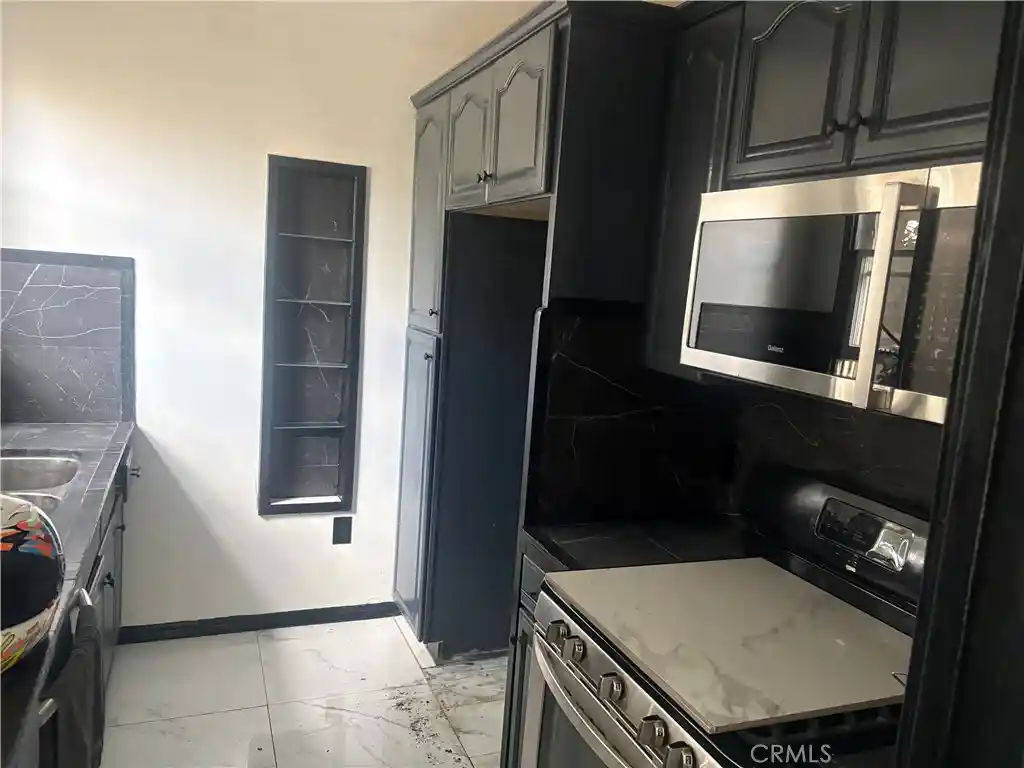
Completed in 2015, this five-story condominium community occupies a quiet downtown-Glendale block near Kenwood and Broadway, steps from the Americana and Glendale Galleria. The property contains 35 residences including two-bedroom homes and multi-level penthouses, arranged around a landscaped courtyard and internal circulation with elevator access. Units emphasize open-plan living with high ceilings, oversized windows and sliding doors, wood-toned floors, recessed lighting and private terraces or balconies that frame neighborhood and city views. Kitchens are fitted with quartz counters, contemporary cabinetry, dining bars and stainless-steel Bosch appliances; baths feature floating vanities, frameless glass showers and soaking tubs. Many floorplans include multiple primary suites, walk-in closets, pantry and storage rooms; in-unit stacked laundry and tankless heaters are common. Building-level features include a secure gated lobby, subterranean assigned parking with guest spaces and storage lockers, controlled access elevator service and exterior lighting. HOA maintenance covers shared grounds and trash chute services. Pet policies and exact parking allocations vary by unit; the site’s central location provides immediate access to shopping, restaurants, public library and transit within a highly walkable urban neighborhood.
HOA Management
HOA Management Professionals, Inc.
HOA Fees
$288/ Monthly
Kennwood Terrace
HOA Fees
$288/ Monthly
Amenities
 Amenities and services may be covered by one or multiple associations and service providers.
 Insurance
 Storage
 Barbecue
Clubhouse
ControlledAccess
DuesPaidMonthly
GameRoom
MaintenanceFrontYard
MaintenanceGrounds
Management
MeetingRoom
Other
PetRestrictions
PicnicArea
RecreationRoom
Trash
Disclaimer: Amenities are based on third-party information and may vary; buyers must independently verify all amenities, as information is deemed reliable but not guaranteed.

Building Features
Interior
Interior Features
All Bedrooms Down
All Bedrooms Up
Balcony
Bedroom On Main Level
Breakfast Bar
Ceiling Fans
Elevator
Galley Kitchen
High Ceilings
Laminate Counters
Main Level Primary
Multiple Primary Suites
Open Floorplan
Primary Suite
Quartz Counters
Recessed Lighting
Stone Counters
Storage
Trash Chute
Walk In Closets
Walk In Pantry
Flooring
Laminate
Tile
Vinyl
Wood
Heating
Central
Fireplaces
Forced Air
Cooling
Central Air
Electric
Appliances
Built In
Built In Range
Convection Oven
Dishwasher
Disposal
Dryer
Freezer
Gas Cooktop
Gas Oven
Gas Range
Ice Maker
Microwave
Range Hood
Refrigerator
Self Cleaning Oven
Tankless Water Heater
Vented Exhaust Fan
Washer
Water Purifier
Water To Refrigerator
Amenities & Parking
Other Features
Parking Features
Assigned
Circular Driveway
Community Structure
Controlled Entrance
Converted Garage
Covered
Door Multi
Driveway Down Slope From Street
Electric Gate
Garage
Garage Door Opener
Gated
Guest
Off Street
One Space
Private
Side By Side
Storage
Tandem
Underground
Exterior Amenities
Lighting
Disclaimer: Unit Features may vary by unit; buyers must independently verify all features. Information is deemed reliable but not guaranteed
Getting Around 118 S Kenwood St
Walk Score®

Walker's Paradise
97/100
Transit Score®

Good Transit
65/100
Data provided by Redfin
Nearby Buildings






- Home
- Homes For Sale
- California
- Glendale
- 118 S Kenwood St
Frequently Asked Questions
How many units are for sale at 118 S Kenwood St?

How much does a condo at 118 S Kenwood St cost?
What are the HOA fees at 118 S Kenwood St?
What bedroom options are available in 118 S Kenwood St?