 Overview
 HOA
 Available Units
 Unit Features
 Getting Around
 Nearby Buildings


 Street View
1517 E Garfield Ave
1517 E Garfield Ave, Glendale, CA 91205
Rate 1517 E Garfield Ave

Stories
1

Units
56

Available Units For Sale
1

Unit Types
2bd

Built Year
1975

HOA Fees
$220.55-525/mo
About
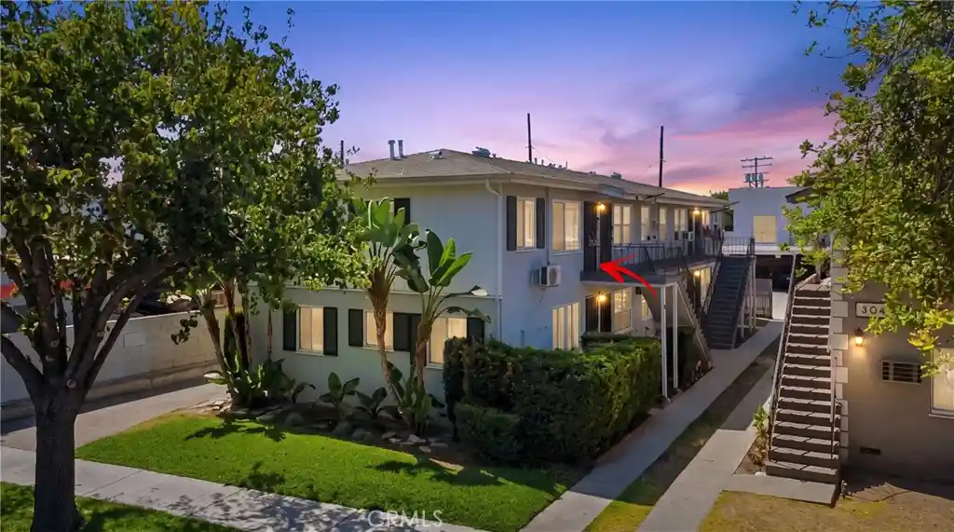
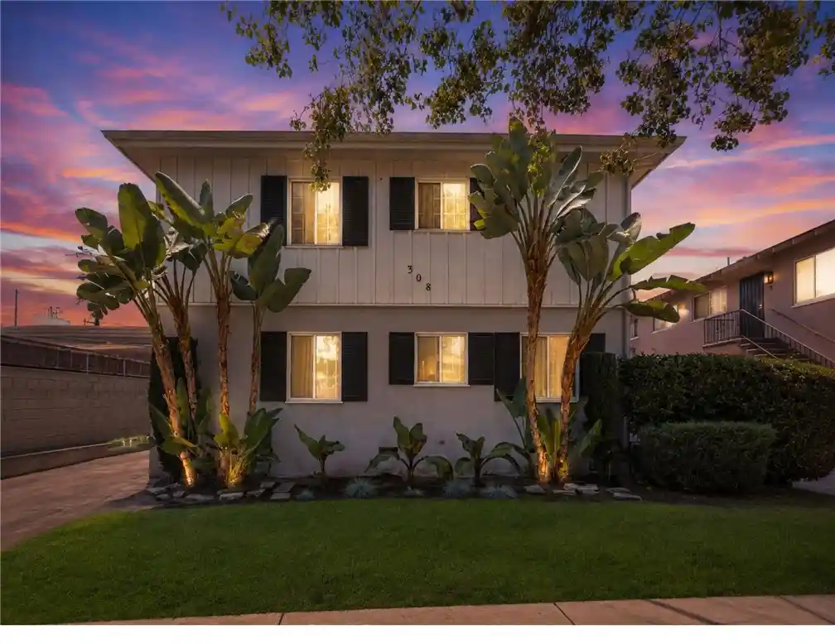
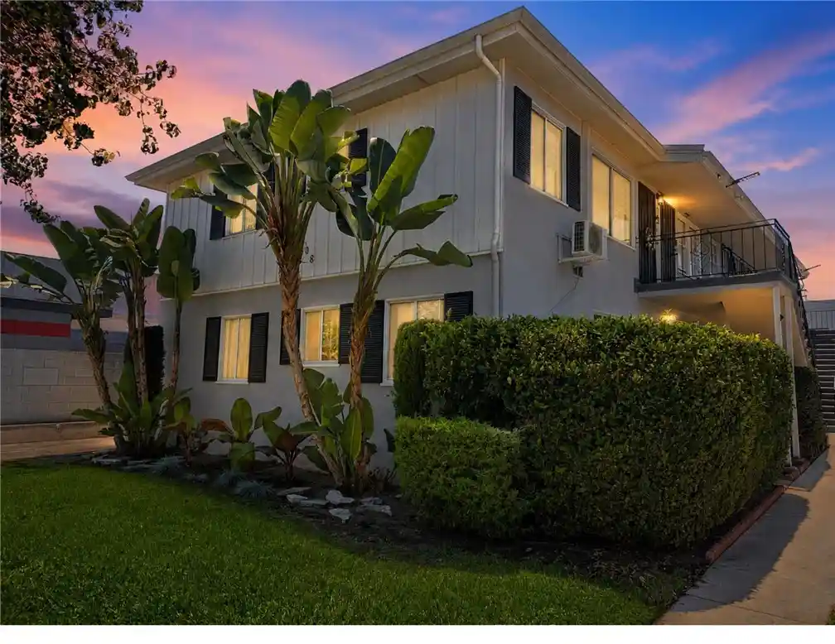
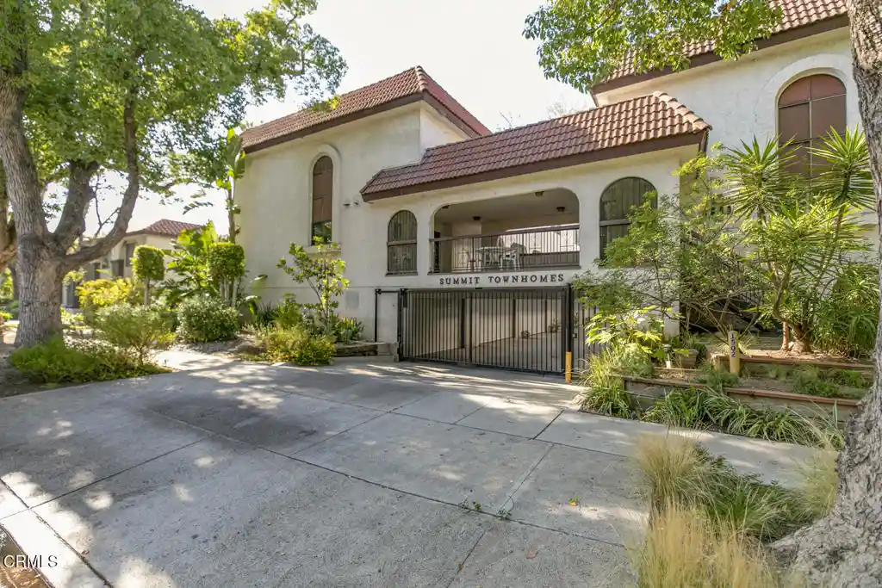
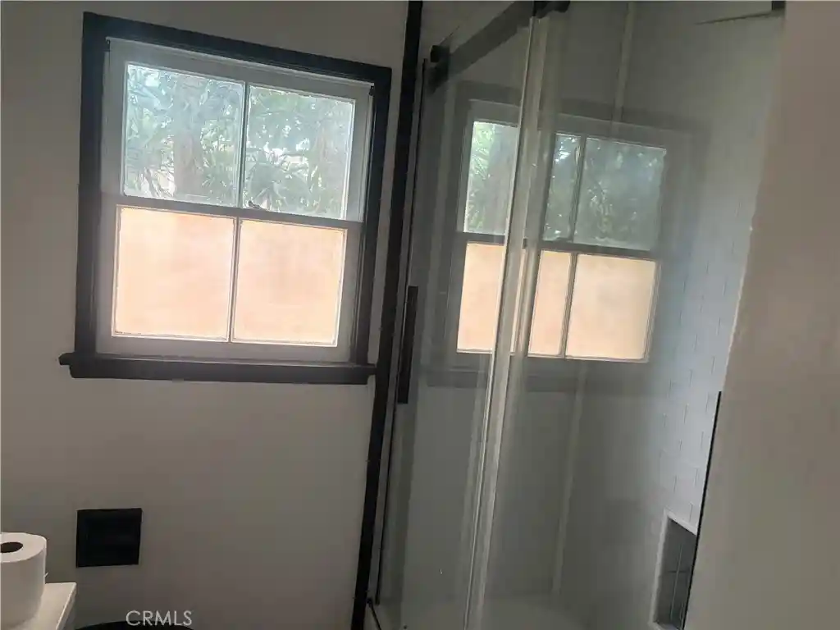
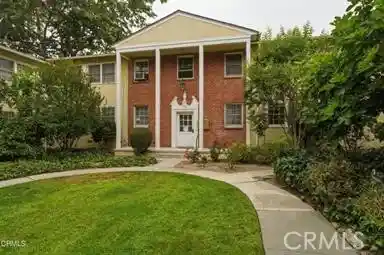
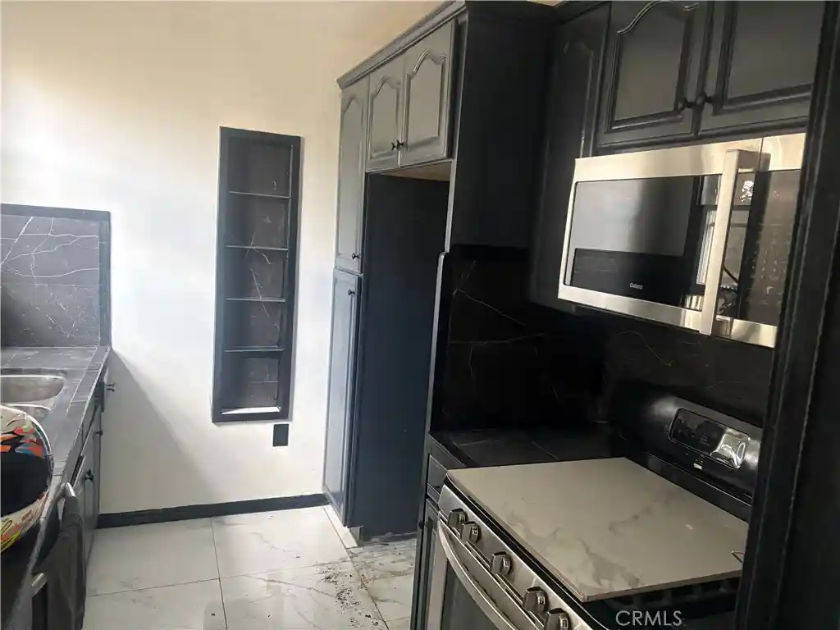
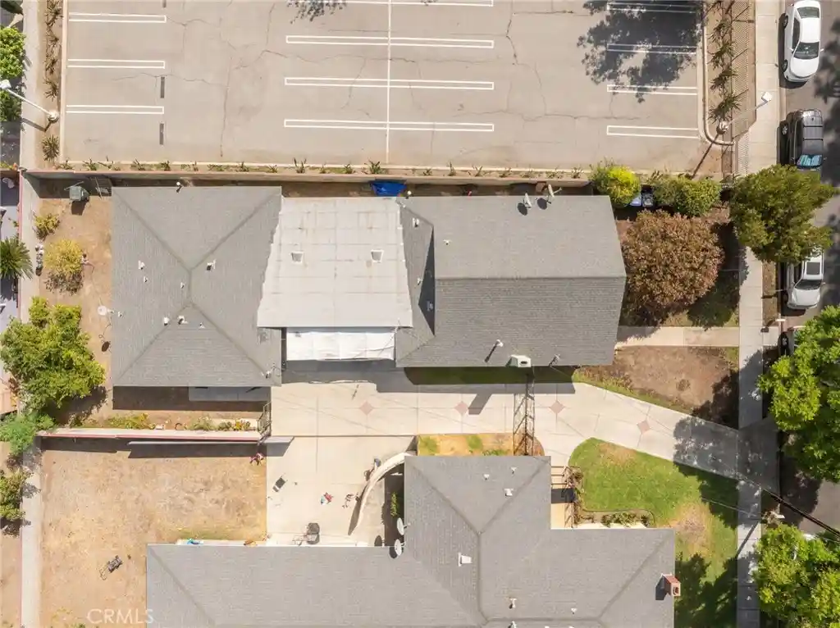
A mid-1970s low-rise condominium complex in Glendale, this single-story development contains garden-style buildings arranged around landscaped courtyards and resort-like common spaces. Units are predominantly one-bedroom floor plans (with occasional studios and two-bedroom layouts reported in the same project) offering 600–750 square feet typical of the market. Architecture and finishes reflect period construction with later tenant-driven upgrades: stucco exteriors, red tile accents in some units, covered carports or assigned covered parking, and exterior corridors with gated, controlled access. Interiors feature open living/dining arrangements with balconies that capture city, mountain, or pool views; many homes include laminate or hardwood-style flooring, mirrored closet doors, ceiling fans, crown molding, and built-in storage. Kitchens are compact galley or breakfast-bar plans equipped with laminate or granite/quartz counters and stainless appliances in updated units. Community amenities emphasize recreation and convenience: a large pool and spa, fitness room, recreation/clubhouse spaces, laundry facilities, visitor parking and gated entry. Elevators are present where buildings have multiple levels within the project, and property management/HOA maintenance covers utilities like water and trash in certain units. The complex sits near major retail (Americana at Brand, Glendale Galleria), groceries, dining, and freeway access, offering a suburban-urban balance for commuters and those seeking amenity-rich, low-maintenance ownership in Glendale.
HOA Management
LORDON MGMT
HOA Fees
$417.33/ Monthly
Lakeview Terrace
HOA Fees
$264/ Monthly
Amenities
 Amenities and services may be covered by one or multiple associations and service providers.
 Insurance
 Pool
 Storage
 Water
 Barbecue
CallForRules
CallforRules
Clubhouse
ControlledAccess
DuesPaidMonthly
FirePit
FitnessCenter
HotWater
MaidService
MaintenanceGrounds
Management
MeetingRoom
OutdoorCookingArea
PetRestrictions
PetsAllowed
PicnicArea
RecreationRoom
Sauna
Security
SpaHotTub
Trash
Utilities
Disclaimer: Amenities are based on third-party information and may vary; buyers must independently verify all amenities, as information is deemed reliable but not guaranteed.

Building Features
Interior
Interior Features
All Bedrooms Down
All Bedrooms Up
Balcony
Bedroom On Main Level
Breakfast Area
Breakfast Bar
Built In Features
Ceiling Fans
Dressing Area
Eat In Kitchen
Elevator
Entrance Foyer
Galley Kitchen
Granite Counters
Main Level Primary
Multiple Staircases
Open Floorplan
Pantry
Primary Suite
Quartz Counters
Recessed Lighting
Separate Formal Dining Room
Stone Counters
Storage
Track Lighting
Flooring
Bamboo
Carpet
Laminate
See Remarks
Tile
Vinyl
Wood
Heating
Central
Electric
Forced Air
Natural Gas
Cooling
Central Air
Electric
Wall Window Units
Appliances
Built In Range
Convection Oven
Counter Top
Dishwasher
Disposal
Electric Cooking
Electric Cooktop
Electric Oven
Electric Range
Free Standing
Freezer
Gas Oven
Gas Range
Microwave
Oven
Range
Range Hood
Refrigerator
Water Heater
Water Purifier
Amenities & Parking
Other Features
Parking Features
Assigned
Attached Carport
Carport
Community Structure
Controlled Entrance
Covered
Detached Carport
Electric Gate
Garage
Garage Door Opener
Guest
On Street
Storage
Tandem
Exterior Amenities
Disclaimer: Unit Features may vary by unit; buyers must independently verify all features. Information is deemed reliable but not guaranteed
Getting Around 1517 E Garfield Ave
Walk Score®

Very Walkable
76/100
Transit Score®

Good Transit
55/100
Data provided by Redfin
Nearby Buildings






- Home
- Homes For Sale
- California
- Glendale
- 1517 E Garfield Ave
Frequently Asked Questions
How many units are for sale at 1517 E Garfield Ave?

How much does a condo at 1517 E Garfield Ave cost?
What are the HOA fees at 1517 E Garfield Ave?
What bedroom options are available in 1517 E Garfield Ave?