 Overview
 HOA
 Available Units
 Unit Features
 Getting Around
 Nearby Buildings
 Street View
119 S Highland Ave
119 S Highland Ave, Ossining, NY 10562
Rate 119 S Highland Ave

Stories
6

Units
41

Available Units For Sale
1

Unit Types
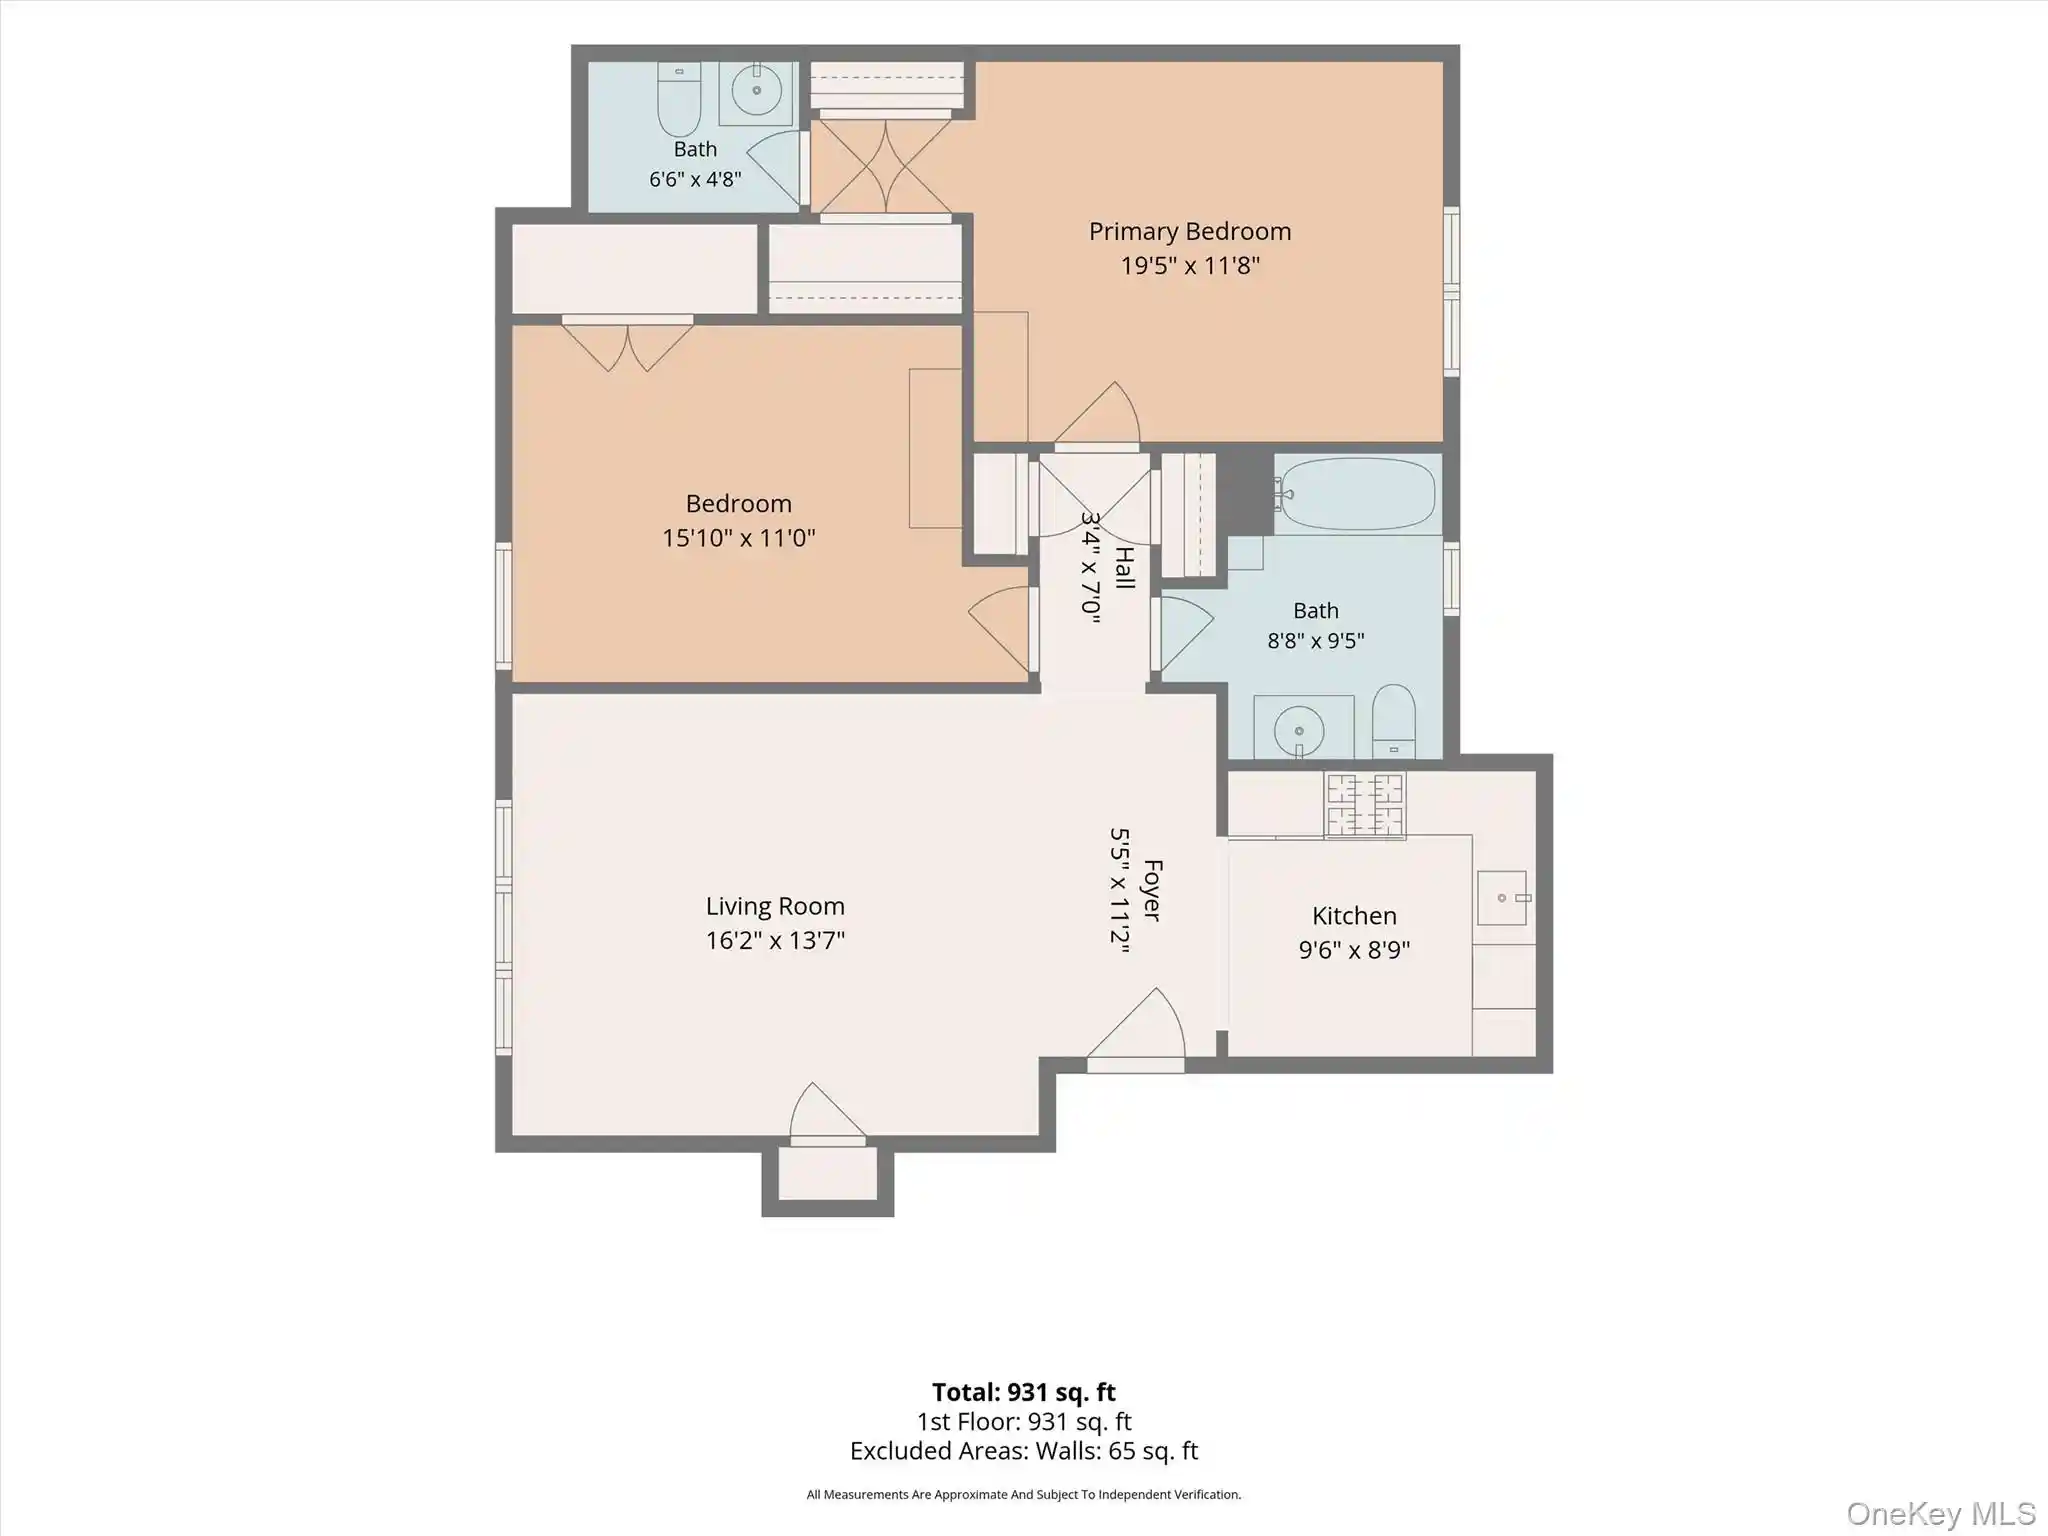
2bd

Built Year
1964

HOA Fees
$1,298/mo
About
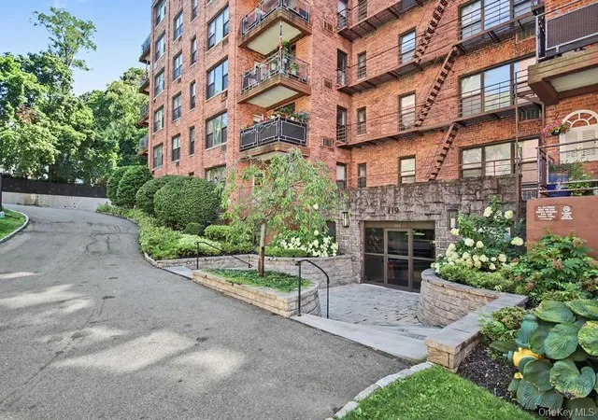
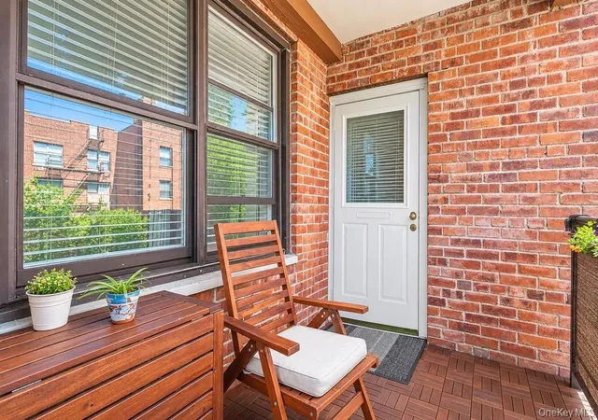
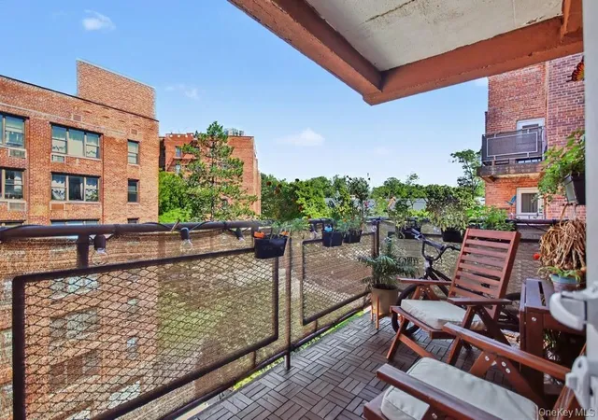
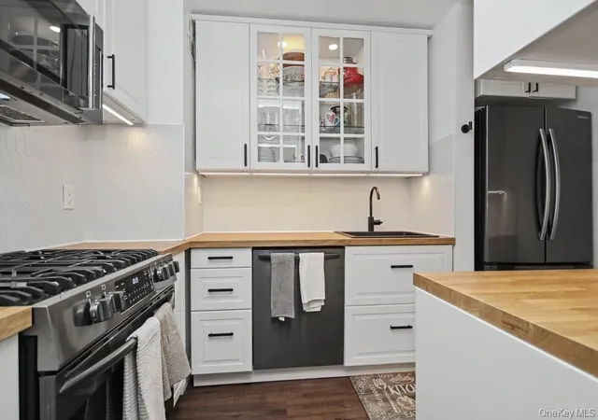
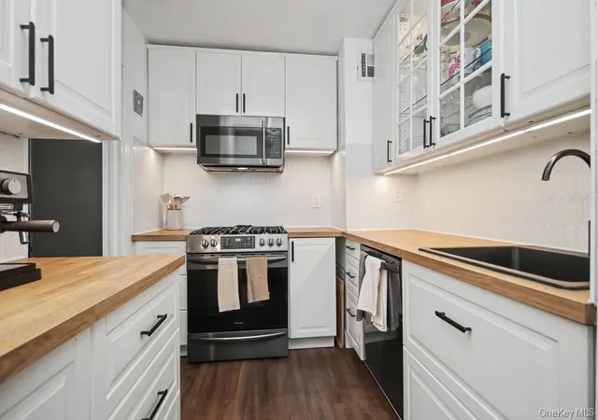
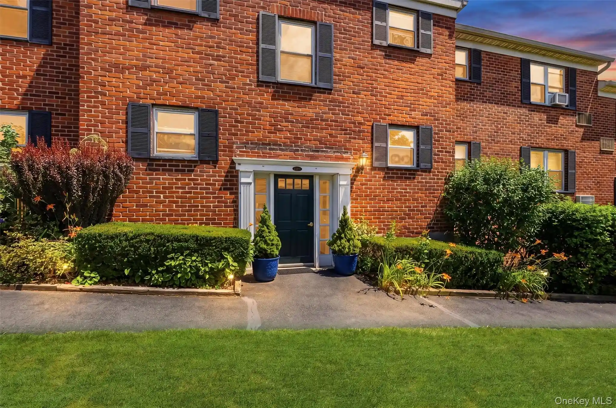
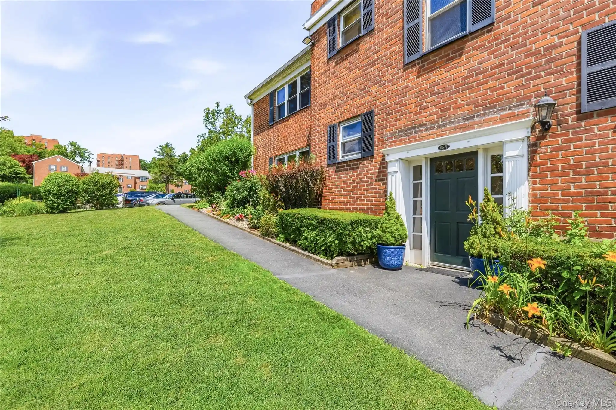
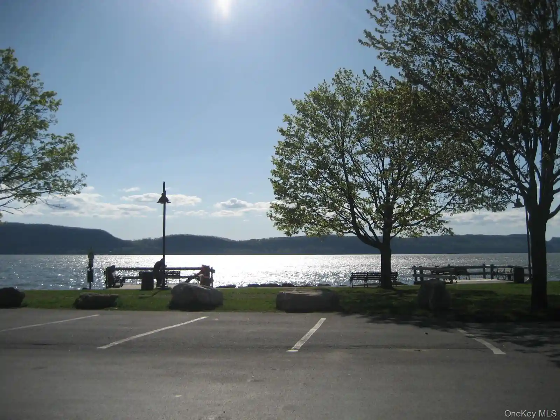
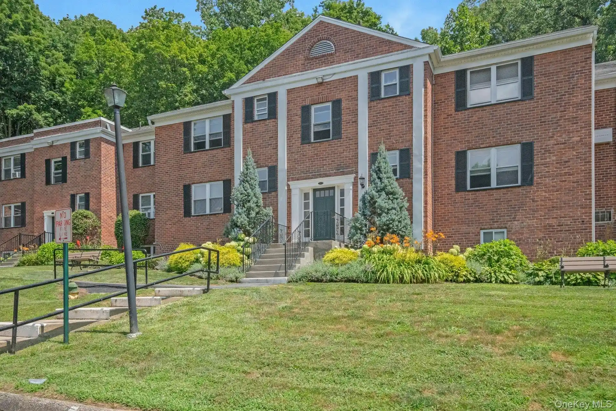
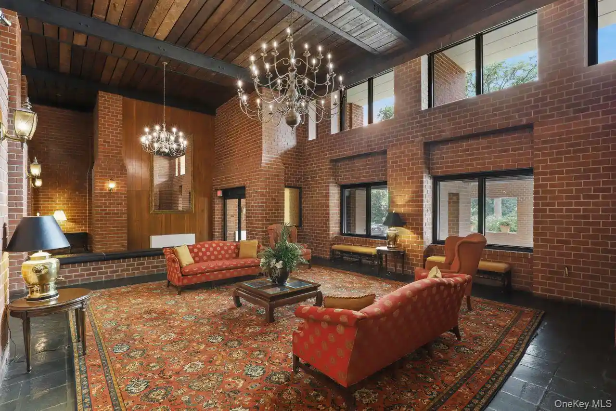
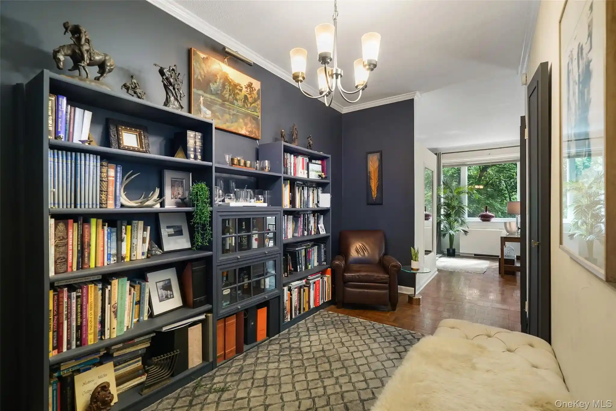
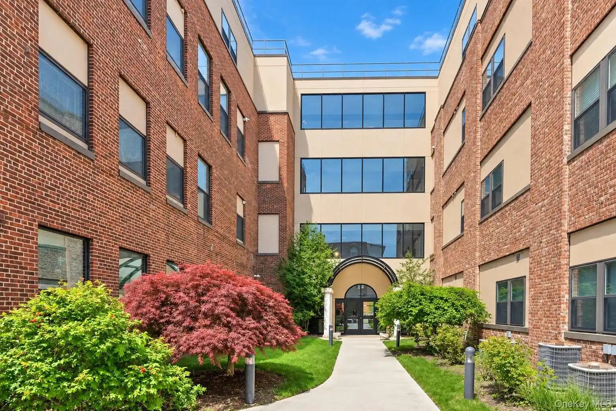
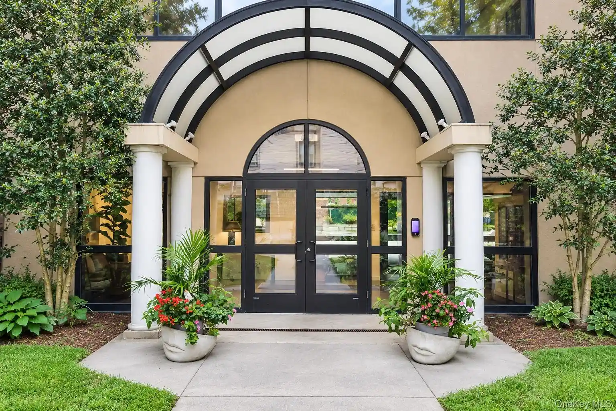
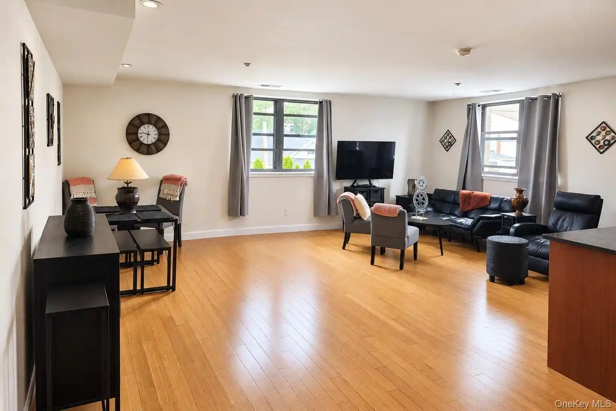
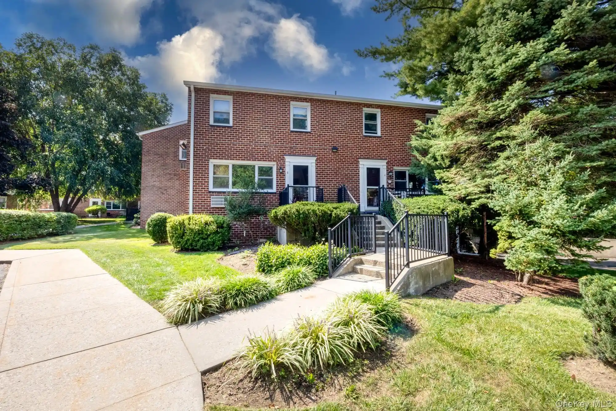
Parkview is a mid-20th-century, garden-style residential complex in Ossining, NY, built in 1964 and organized across three connected six-story buildings. Units are predominantly two-bedroom cooperatives and larger studio/penthouse layouts, many with balconies or terraces and traditional hardwood floors beneath newer finishes. Interiors commonly feature eat-in or galley kitchens with modernized countertops (granite or quartz), recessed lighting, ceiling fans, ample closet space including walk-ins, and combined living/dining configurations; some apartments retain original details such as chandeliers and entrance foyers while others show comprehensive renovations. Shared building systems include elevators, on-site laundry rooms, and a superintendent on-site; common grounds provide assigned parking, exterior lighting, and mailbox areas. Resident amenities emphasize recreation and convenience: a landscaped outdoor in-ground pool, an exercise/health facility, additional storage, and proximity to public tennis courts in Nelson Park. The complex is managed cooperatively, with heat and hot water commonly included in maintenance charges and administrative requirements for board approval. Located within walking distance of downtown Ossining, the Metro-North station, Arcadian shopping, restaurants, and Nelson Park, Parkview offers a suburban setting with quick regional commuting options and adjacent green space.
HOA Management
Barhite + Holzinger
HOA Fees
$1,298/ Monthly
Amenities
 Amenities and services may be covered by one or multiple associations and service providers.
 Fitness Center
 Landscaping
 Pool
 Snow Removal
 Basketball Court
Clubhouse
Elevator(s)
Live In Super
Park
Parking
Trash
Disclaimer: Amenities are based on third-party information and may vary; buyers must independently verify all amenities, as information is deemed reliable but not guaranteed.

Building Features
Interior
Interior Features
Ceiling Fan(s)
Chandelier
Eat In Kitchen
Elevator
Entrance Foyer
First Floor Bedroom
Galley Type Kitchen
Granite Counters
Master Downstairs
Open Floorplan
Pantry
Primary Bathroom
Quartz/quartzite Counters
Recessed Lighting
Walk In Closet(s)
Flooring
Carpet
Hardwood
Vinyl
Wood
Heating
Baseboard
Hot Water
Natural Gas
Oil
Radiant
Steam
Cooling
Central Air
None
Wall/window Unit(s)
Appliances
Convection Oven
Cooktop
Dishwasher
Freezer
Gas Range
Gas Water Heater
Microwave
Oil Water Heater
Oven
Refrigerator
Stainless Steel Appliance(s)
Tankless Water Heater
Amenities & Parking
Other Features
Parking Features
Assigned
Common
Garage
Off Street
Parking Lot
Private
Public Parking
Unassigned
Waitlist
Exterior Amenities
Balcony
Lighting
Mailbox
Disclaimer: Unit Features may vary by unit; buyers must independently verify all features. Information is deemed reliable but not guaranteed
Getting Around 119 S Highland Ave
Walk Score®

Somewhat Walkable
64/100
Transit Score®

Some Transit
40/100
Data provided by Redfin
Nearby Buildings



- Home
- Homes For Sale
- New York
- Ossining
- 119 S Highland Ave
Frequently Asked Questions
How many units are for sale at 119 S Highland Ave?

How much does a condo at 119 S Highland Ave cost?
What are the HOA fees at 119 S Highland Ave?
What bedroom options are available in 119 S Highland Ave?