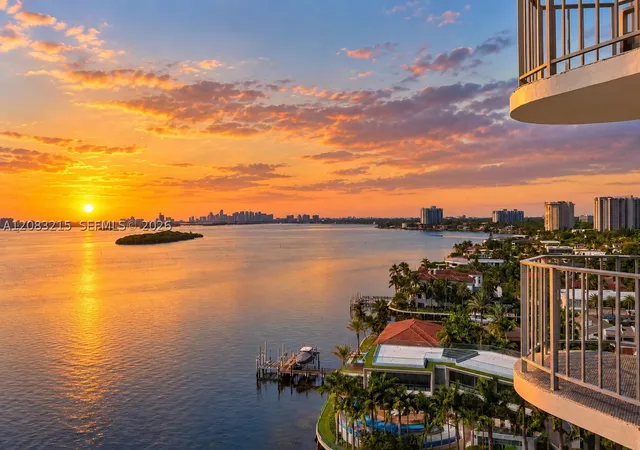
 Street View
11930 N Bayshore Dr
11930 N Bayshore Dr, South Miami, FL 33181
Rate 11930 N Bayshore Dr

Stories
14

Units
61

Available Units For Sale
5

Unit Types
1bd, 2bd

Built Year
1969

HOA Fees
$867.04/mo
About
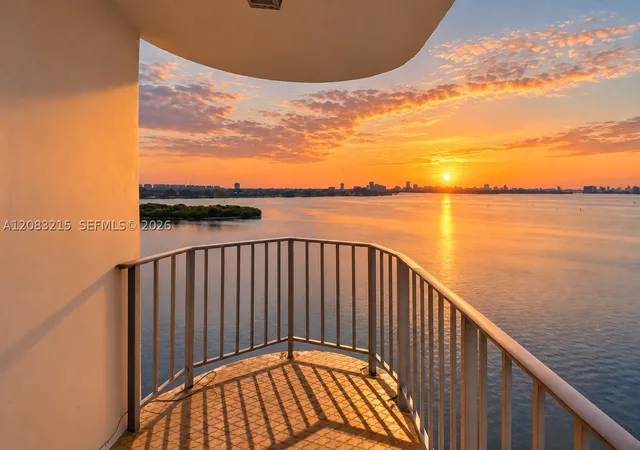
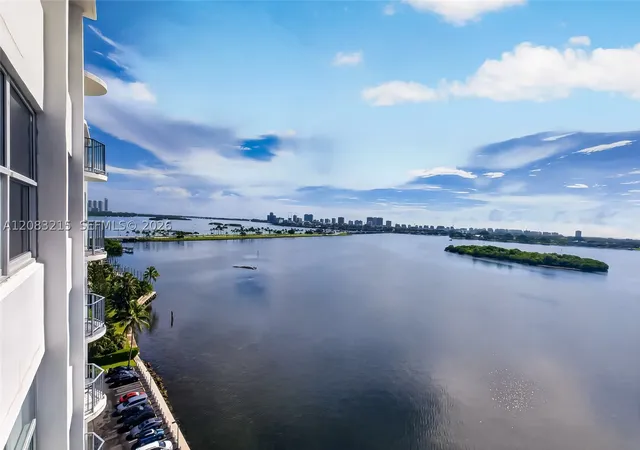
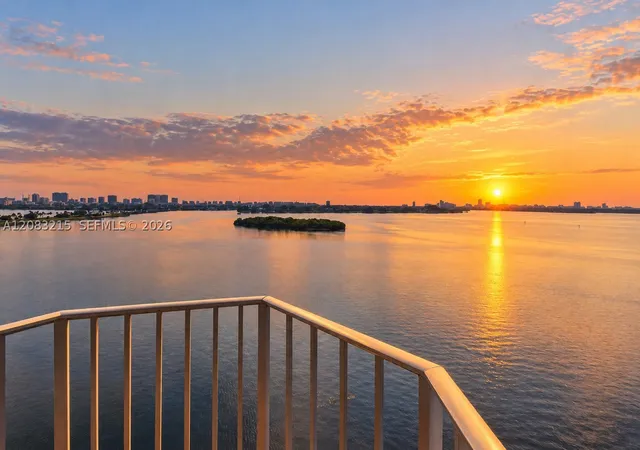
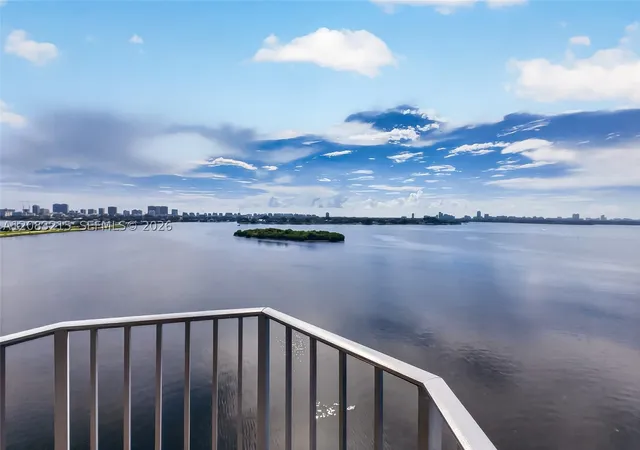
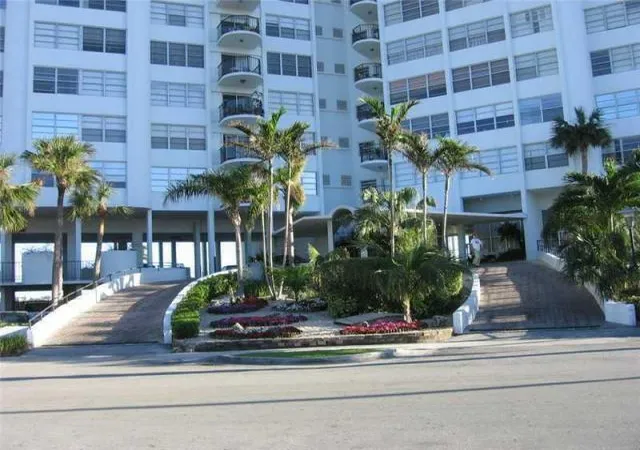
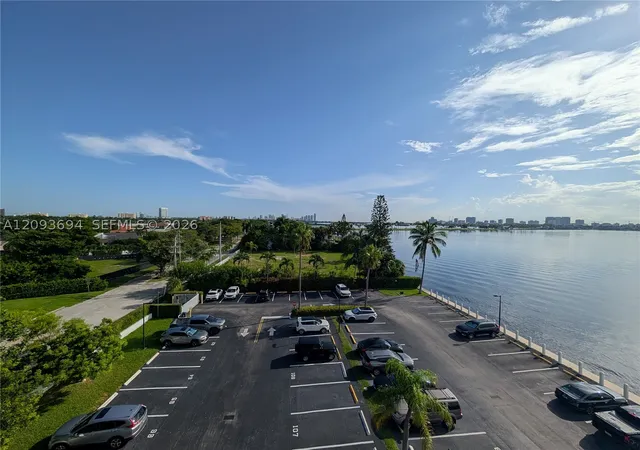
Majorca Towers is a 14-story bayfront condominium completed in 1969, positioned along North Bayshore Drive in North Miami’s Sans Souci neighborhood. The property consists primarily of one- and two-bedroom units laid out with open living/dining areas, eat-in kitchens or kitchen islands, full baths (including garden/roman tubs in some units), walk-in closets and balconies that face Biscayne Bay. Many residences offer features such as travertine or stone counters, ceiling fans, built-in cabinetry, and impact/accordion storm shutters. Common areas emphasize waterfront leisure: a large heated pool with bay views, a fitness room, billiards/meeting rooms, landscaped courtyards, outdoor grilling and seating areas, and an on-site dock with slip rentals. Building systems and recent association-funded upgrades include roof and exterior concrete work, elevator renovation, new lighting, enhanced security gates and a staffed reception/security desk. Practical conveniences include covered parking, elevator access, laundry and intercom systems, and window/door storm protection. The association enforces occupancy and rental rules, and there is evidence of periodic special assessments tied to major capital projects. Its location provides direct bayfront vistas, easy access to Bal Harbour, Miami Beach and nearby shopping and dining, creating a lifestyle centered on waterfront views and neighborhood convenience.
HOA Management
MAJORCA TOWERS CONDO
HOA Fees
$867.04/ Monthly
Amenities
 Amenities and services may be covered by one or multiple associations and service providers.
 Laundry
 Library
 Playground
 Pool
Pool
 Storage
 Barbecue
BikeStorage
BilliardRoom
BoatDock
BusinessCenter
CarWashArea
Clubhouse
CommunityKitchen
Elevators
FitnessCenter
HobbyRoom
MaintenanceGrounds
Management
Marina
Other
Parking
PicnicArea
Pier
Sauna
Trash
VehicleWashArea
Disclaimer: Amenities are based on third-party information and may vary; buyers must independently verify all amenities, as information is deemed reliable but not guaranteed.
Available Units
Floor
(2 Units)



Building Features
Interior
Interior Features
Air Filtration
Bathtub
Bedroom On Main Level
Breakfast Area
Breakfast Bar
Built In Features
Built In Features
Ceiling Fans(s)
Closet Cabinetry
Convertible Bedroom
Custom Mirrors
Dining Area
Dual Sinks
Eat In Kitchen
Eat In Kitchen
Elevator
Entrance Foyer
Family Dining Room
Fireplace
First Floor Entry
Garden Tub Roman Tub
Intercom
Kitchen Island
Living Dining Room
Main Level Primary
Main Living Area Entry Level
None
Pantry
Second Floor Entry
Separate Formal Dining Room
Separate Shower
Shower Only
Sitting Area In Primary
Solid Surface Counters
Stacked Bedrooms
Stone Counters
Thermostat
Tub Shower
Upper Level Primary
Walk In Closets
Window Treatments
Flooring
Carpet
Ceramic Tile
Ceramic Tile
Concrete
Hardwood
Laminate
Marble
Parquet
Tile
Vinyl
Wood
Heating
Central
Electric
Heat Pump
Heat Pump
None
Cooling
Ceiling Fans
Central Air
Central Air
Electric
None
Appliances
Built In Oven
Dishwasher
Disposal
Dryer
Electric Range
Electric Water Heater
Ice Maker
Microwave
None
Oven
Range
Refrigerator
Self Cleaning Oven
Tankless Water Heater
Trash Compactor
Washer
Amenities & Parking
Other Features
Parking Features
Assigned
Attached
Attached Carport
Covered
Deeded
Detached
Garage
Garage Door Opener
Guest
One Space
Rv Access Parking
Two Or More Spaces
Underground
Exterior Amenities
Awnings
Balcony
Barbecue
Courtyard
Deck
Fence
Lighting
Outdoor Living Area
Patio
Porch
Security High Impact Doors
Sidewalk
Storm Security Shutters
Disclaimer: Unit Features may vary by unit; buyers must independently verify all features. Information is deemed reliable but not guaranteed
Getting Around 11930 N Bayshore Dr
Bike Score®

Bikeable
50/100
Walk Score®

Somewhat Walkable
52/100
Data provided by Redfin
- Home
- Homes For Sale
- Florida
- South Miami
- 11930 N Bayshore Dr
Frequently Asked Questions
How many units are for sale at 11930 N Bayshore Dr?

How much does a condo at 11930 N Bayshore Dr cost?
What are the HOA fees at 11930 N Bayshore Dr?
What bedroom options are available in 11930 N Bayshore Dr?


