 Overview
 HOA
 Available Units
 Unit Features
 Getting Around
 Nearby Buildings
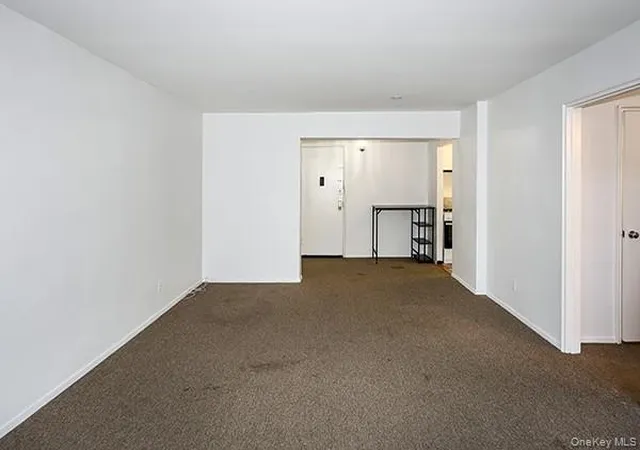
 Street View
120 Horton Hwy
120 Horton Hwy, North Hempstead, NY 11030
Rate 120 Horton Hwy

Stories
4

Units
30

Available Units For Sale
1

Unit Types
Studio

Built Year
1958

HOA Fees
$920/mo
About
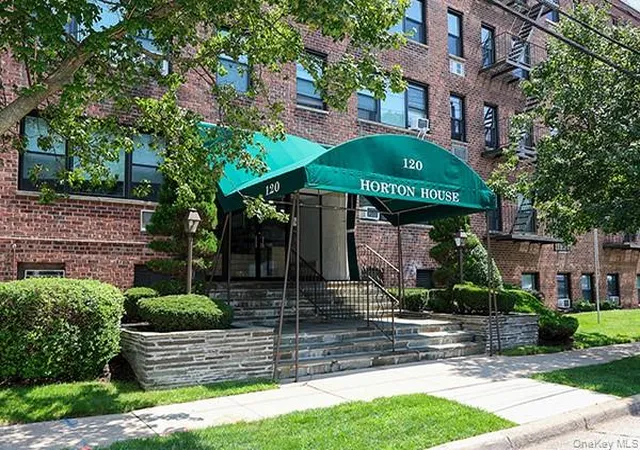
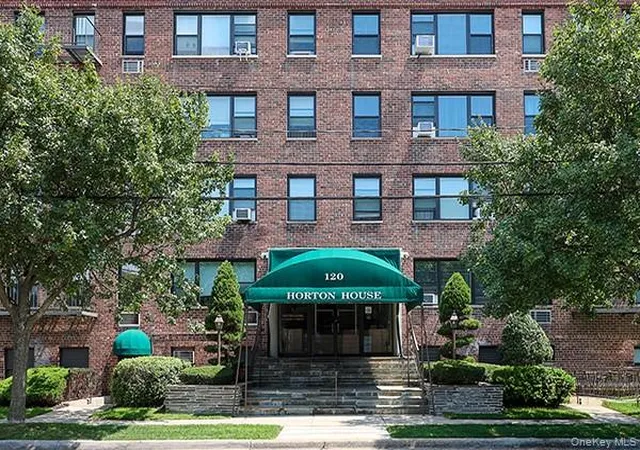
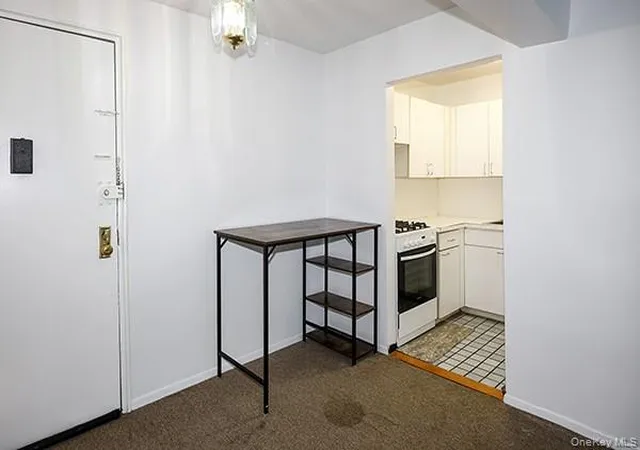
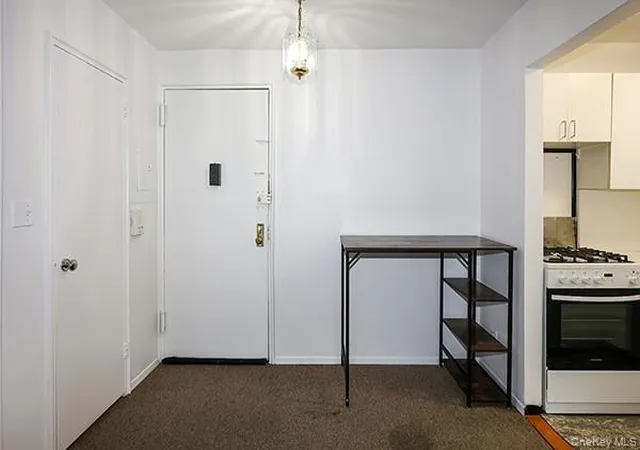
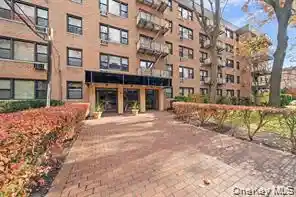
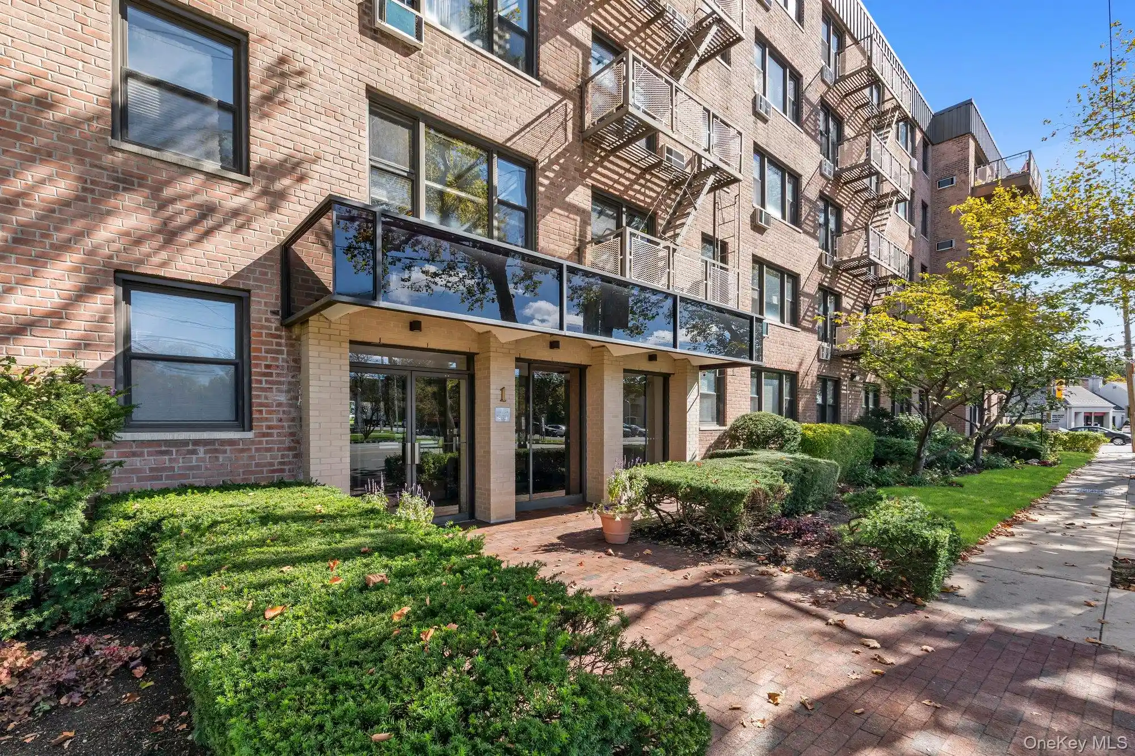
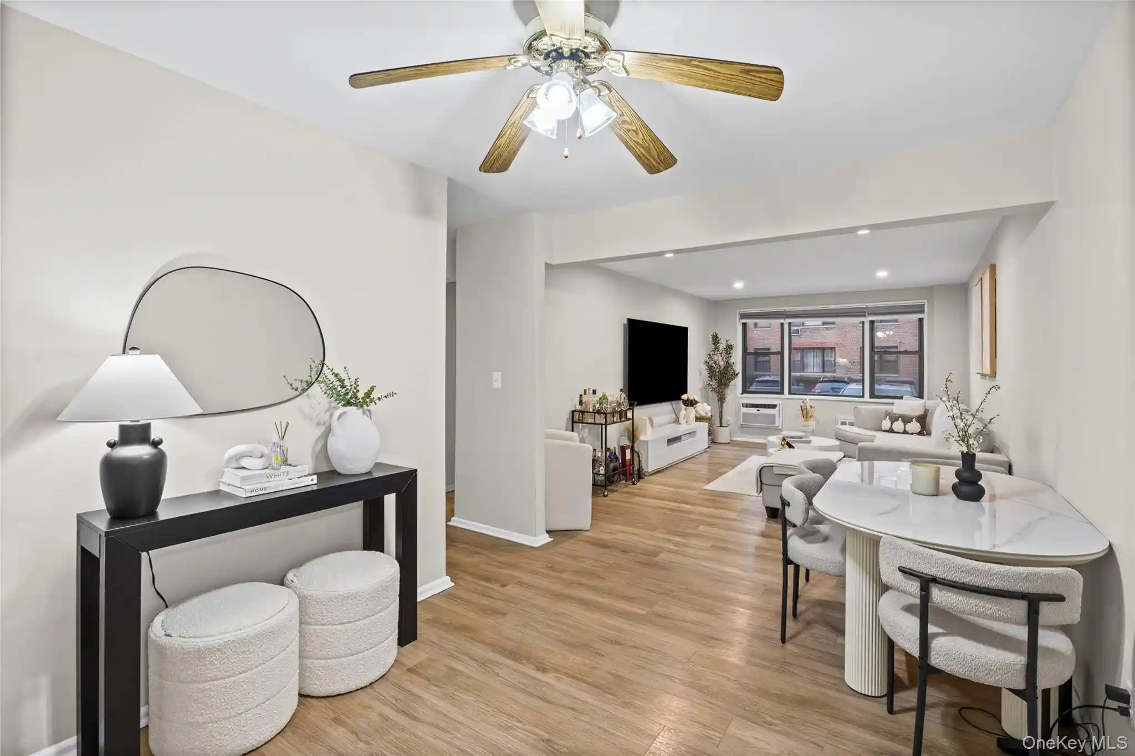
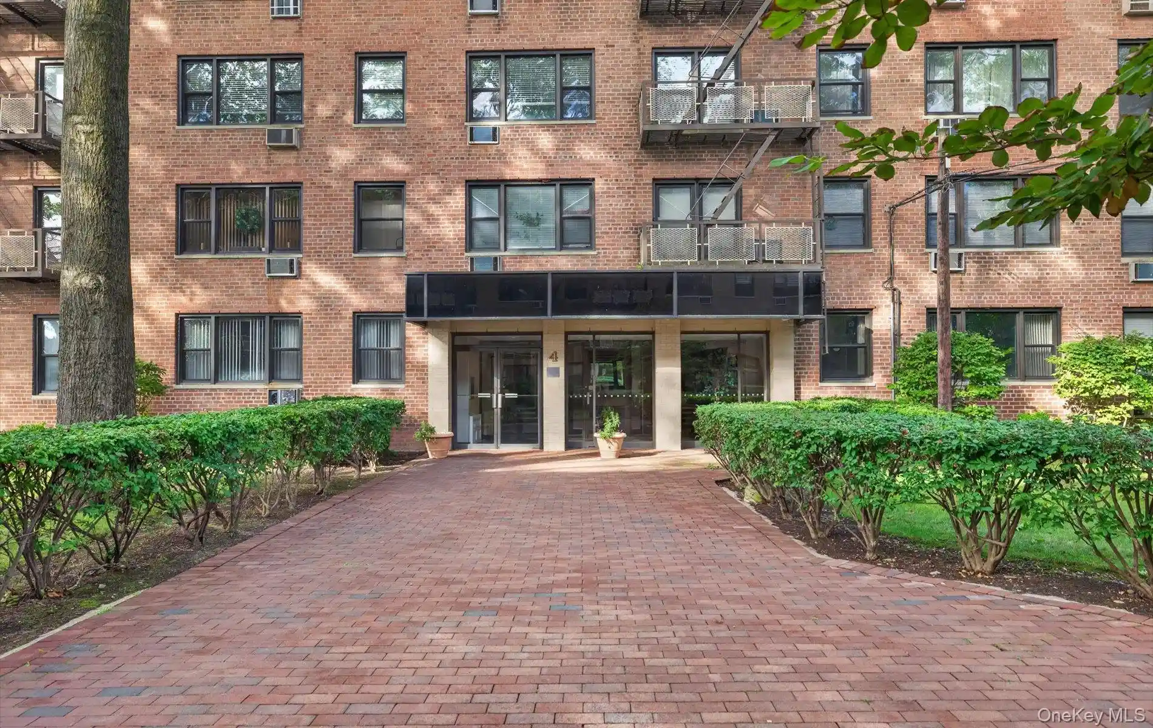
The Horton House is a low-rise, mid-20th-century cooperative built in 1958 and organized across four stories. Unit mix largely consists of studio and small one- and two-bedroom co-op residences, many updated over time with renovated kitchens and baths, hardwood or new flooring, and modern light fixtures. Interiors frequently feature open-plan living areas, eat-in kitchens or combo kitchens, ample closet/dressing areas and walk-in storage, first-floor bedroom options in some units, and design touches such as crown molding, granite or quartz counters, kitchen islands in larger layouts, and chandeliers in selected apartments. The building offers an elevator, on-site superintendent, common laundry room, and outdoor gas grill; monthly maintenance commonly includes taxes, heat, water and gas cooking. Parking choices are plentiful nearby with a dedicated lot behind the property, street parking and a municipal parking garage a block away. Located in Mineola/North Hempstead near the LIRR station, NYU Langone Winthrop Hospital, local shops, library, parks and community pool, Horton House blends commuter convenience with a neighborhood-oriented lifestyle in a modest-scale cooperative setting.
HOA Management
The Horton House
HOA Fees
$920/ Monthly
Amenities
 Amenities and services may be covered by one or multiple associations and service providers.
 Building Management Software
 Elevator
 Picnic & Parks
 Garbage & Trash Service
Disclaimer: Amenities are based on third-party information and may vary; buyers must independently verify all amenities, as information is deemed reliable but not guaranteed.

Building Features
Interior
Interior Features
Chandelier
Eat In Kitchen
Elevator
Entrance Foyer
First Floor Bedroom
First Floor Full Bath
Formal Dining
Granite Counters
High Ceilings
Kitchen Island
Master Downstairs
Open Floorplan
Open Kitchen
Pantry
Walk In Closet(s)
Wet Bar
Flooring
Carpet
Hardwood
Heating
Baseboard
Ducts
Hot Water
Natural Gas
Radiant
Steam
Cooling
None
Wall Unit(s)
Wall/window Unit(s)
Appliances
Convection Oven
Cooktop
Dishwasher
Energy Star Qualified Appliances
Freezer
Gas Cooktop
Gas Oven
Gas Range
Gas Water Heater
Microwave
Oven
Refrigerator
Stainless Steel Appliance(s)
Tankless Water Heater
Amenities & Parking
Other Features
Parking Features
Assigned
Garage
Off Site
Off Street
On Street
Open
Parking Lot
Private
Public Parking
Waitlist
Exterior Amenities
Gas Grill
Disclaimer: Unit Features may vary by unit; buyers must independently verify all features. Information is deemed reliable but not guaranteed
Nearby Buildings
- Home
- Homes For Sale
- New York
- North Hempstead
- 120 Horton Hwy
Frequently Asked Questions
How many units are for sale at 120 Horton Hwy?

How much does a condo at 120 Horton Hwy cost?
What are the HOA fees at 120 Horton Hwy?
What bedroom options are available in 120 Horton Hwy?