 Street View
120 Seaver St
120 Seaver St, Brookline, MA 02445
Rate 120 Seaver St

Stories
1

Units
54

Available Units For Sale
3

Unit Types
2bd, 3bd

Built Year
2003

HOA Fees
N/A
About
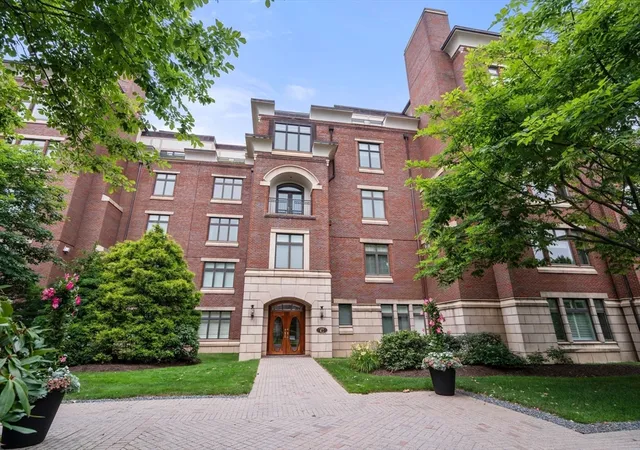
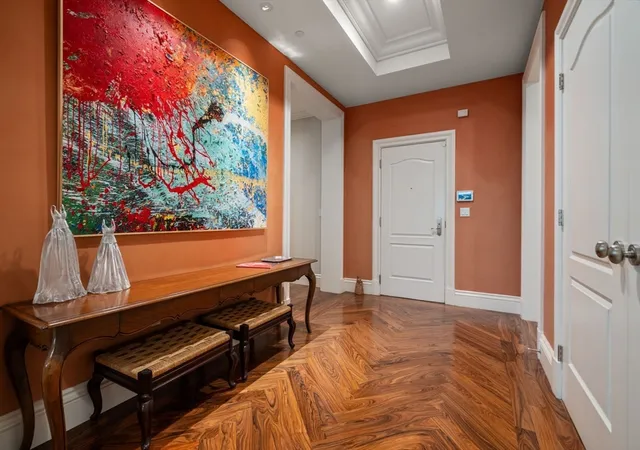
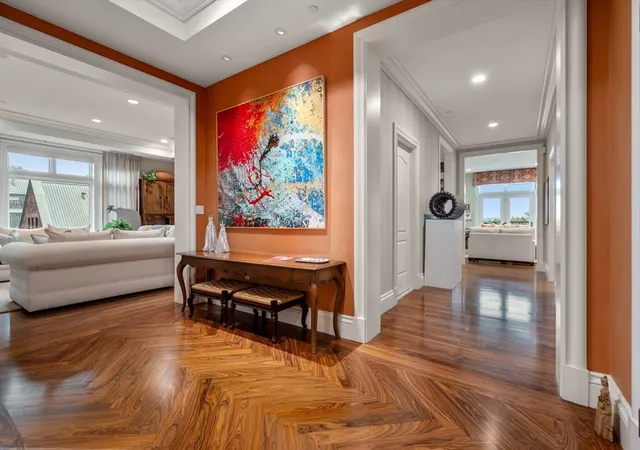
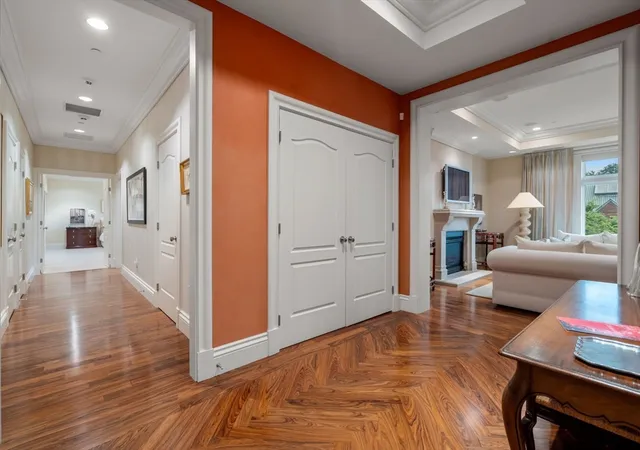
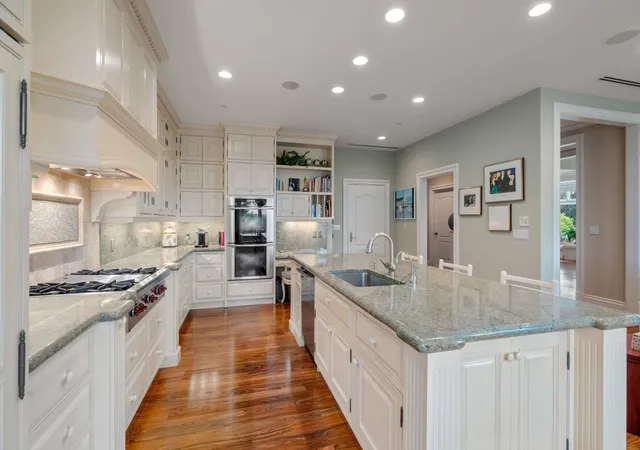
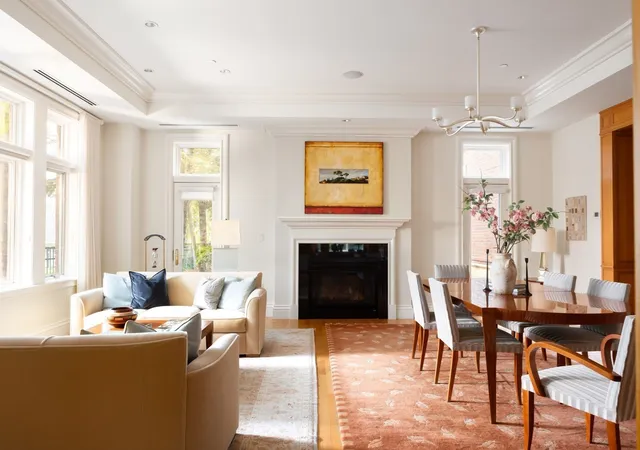
Longyear at Fisher Hill is a low-density, single-story condominium development completed in 2003 and sited within a historic, Olmsted‑styled eight‑acre estate in Brookline. Residences are large two- and three‑bedroom plans ranging from roughly 2,100 to over 5,000 square feet, including penthouse configurations with expansive private terraces and direct elevator access. Interiors emphasize generous ceiling heights and upscale finishes: hardwood and marble floors, custom millwork, Poggenpohl‑style kitchens, coffered and cathedral ceilings, recessed lighting, double‑vanity baths, and built‑in office/library spaces. Many units offer private outdoor space—balconies, covered patios, or fenced gardens—with views toward the Boston skyline and surrounding treescapes. The property’s common amenities mirror a resort sensibility and include gated entry with 24‑hour security, concierge services, an outdoor seasonal pool, fitness center/health club, underground garage parking with assigned spaces and storage, and professionally maintained landscaping. Additional building features encompass elevators serving private foyers, central vacuum systems, broadband availability, and enhanced closet/dressing areas. The estate setting places residences a short drive or shuttle distance from Boston, Chestnut Hill shopping, and neighborhood restaurants while preserving landscaped lawns, mature trees, stone walls and privacy within a suburban pocket of Brookline.


Building Features
Interior
Interior Features
Bathroom
Bathroom Double Vanity/sink
Bathroom Full
Bathroom Half
Bathroom Tiled With Shower Stall
Cabinets Upgraded
Cable Hookup
Cathedral Ceiling(s)
Cedar Closet(s)
Central Vacuum
Closet
Closet Linen
Closet/cabinets Custom Built
Coffered Ceiling(s)
Countertops Stone/granite/solid
Den
Elevator
Entrance Foyer
Foyer
High Speed Internet Hookup
Home Office
Internet Available Broadband
Library
Office
Open Floorplan
Recessed Lighting
Study
Wet Bar
Flooring
Carpet
Flooring Hardwood
Flooring Marble
Flooring Stone/ceramic Tile
Flooring Wall To Wall Carpet
Hardwood
Marble
Stone / Slate
Tile
Wood
Heating
Baseboard
Central
Fireplace
Fireplace(s)
Forced Air
Humidity Control
Individual
Natural Gas
Unit Control
Cooling
3 Or More
Central Air
Individual
Unit Control
Appliances
Dishwasher
Disposal
Dryer
Freezer
Microwave
Oven
Plumbed For Ice Maker
Range
Range Hood
Refrigerator
Trash Compactor
Vacuum System
Washer
Water Softener
Water Treatment
Wine Refrigerator
Amenities & Parking
Other Features
Parking Features
Assigned
Attached
Deeded
Detached
Garage Door Opener
Guest
Heated Garage
Off Street
Paved
Storage
Under
Exterior Amenities
Balcony
Balcony / Deck
City View(s)
Covered Patio/deck
Deck
Deck Access Rights
Decorative Lighting
Fenced Yard
Garden
Patio
Patio Enclosed
Porch
Professional Landscaping
Screens
Sprinkler System
Stone Wall
Disclaimer: Unit Features may vary by unit; buyers must independently verify all features. Information is deemed reliable but not guaranteed
- Home
- Homes For Sale
- Massachusetts
- Brookline
- 120 Seaver St
Frequently Asked Questions
How many units are for sale at 120 Seaver St?

How much does a condo at 120 Seaver St cost?
What bedroom options are available in 120 Seaver St?