 Overview
 Available Units
 Unit Features
 Getting Around
 Nearby Buildings


 Street View
1731 Beacon St
1731 Beacon St, Brookline, MA 02445
Rate 1731 Beacon St

Stories
1

Units
156

Available Units For Sale
3

Unit Types
1bd, 2bd

Built Year
1984

HOA Fees
N/A
About
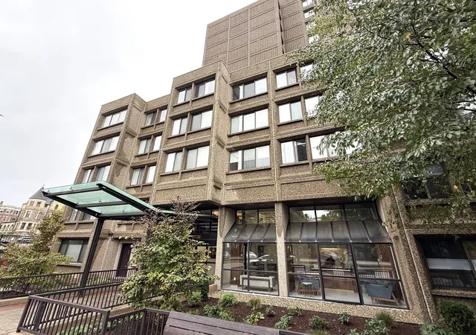
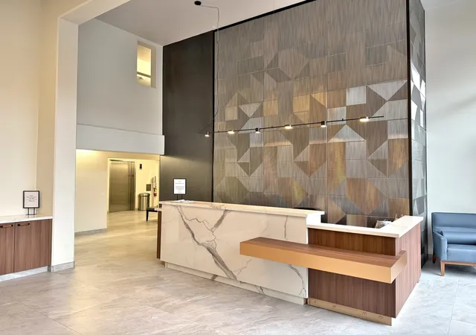
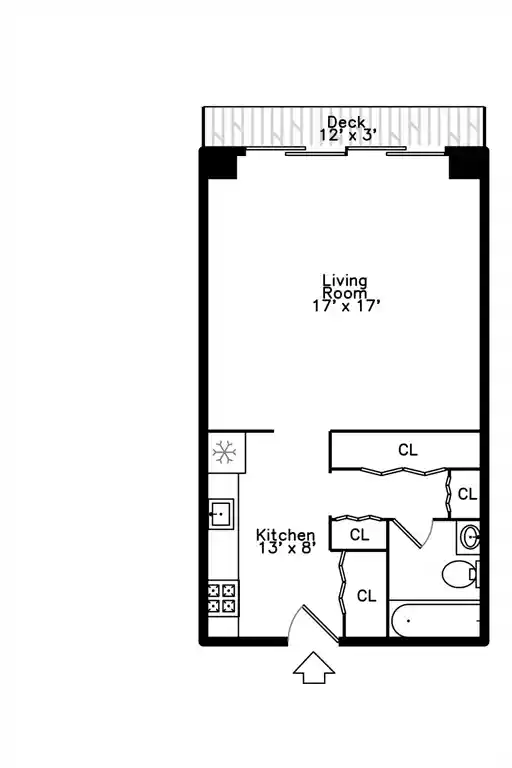
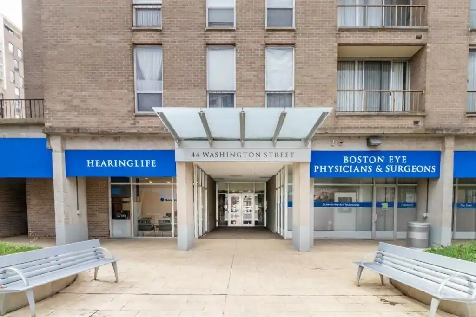
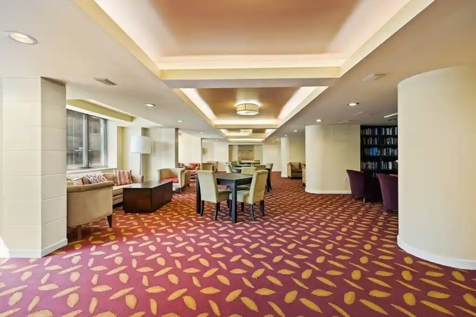
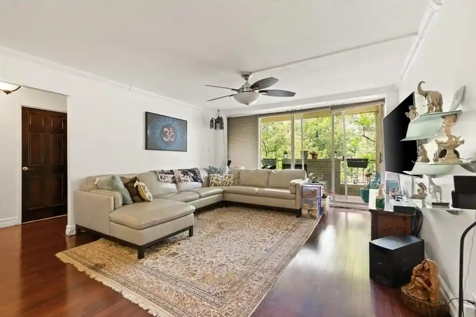
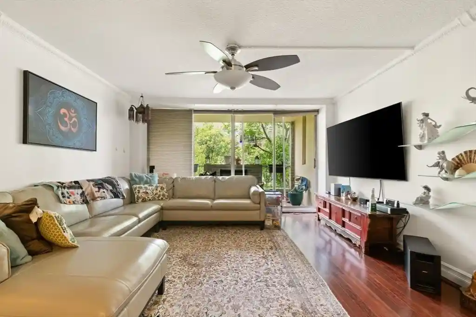
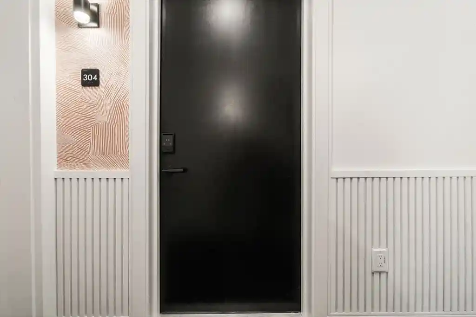
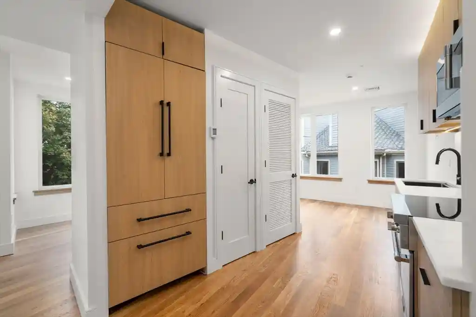
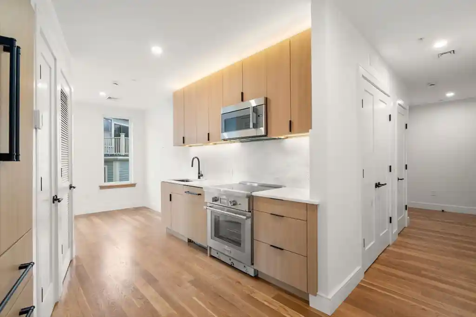
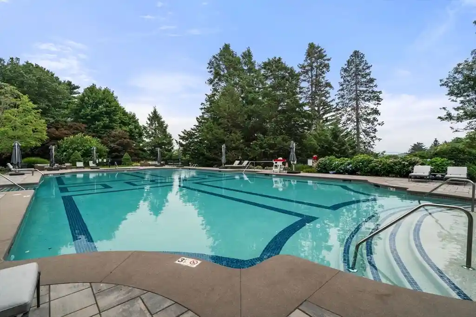
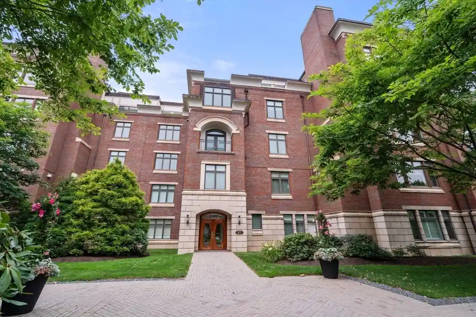
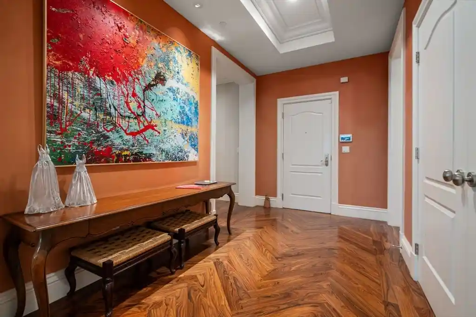
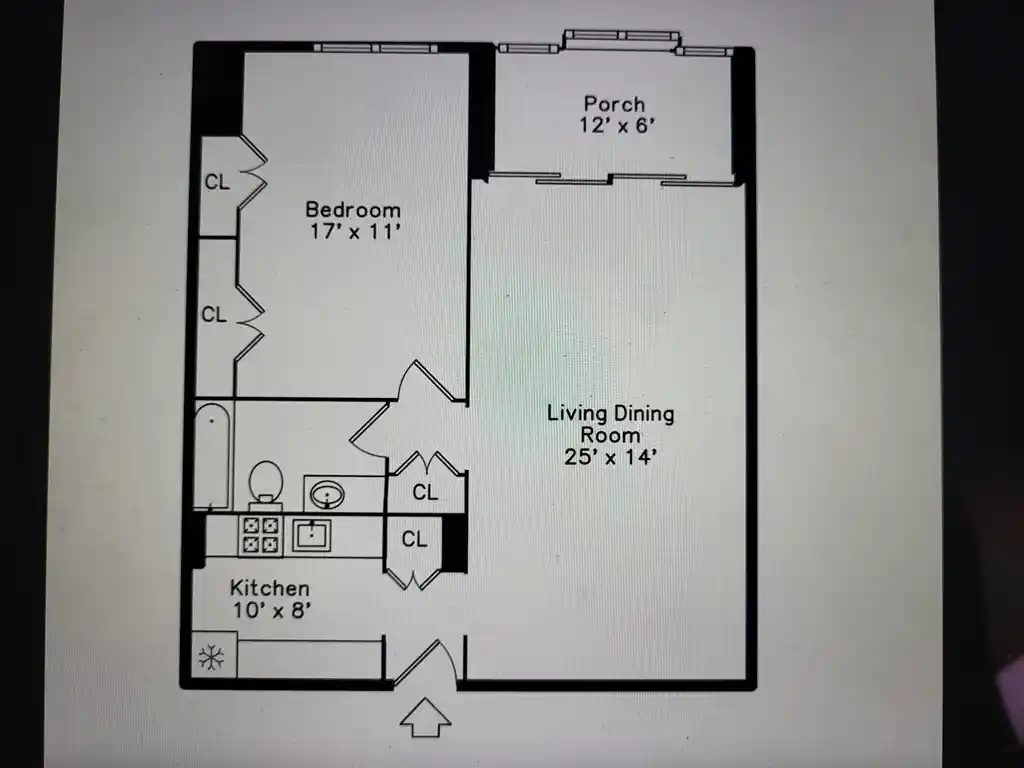
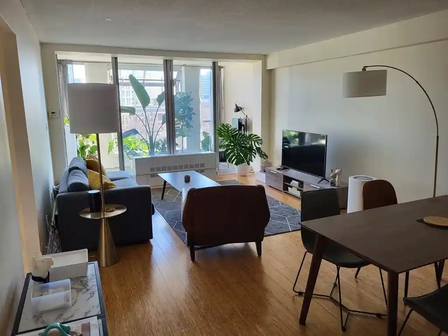
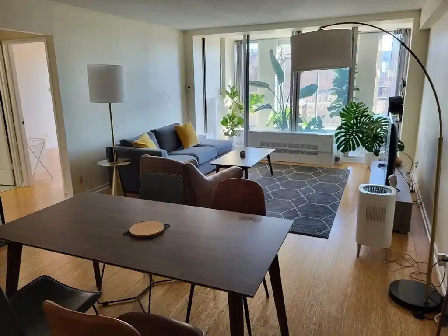
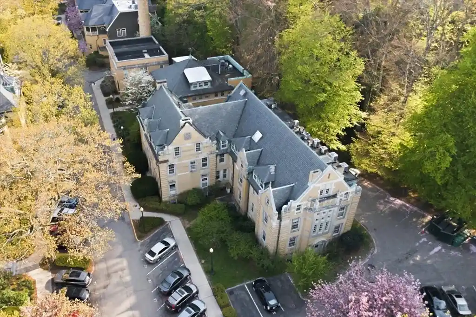
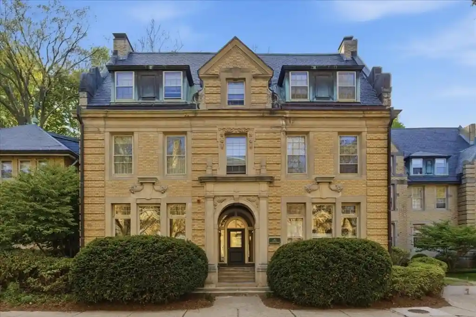
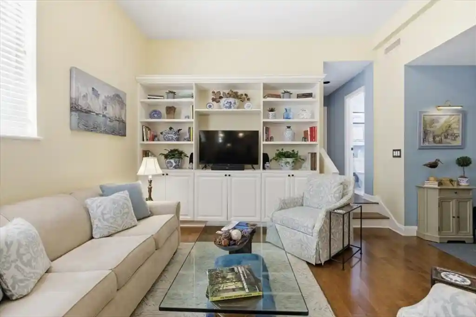
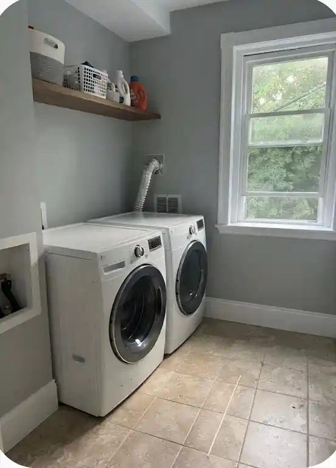
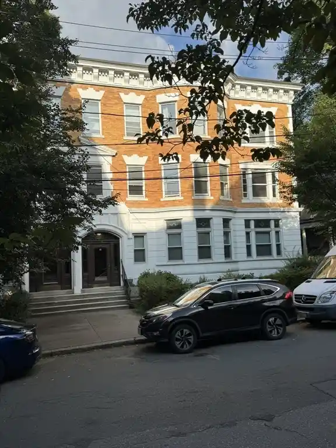
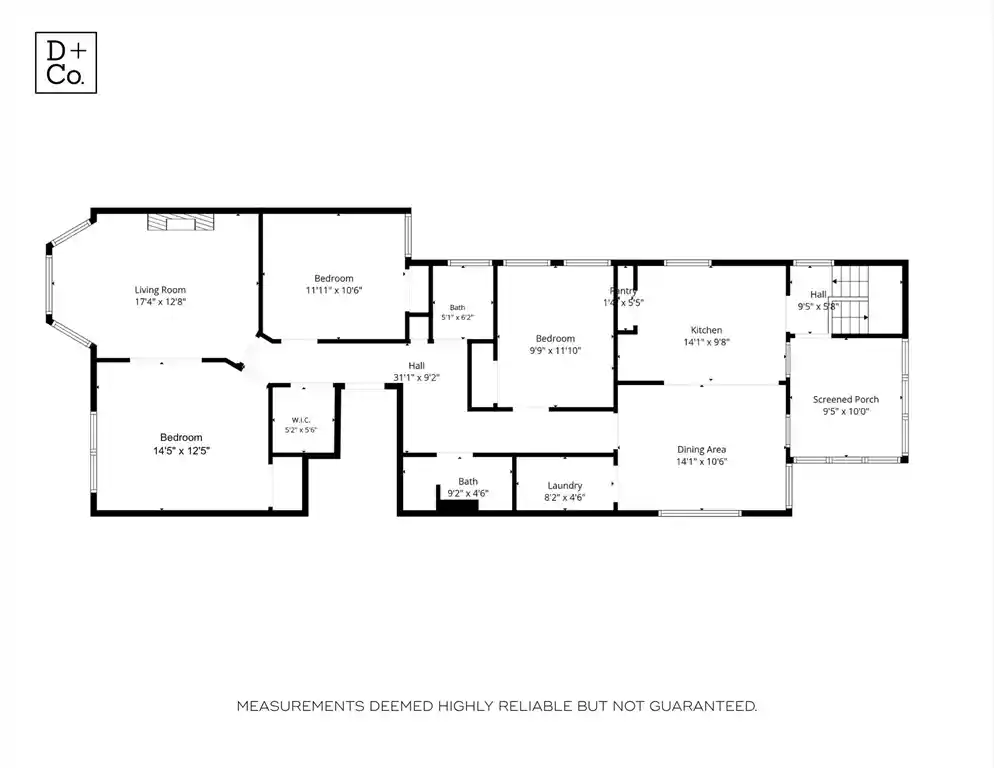
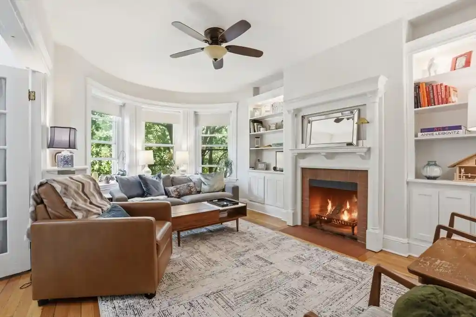
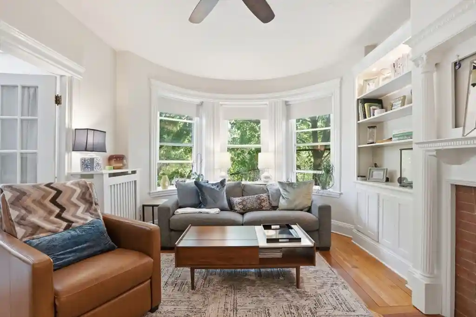
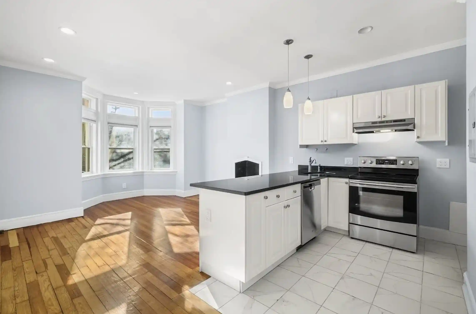
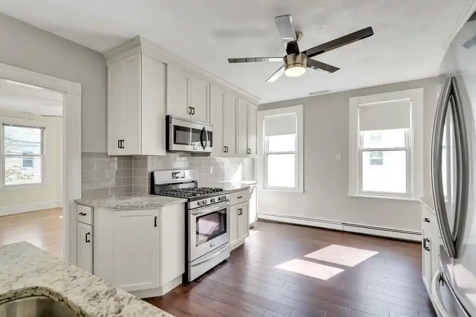
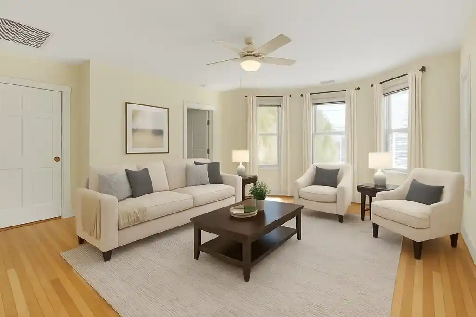
Regency Park is a full-service mid‑rise condominium complex built in 1984 and concentrated around one primary residential story type with multiple stacked floors serving mostly one- and two-bedroom units. Architecturally the complex reads as a modern high-rise from the 1980s with elevator access, a mix of private balconies and enclosed porch spaces, and large windows that emphasize natural light and views toward Blue Hills and the Boston skyline. Interiors vary by unit but commonly include open living/dining plans, eat-in kitchens, in-unit or on-floor laundry access, ample closet and storage rooms, and bonus spaces used as dens or home offices. Building-managed common areas are extensive: a staffed 24-hour concierge, indoor heated four-season swimming pool, sauna/steam facilities, fitness room, library and club room, landscaped central courtyard with BBQ areas, and a roof deck with panoramic views. Practical conveniences include deeded garage parking, additional storage rooms, on-site management, and multiple elevators. The landscaped setting and close pedestrian connections place the building directly in Washington Square near shops, restaurants, supermarkets and both Green C and D lines, offering commuter access to Longwood Medical Area and downtown Boston. Pet and specific service policies vary by unit/association but the property emphasizes full-service residential living with resort-like shared amenities.
Available Units

Building Features
Interior
Interior Features
Balcony Interior
Bathroom
Bonus Room
Center Hall
Closet
Den
Elevator
Entrance Foyer
High Speed Internet
Home Office
Internet Available Broadband
Internet Available Unknown
Kitchen
Lighting Sconce
Living/dining Rm Combo
Office
Open Floorplan
Play Room
Sauna/steam/hot Tub
Sitting Room
Study
Sun Room
Wet Bar
Flooring
Carpet
Concrete
Engineered Hardwood
Flooring Hardwood
Flooring Stone/ceramic Tile
Flooring Wall To Wall Carpet
Hardwood
Laminate
Marble
Plywood
Stone / Slate
Tile
Vinyl
Vinyl / Vct
Wood
Heating
Baseboard
Central
Electric
Electric Baseboard
Fan Coil
Forced Air
Heat Pump
Hot Water
Individual
Natural Gas
Oil
Unit Control
Wall Furnace
Cooling
Central Air
Fan Coil
Individual
None
Unit Control
Wall Unit(s)
Appliances
Cooktop
Dishwasher
Disposal
Dryer
Energy Star Qualified Dishwasher
Energy Star Qualified Refrigerator
Freezer
Microwave
None
Oven
Plumbed For Ice Maker
Range
Range Hood
Refrigerator
Washer
Amenities & Parking
Other Features
Parking Features
Assigned
Attached
Carport
Common
Deeded
Detached
Exclusive Parking
Garage Door Opener
Guest
Heated Garage
Insulated
Off Street
On Street
Paved
Rented
Storage
Under
Exterior Amenities
Balcony
Balcony Exterior
City View(s)
Courtyard
Covered Patio/deck
Deck
Deck Access Rights
Deck Roof
Deck Roof + Access Rights
Decorative Lighting
Fenced Yard
Garden
Gazebo
Patio
Patio Enclosed
Porch
Porch Enclosed
Porch Screened
Professional Landscaping
Rain Gutters
Screens
Sprinkler System
Disclaimer: Unit Features may vary by unit; buyers must independently verify all features. Information is deemed reliable but not guaranteed
Nearby Buildings


- Home
- Homes For Sale
- Massachusetts
- Brookline
- 1731 Beacon St
Frequently Asked Questions
How many units are for sale at 1731 Beacon St?

How much does a condo at 1731 Beacon St cost?
What bedroom options are available in 1731 Beacon St?