 Overview
 HOA
 Available Units
 Unit Features
 Getting Around
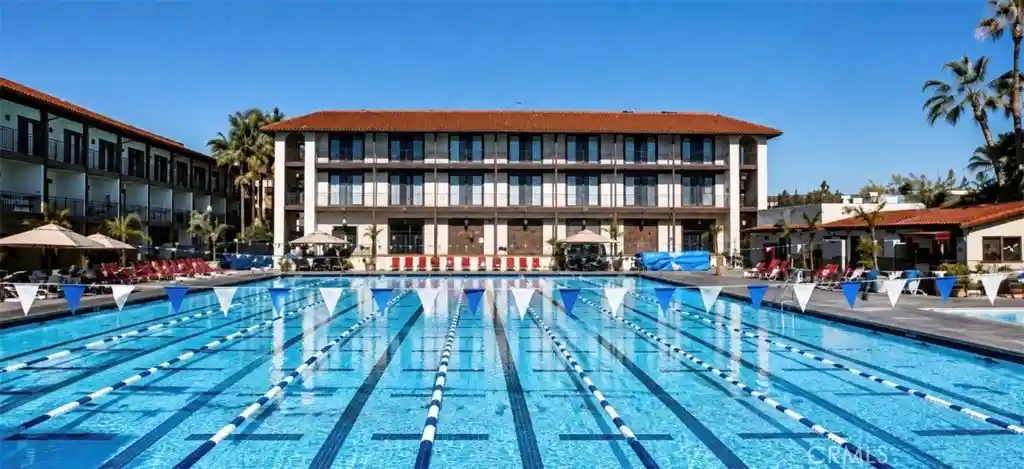
 Nearby Buildings
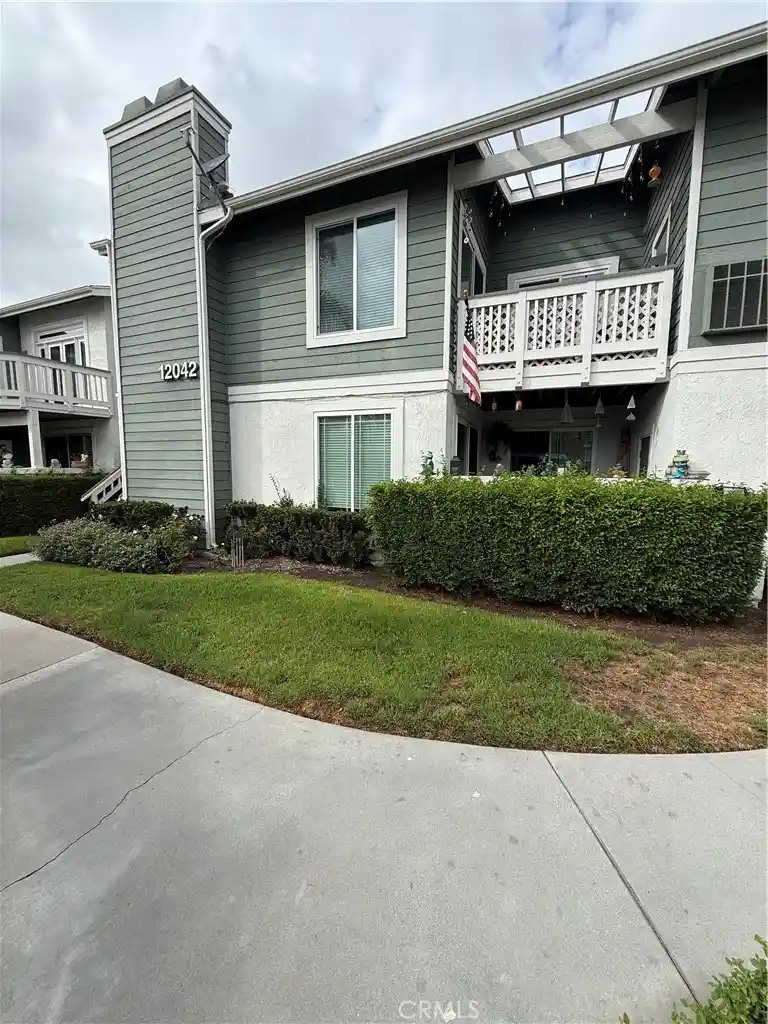

 Street View
12042 Sylvan
12042 Sylvan, Fountain Valley, CA 92708
Rate 12042 Sylvan

Stories
1

Units
12

Available Units For Sale
1

Unit Types
2bd

Built Year
1983

HOA Fees
$315-595/mo
About
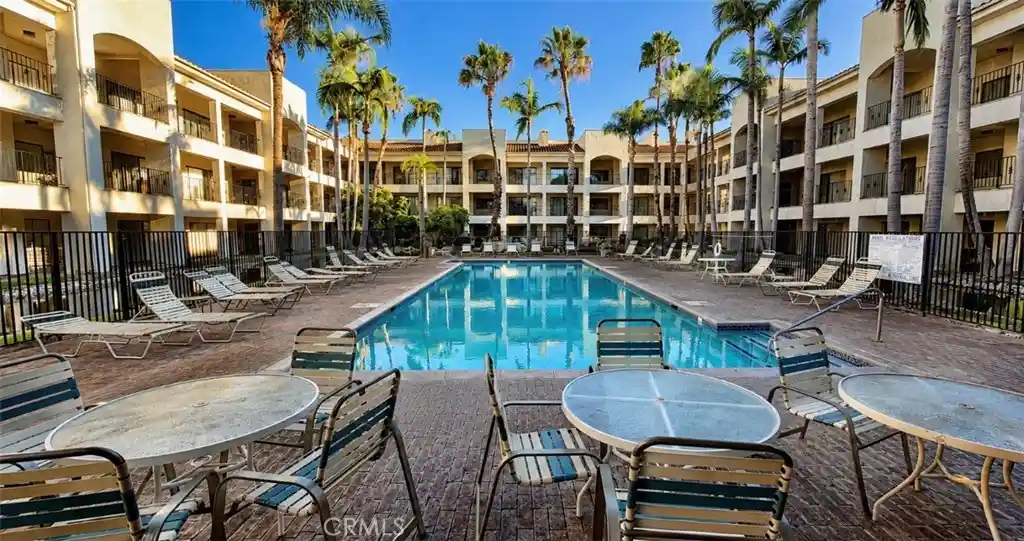
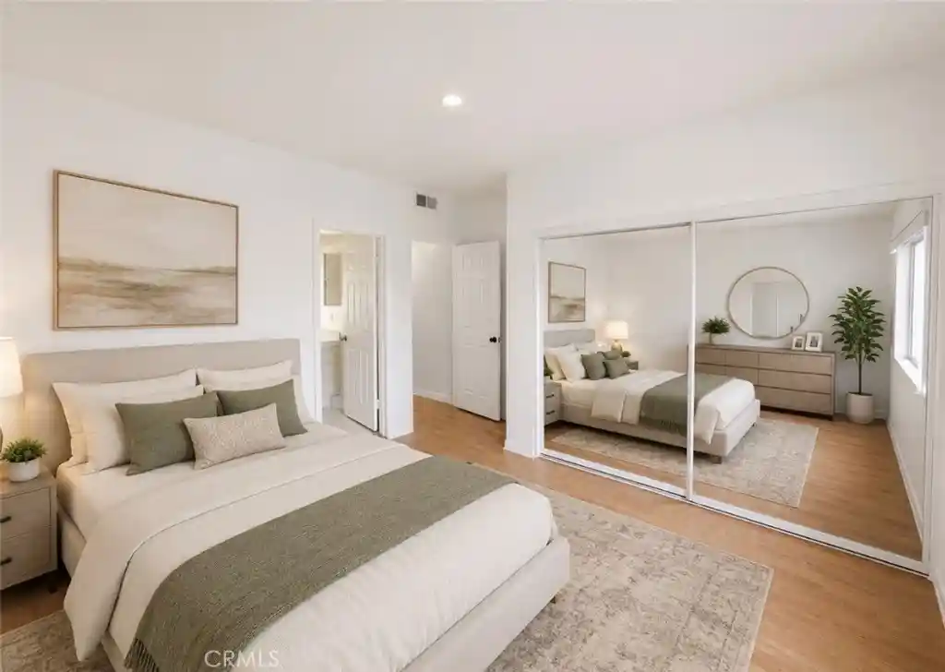
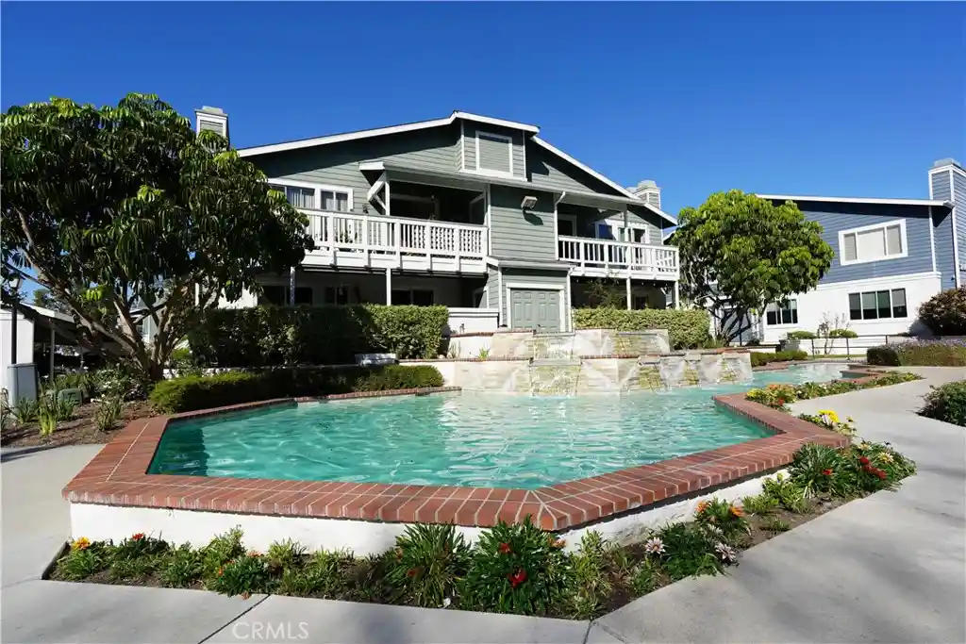
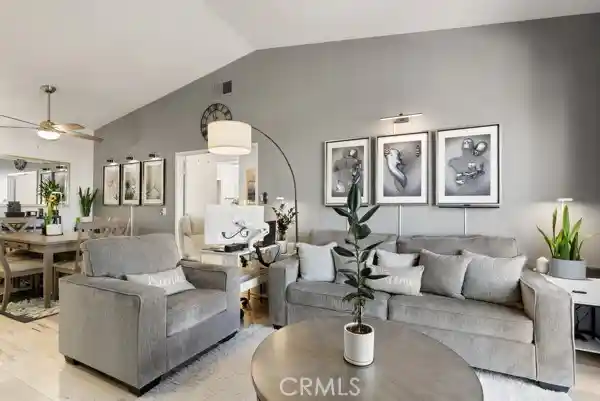
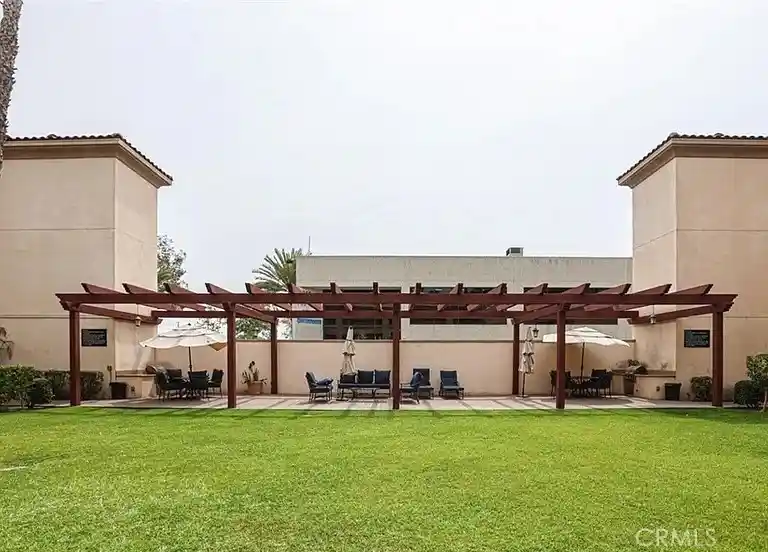
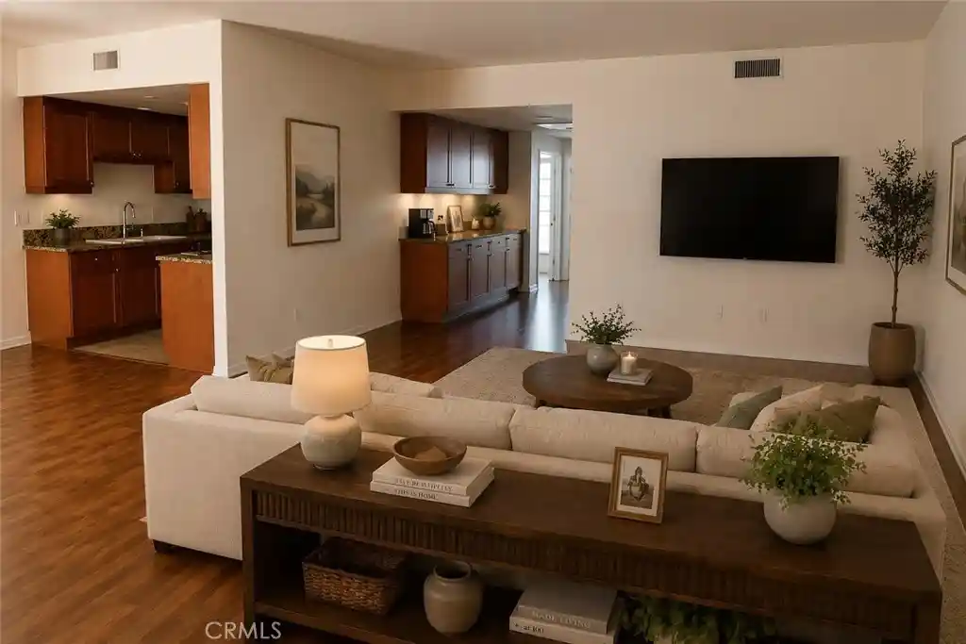
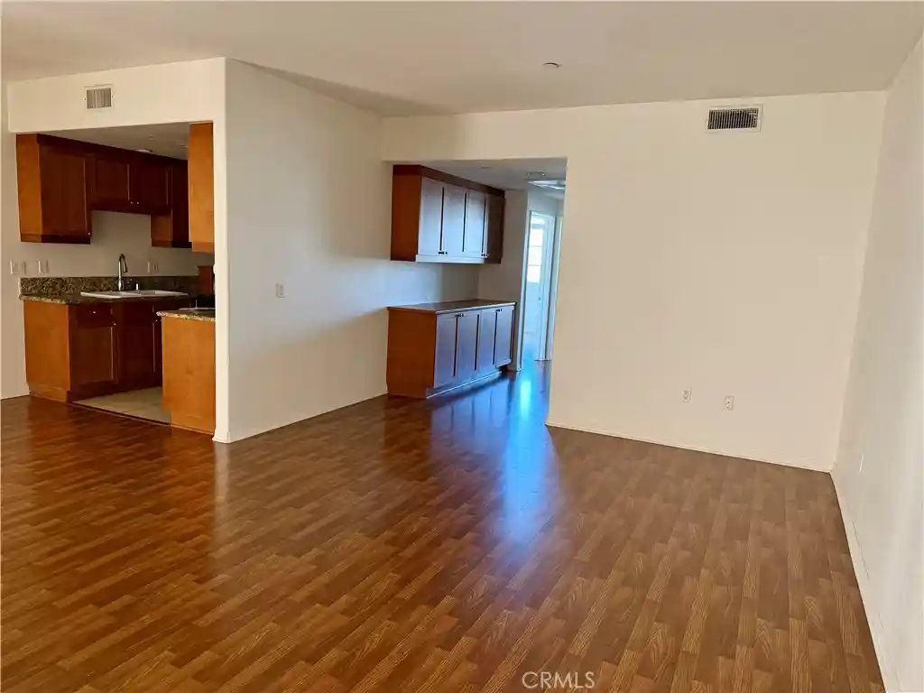
New Chase is a single-story, low-rise gated condominium complex built in 1983 in Fountain Valley. Units are predominantly one-bedroom and one-bathroom floorplans arranged as single-level homes with features commonly including vaulted or cathedral ceilings, open living areas, fireplaces, balconies or enclosed patios, and indoor laundry hookups. Interiors often show upgrades such as granite or quartz counters, shaker cabinetry, recessed and track lighting, crown molding, plantation shutters, and laminate or tile flooring. Exterior spaces center on landscaped courtyards, greenbelt walkways, fountains and a prominent community pool with two spas; buildings are connected by paved paths and lighting with practical elements like rain gutters. The association covers water and trash utilities, maintains gated access and private entry gates, and provides assigned covered parking plus guest stalls. Located near Mile Square Park, local schools, shopping, restaurants and bike trails that lead toward the beach, the community emphasizes a low-maintenance, amenity-focused suburban lifestyle in Orange County.
HOA Management
New Chase
HOA Fees
$315/ Monthly
New Chase Homeowners
HOA Fees
$595/ Monthly
Amenities
 Amenities and services may be covered by one or multiple associations and service providers.
 Insurance
 Pool
 Water
 MaintenanceGrounds
Other
PetsAllowed
PicnicArea
Security
SpaHotTub
Trails
Trash
Disclaimer: Amenities are based on third-party information and may vary; buyers must independently verify all amenities, as information is deemed reliable but not guaranteed.
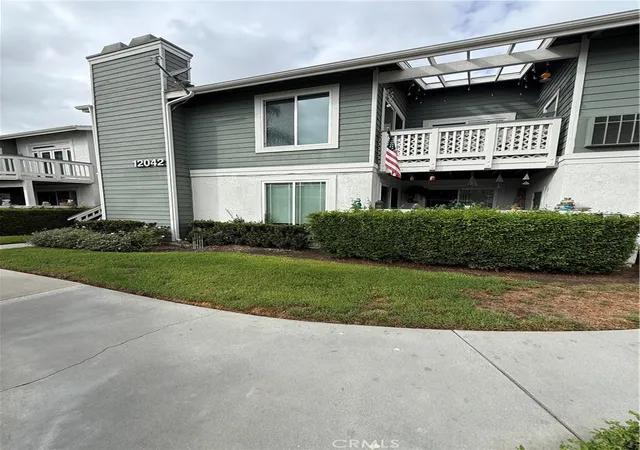

Building Features
Interior
Interior Features
All Bedrooms Down
Balcony
Bedroomon Main Level
Block Walls
Breakfast Bar
Builtin Features
Cathedral Ceilings
Ceiling Fans
Crown Molding
Granite Counters
High Ceilings
Living Room Deck Attached
Main Level Primary
Open Floorplan
Pantry
Primary Suite
Quartz Counters
Recessed Lighting
Separate Formal Dining Room
Storage
Tile Counters
Track Lighting
Wiredfor Data
Wiredfor Sound
Flooring
Bamboo
Carpet
Laminate
Stone
Tile
Vinyl
Wood
Heating
Baseboard
Central
Fireplaces
Forced Air
Radiant
Cooling
Central Air
Electric
None
Appliances
Dishwasher
Disposal
Dryer
Electric Cooktop
Electric Oven
Electric Range
Gas Oven
Gas Range
Ice Maker
Microwave
Refrigerator
Washer
Water To Refrigerator
Amenities & Parking
Other Features
Parking Features
Assigned
Carport
Covered
Detached Carport
Gated
Guest
No Driveway
On Site
Permit Required
Exterior Amenities
Lighting
Rain Gutters
Disclaimer: Unit Features may vary by unit; buyers must independently verify all features. Information is deemed reliable but not guaranteed
Nearby Buildings







- Home
- Homes For Sale
- California
- Fountain Valley
- 12042 Sylvan
Frequently Asked Questions
How many units are for sale at 12042 Sylvan?

How much does a condo at 12042 Sylvan cost?
What are the HOA fees at 12042 Sylvan?
What bedroom options are available in 12042 Sylvan?