 Overview
 HOA
 Available Units
 Unit Features
 Getting Around
 Nearby Buildings


 Street View
17200 Newhope St
17200 Newhope St, Fountain Valley, CA 92708
Rate 17200 Newhope St

Stories
1

Units
44

Available Units For Sale
1

Unit Types
1bd

Built Year
1986

HOA Fees
$183-396.32/mo
About
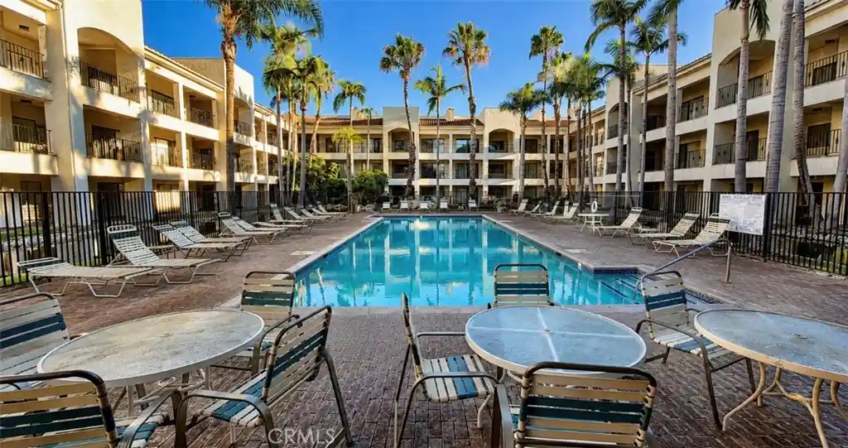
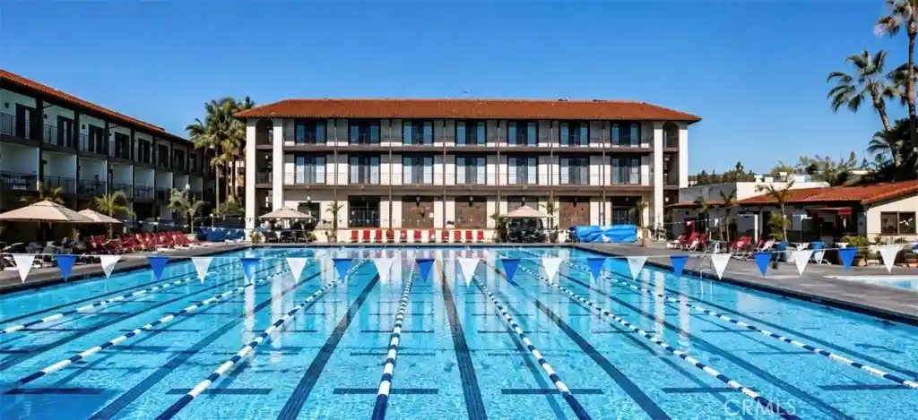
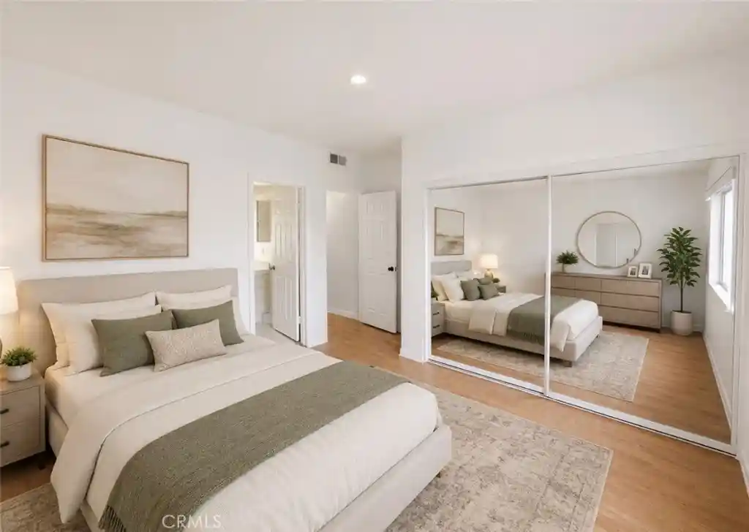
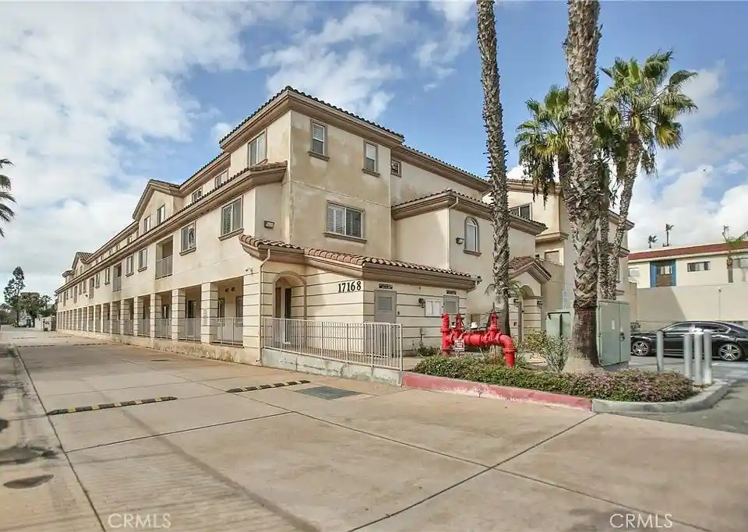
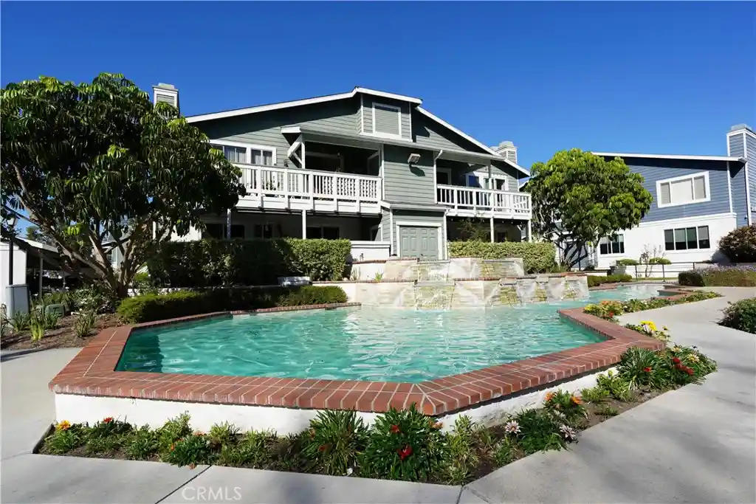
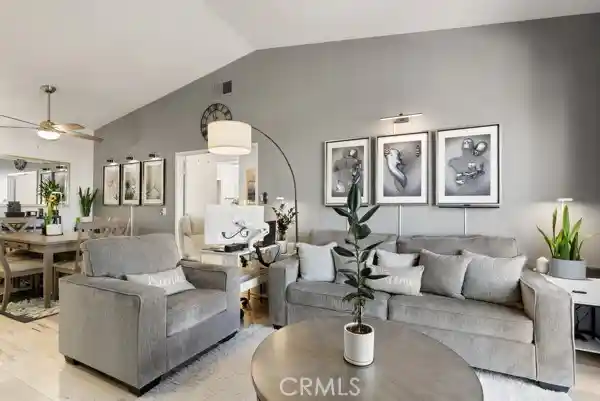
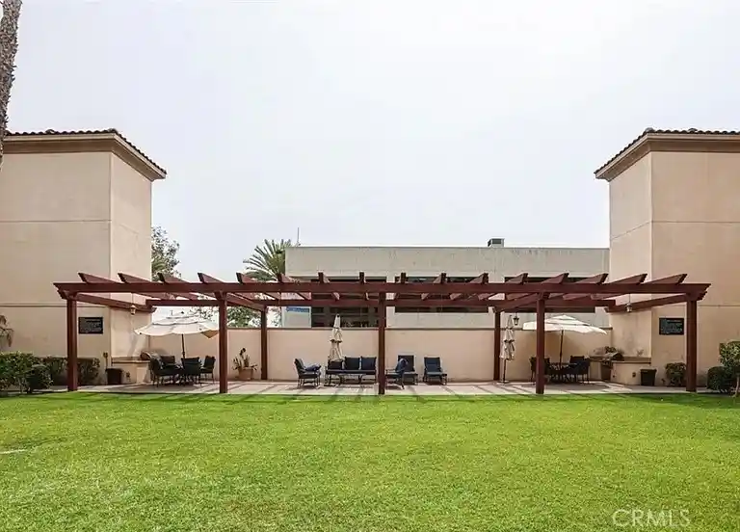
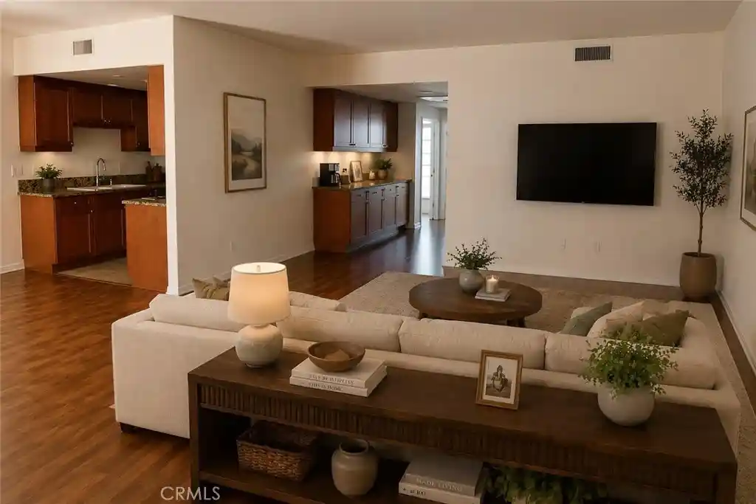
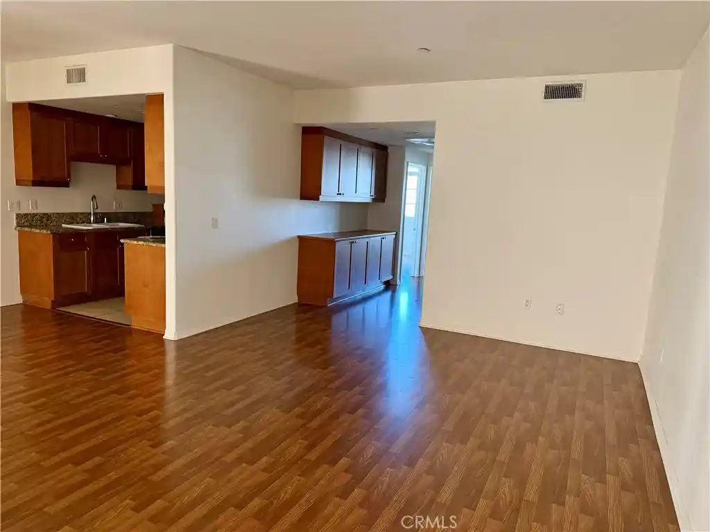
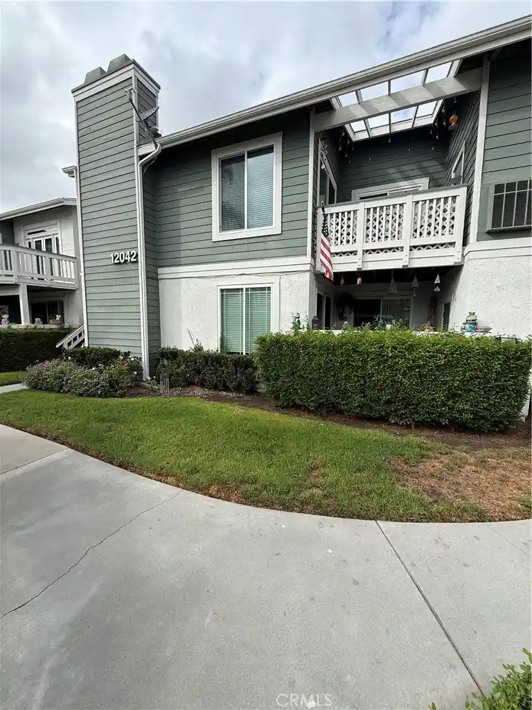
Los Caballeros Sports Village is a low-rise, single-story-to-multi-level condominium community built in 1986, organized around townhouse and duplex-style floorplans that include one-bedroom units and larger multi-level configurations. Exteriors feature gated entries, covered assigned parking in a shared garage, well-kept landscaping and common hardscape with barbecue stations, lighting and sport courts. Interiors vary by unit but commonly include open living/dining layouts, in-unit laundry hookups, breakfast bars, balconies or patios, vaulted or high ceilings, built-in cabinetry, quartz or granite counters, crown moldings, recessed lighting and walk-in closets. Many residences were marketed as lock-off or duplex-style units—separate entrances and stacked living areas allow one part to be rented while the owner occupies the other. The homeowners association maintains multiple pools and spas, courtyards, dog park, playgrounds and night security; adjacent access to the Los Caballeros Racquet & Sports Club expands options to tennis, racquetball, basketball, fitness classes, steam and full-service spa facilities. HOA dues are typically described as modest with healthy reserve levels. The complex sits in Fountain Valley close to shopping, restaurants, Mile Square Park and freeway access, offering a suburban, recreation-oriented lifestyle with strong short-term rental or investment potential.
HOA Management
17230 Newhope, Inc.
HOA Fees
$238/ Monthly
LCCV #1
HOA Fees
$210.4/ Monthly
Amenities
 Amenities and services may be covered by one or multiple associations and service providers.
 Insurance
 Playground
 Pool
 Water
 Barbecue
CallforRules
Clubhouse
ControlledAccess
DogPark
DuesPaidMonthly
FirePit
Guard
MaintenanceGrounds
Management
OtherCourts
OutdoorCookingArea
PetRestrictions
PetsAllowed
PicnicArea
Sauna
Security
SpaHotTub
TennisCourts
Trash
Disclaimer: Amenities are based on third-party information and may vary; buyers must independently verify all amenities, as information is deemed reliable but not guaranteed.

Building Features
Interior
Interior Features
All Bedrooms Down
All Bedrooms Up
Balcony
Bar
Bedroom On Main Level
Breakfast Bar
Built In Features
Cathedral Ceilings
Ceiling Fans
Ceramic Counters
Chair Rail
Crown Molding
Eat In Kitchen
Granite Counters
High Ceilings
Living Room Deck Attached
Main Level Primary
Multiple Primary Suites
Multiple Staircases
Open Floorplan
Paneling Wainscoting
Pantry
Primary Suite
Quartz Counters
Recessed Lighting
See Remarks
Separate Formal Dining Room
Storage
Tile Counters
Track Lighting
Utility Room
Walk In Closets
Wet Bar
Wired For Data
Wired For Sound
Flooring
Carpet
Laminate
See Remarks
Tile
Vinyl
Wood
Heating
Baseboard
Central
Combination
Electric
Energy Star Qualified Equipment
Forced Air
Heat Pump
High Efficiency
Humidity Control
Natural Gas
Space Heater
Wall Furnace
Zoned
Cooling
Central Air
Electric
Energy Star Qualified Equipment
Gas
High Efficiency
None
See Remarks
Wall Window Units
Whole House Fan
Zoned
Appliances
Built In Range
Convection Oven
Dishwasher
Disposal
Dryer
Energy Star Qualified Appliances
Free Standing Range
Freezer
Gas Cooktop
Gas Oven
Gas Range
Gas Water Heater
High Efficiency Water Heater
Item6burner Stove
Microwave
Refrigerator
Self Cleaning Oven
Six Burner Stove
Trash Compactor
Vented Exhaust Fan
Washer
Water Heater
Water To Refrigerator
Amenities & Parking
Other Features
Parking Features
Assigned
Attached Carport
Carport
Community Structure
Concrete
Controlled Entrance
Converted Garage
Covered
Detached Carport
Direct Access
Garage
Garage Door Opener
Garage Faces Front
Gated
Guest
Off Street
On Site
One Space
Paved
Permit Required
Private
Public
Side By Side
Unassigned
Uncovered
Exterior Amenities
Barbecue
Lighting
Rain Gutters
Sport Court
Disclaimer: Unit Features may vary by unit; buyers must independently verify all features. Information is deemed reliable but not guaranteed
Nearby Buildings







- Home
- Homes For Sale
- California
- Fountain Valley
- 17200 Newhope St
Frequently Asked Questions
How many units are for sale at 17200 Newhope St?

How much does a condo at 17200 Newhope St cost?
What are the HOA fees at 17200 Newhope St?
What bedroom options are available in 17200 Newhope St?