 Overview
 HOA
 Unit Features
 Getting Around
 Nearby Buildings
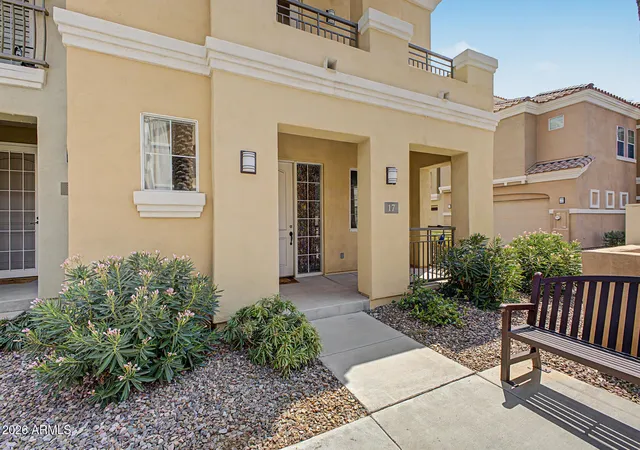
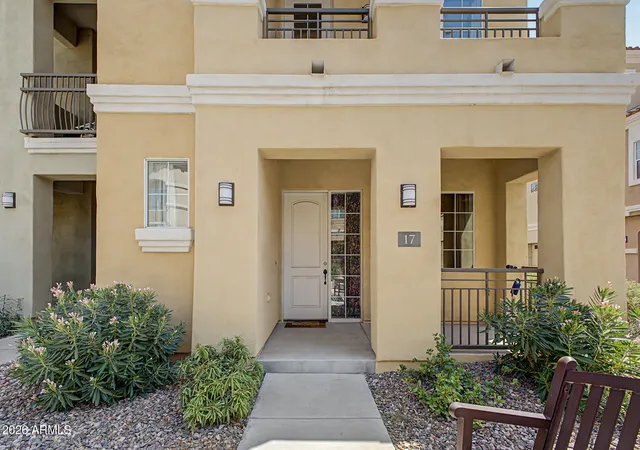
 Street View
121 N California St
121 N California St, Chandler, AZ 85225
Rate 121 N California St

Stories
2

Units
26

Available Units For Sale
1

Unit Types
3bd

Built Year
2007

HOA Fees
$155-220/mo
About
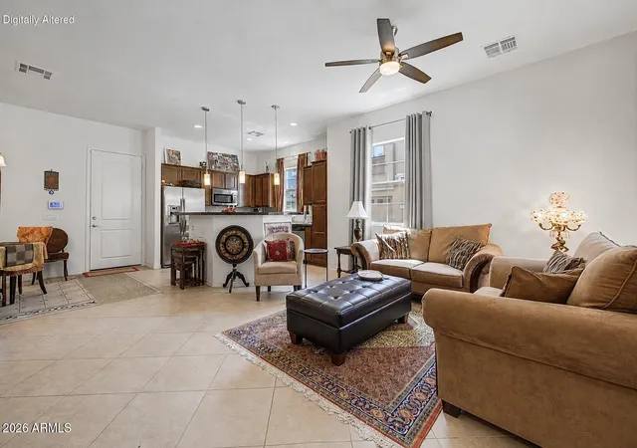
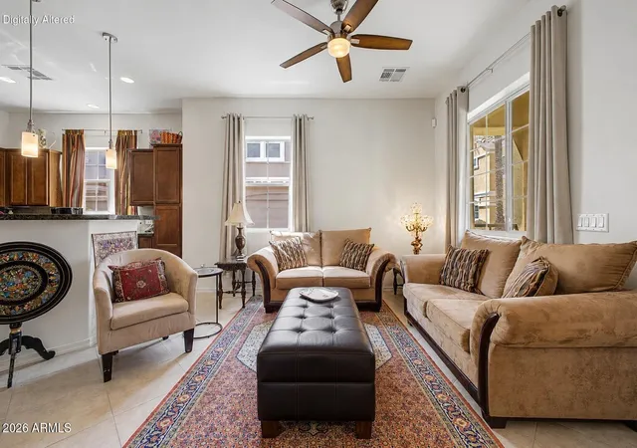
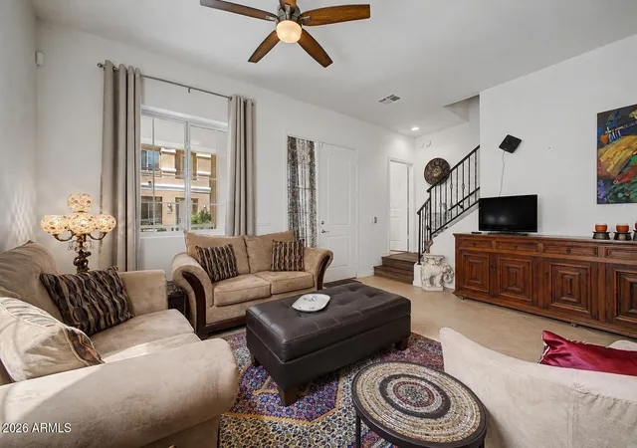
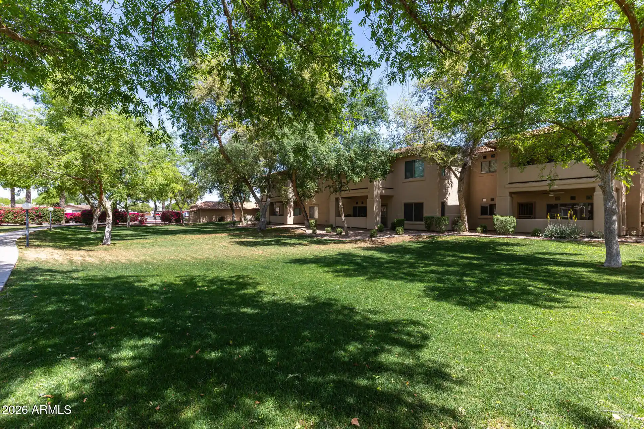
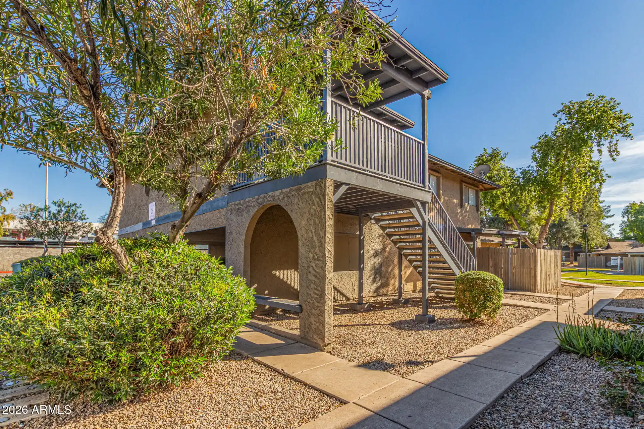
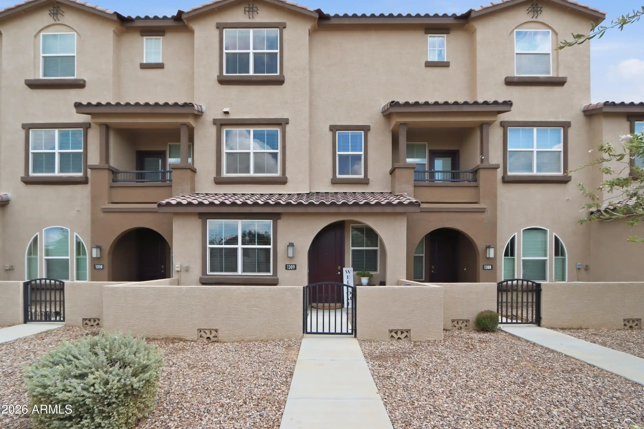
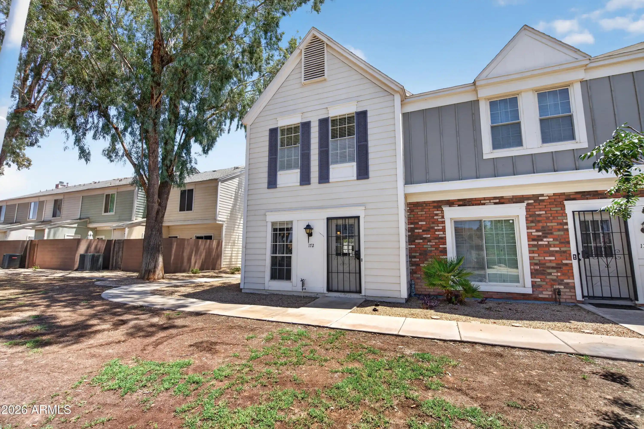
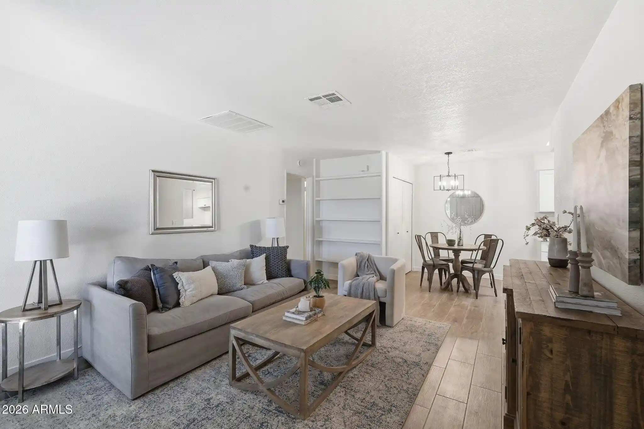
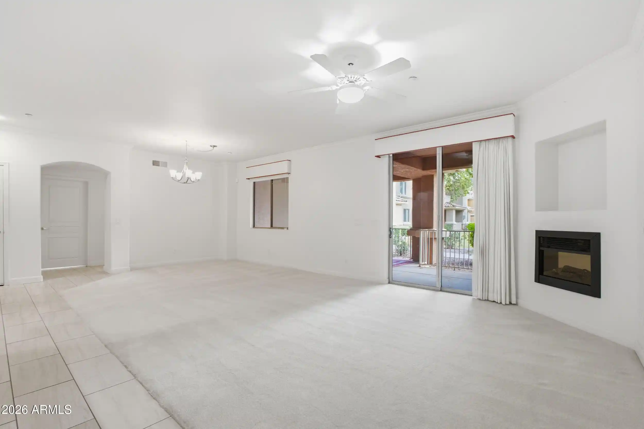
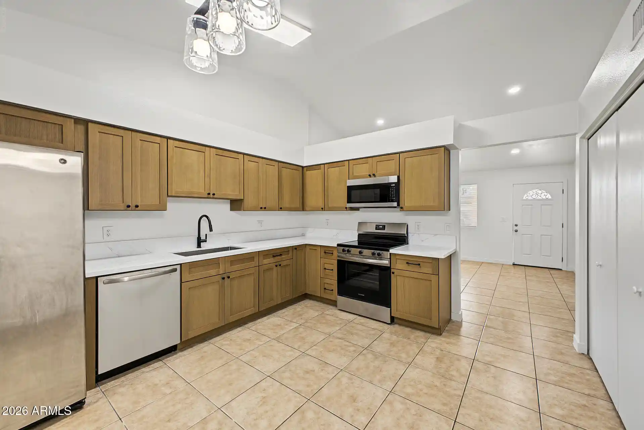
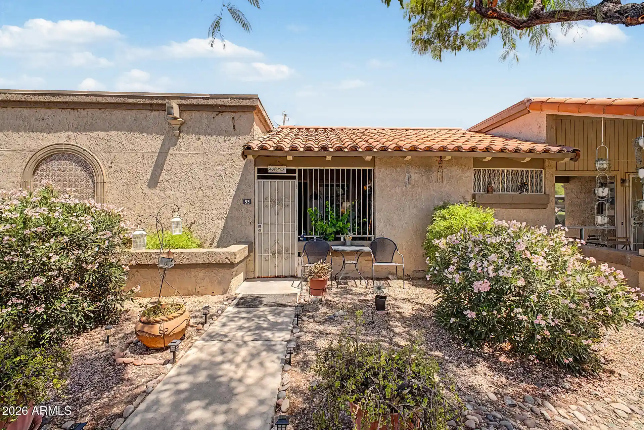
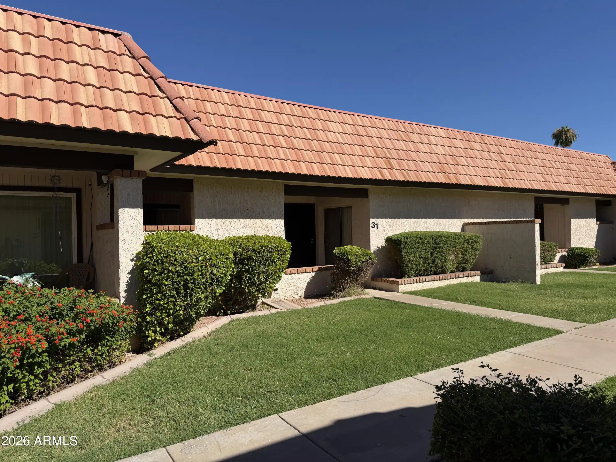
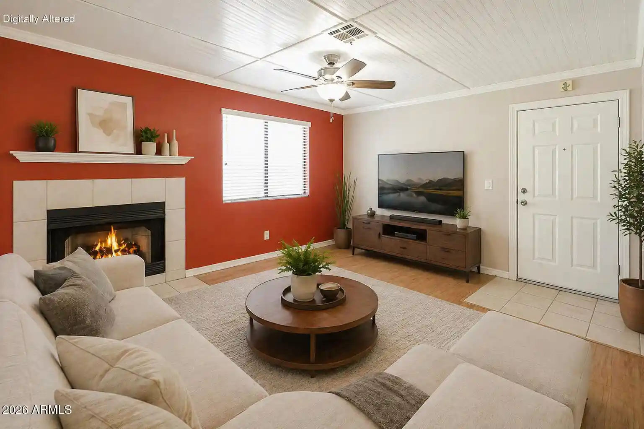
A low-rise, townhouse-style community of two-story residences built in 2007 and arranged in clusters around landscaped courtyards. Mission-influenced architecture features stucco walls, tile roofs, and elevated entries; units range from two- to three-bedroom floor plans with private balconies or patios and attached two-car garages. Interiors favor open, liveable layouts with vaulted or 9+ foot ceilings, oversized windows, kitchen islands or breakfast bars, granite or quartz counters, upgraded cabinetry and stainless-steel appliances in many homes. Primary-suite configurations vary (dual masters in some plans) and most bedrooms include en-suite or private baths; common interior finishes include engineered wood or tile floors downstairs and carpet upstairs, double vanities, pantry storage and soft-water plumbing loops. Shared outdoor amenities are centered on a resort-like courtyard: fountains, a swimming pool and spa, BBQ ramada and seating areas that support casual entertaining and community gatherings. The gated-feel complex sits within Downtown Chandler’s walkable core, steps from restaurants, breweries, shops, arts venues and the San Marcos golf course, with easy freeway access. HOA maintenance covers common areas and utilities typical for a low-maintenance urban enclave; pet and specific service policies vary by unit and HOA rules.
HOA Management
Golden Valley Prop
HOA Fees
$155/ Monthly
Heywood Management
HOA Fees
$175/ Monthly
Amenities
 Amenities and services may be covered by one or multiple associations and service providers.
 Management
Disclaimer: Amenities are based on third-party information and may vary; buyers must independently verify all amenities, as information is deemed reliable but not guaranteed.
Building Features
Interior
Interior Features
3/4 Bath Master Bdrm
9+ Flat Ceilings
Breakfast Bar
Double Vanity
Eat In Kitchen
Full Bth Master Bdrm
Furnished(see Rmrks)
Granite Counters
High Speed Internet
Kitchen Island
Master Bedroom Walk In Closet
Pantry
See Remarks
Separate Shwr & Tub
Soft Water Loop
Upstairs
Vaulted Ceiling(s)
Flooring
Carpet
Stone
Tile
Vinyl
Wood
Heating
Energy Star Qualified Equipment
Electric
Cooling
Ceiling Fan(s)
Central Air
Energy Star Qualified Equipment
Programmable Thmstat
Refrigeration
Appliances
Dishwasher
Disposal
Dryer
Electric Cooktop
Electric Hot Wtr Htr
Engy Star Ht Wtr Htr
Microwave
Multiple Ovens
Range/oven Elec
Refrigerator
Reverse Osmosis
Washer
Water Purifier
Water Softener Owned
Amenities & Parking
Other Features
Parking Features
Attached Garage
Attch'd Gar Cabinets
Common
Community Structure
Detached
Direct Access
Electric Door Opener
Garage Door Opener
Rear Vehicle Entry
Separate Strge Area
Shared Driveway
Unassigned
Exterior Amenities
Balcony
Covered Patio(s)
Patio
Disclaimer: Unit Features may vary by unit; buyers must independently verify all features. Information is deemed reliable but not guaranteed
Nearby Buildings
- Home
- Homes For Sale
- Arizona
- Chandler
- 121 N California St
Frequently Asked Questions
How many units are for sale at 121 N California St?

How much does a condo at 121 N California St cost?
What are the HOA fees at 121 N California St?
What bedroom options are available in 121 N California St?