 Overview
 HOA
 Unit Features
 Getting Around
 Nearby Buildings
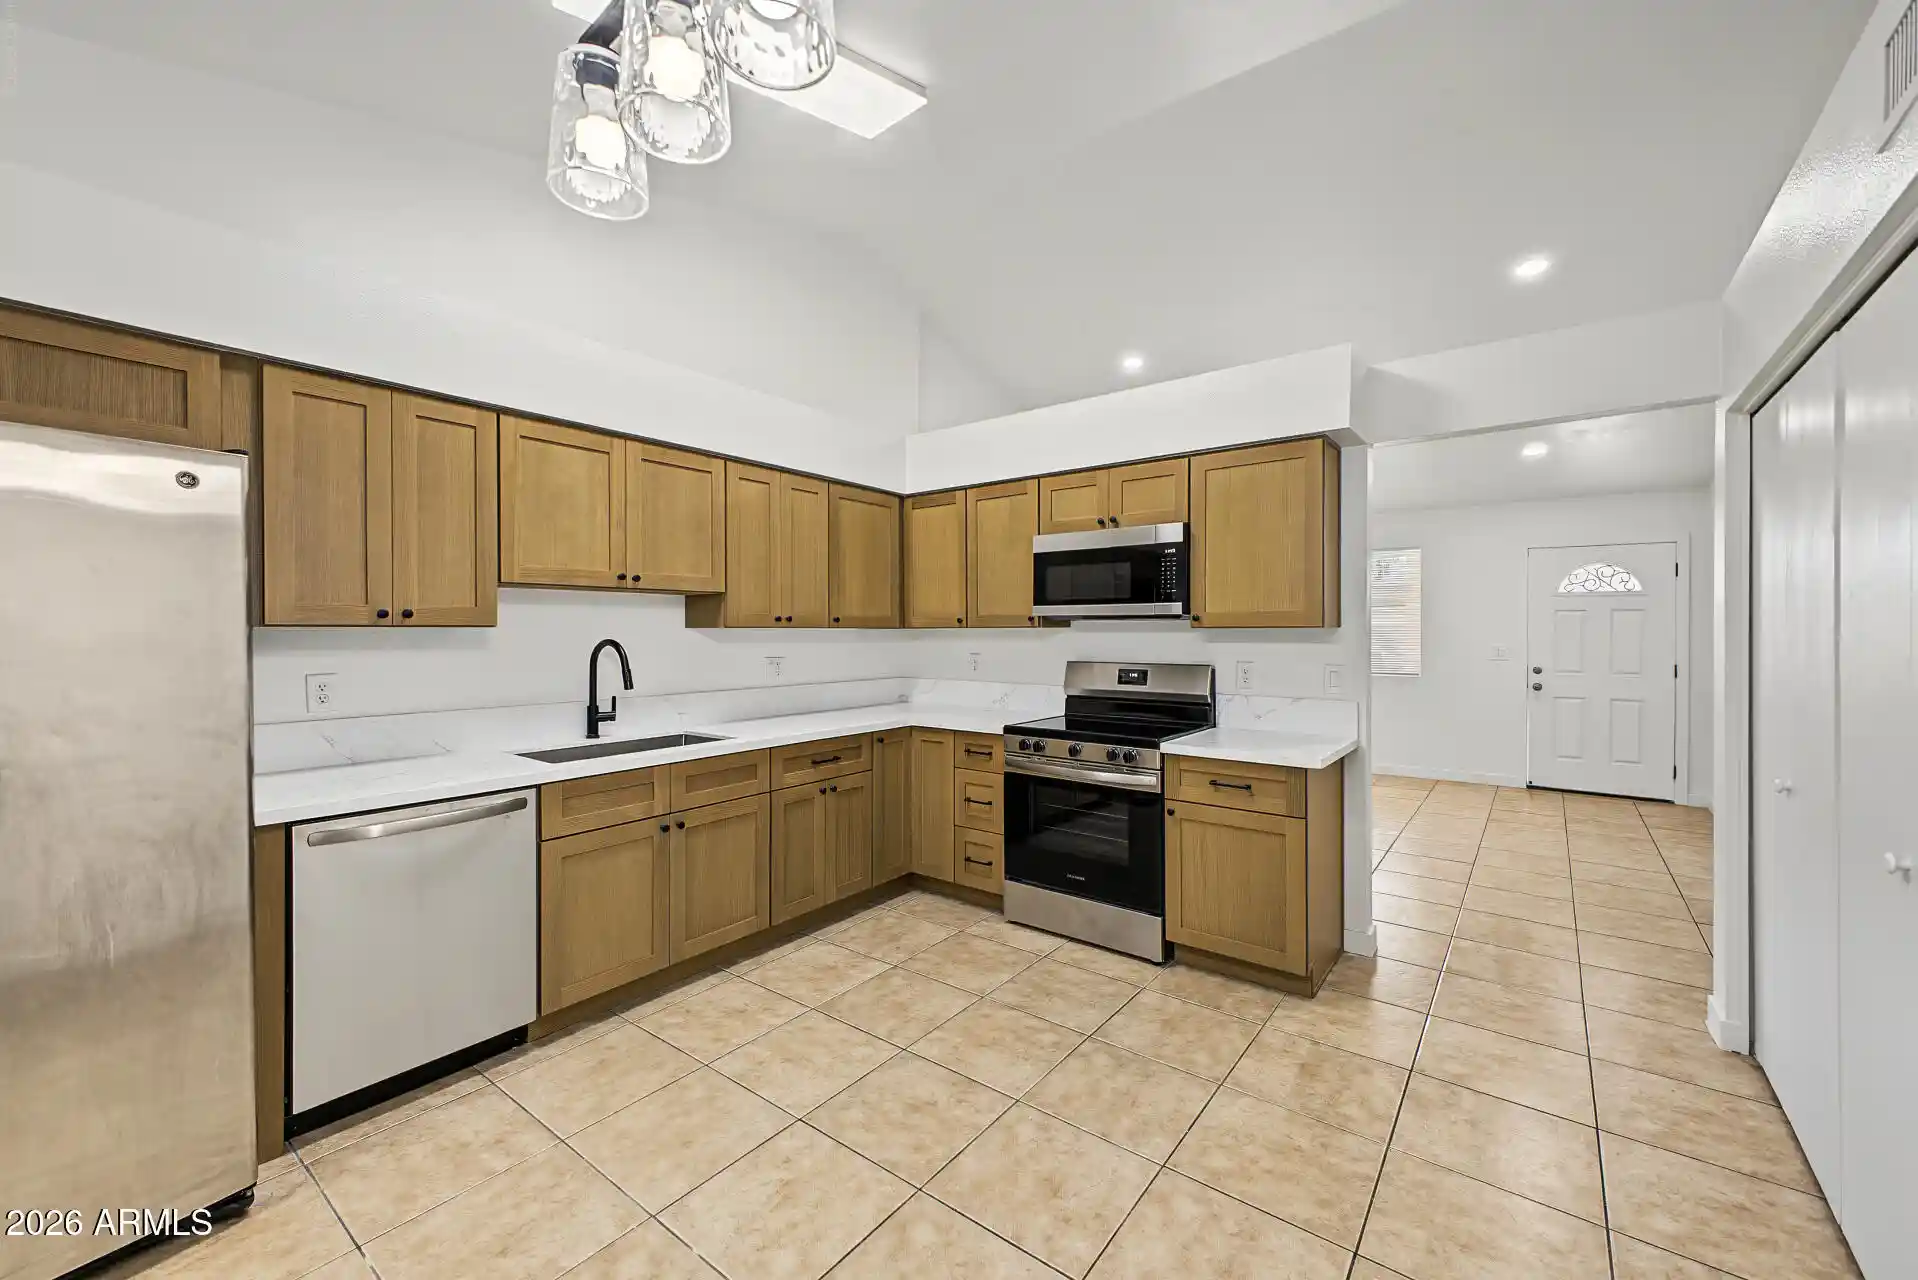


 Street View
727 S Hartford St
727 S Hartford St, Chandler, AZ 85225
Rate 727 S Hartford St

Stories
1

Units
25

Available Units For Sale
1

Unit Types
3bd

Built Year
1986

HOA Fees
$90-110.08/mo
About
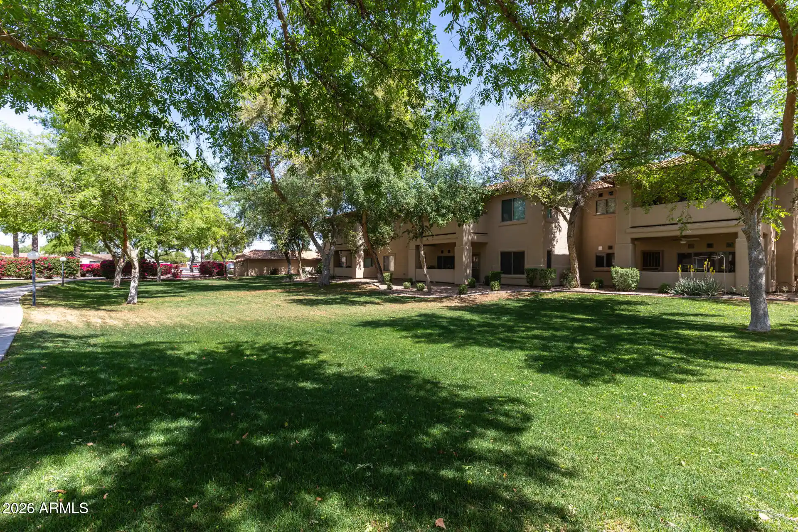
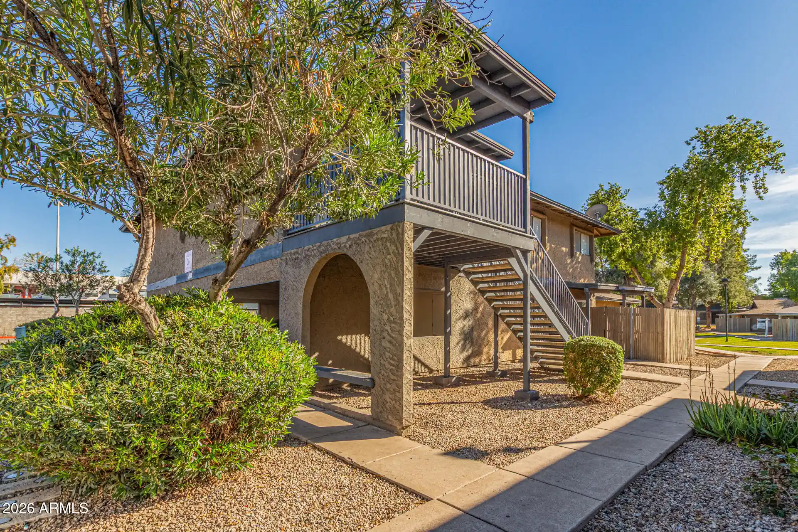
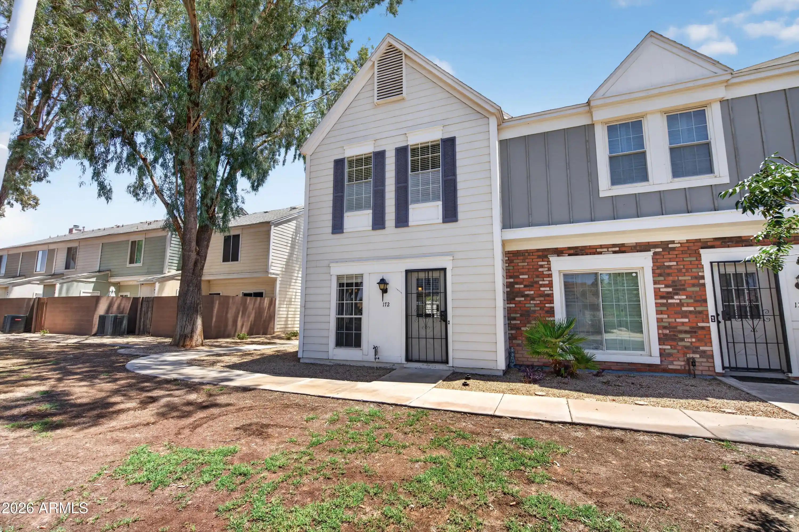
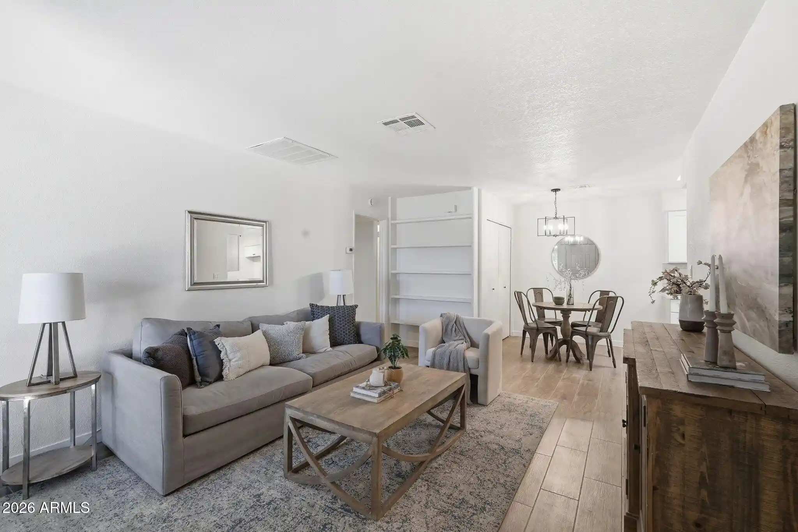
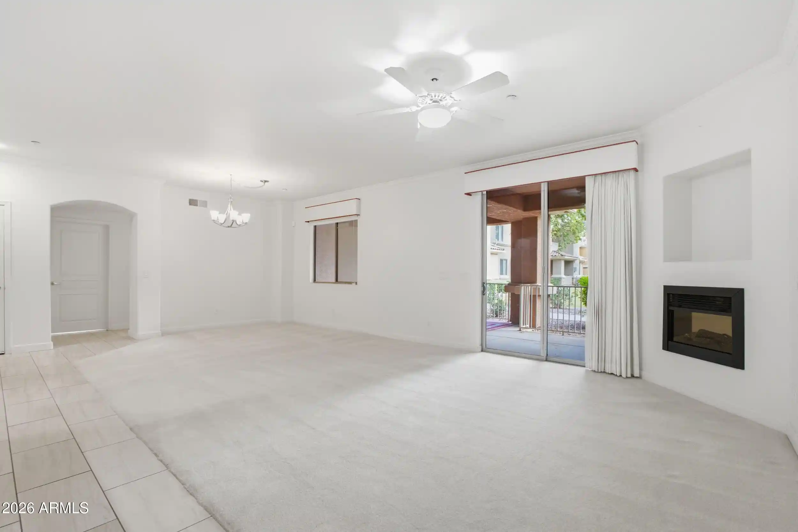
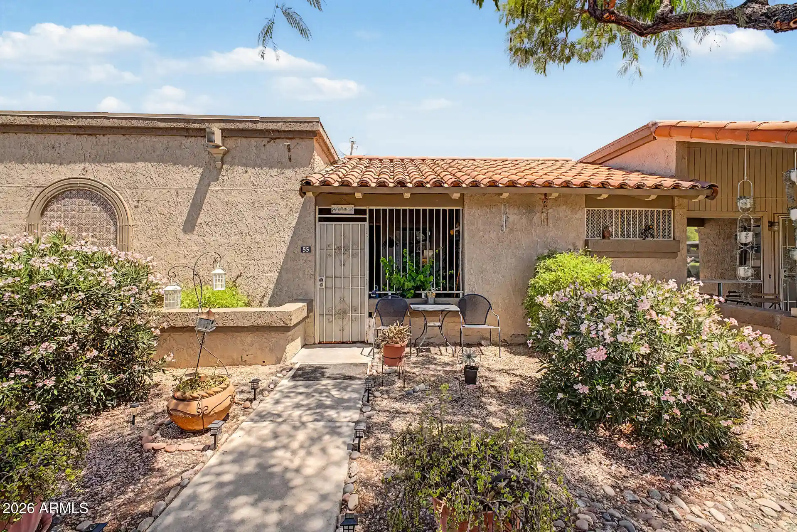
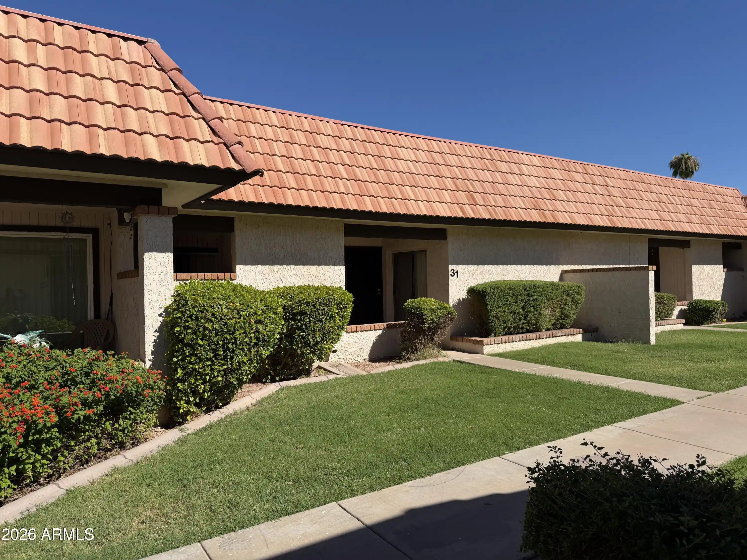
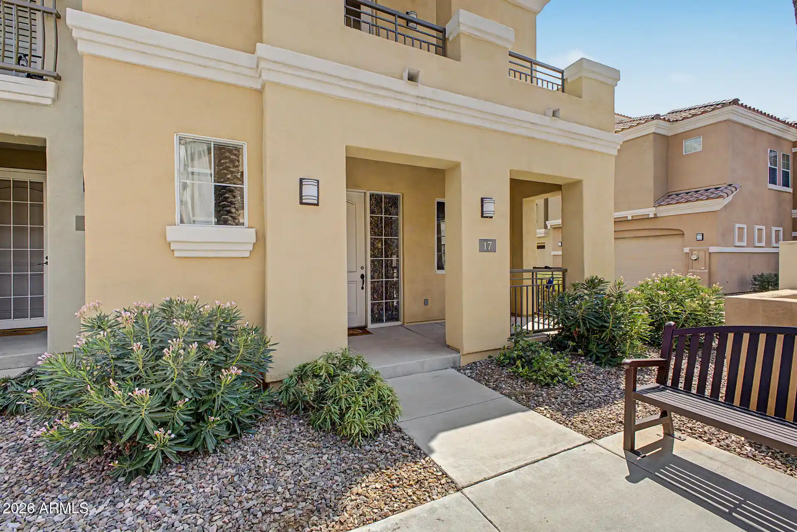
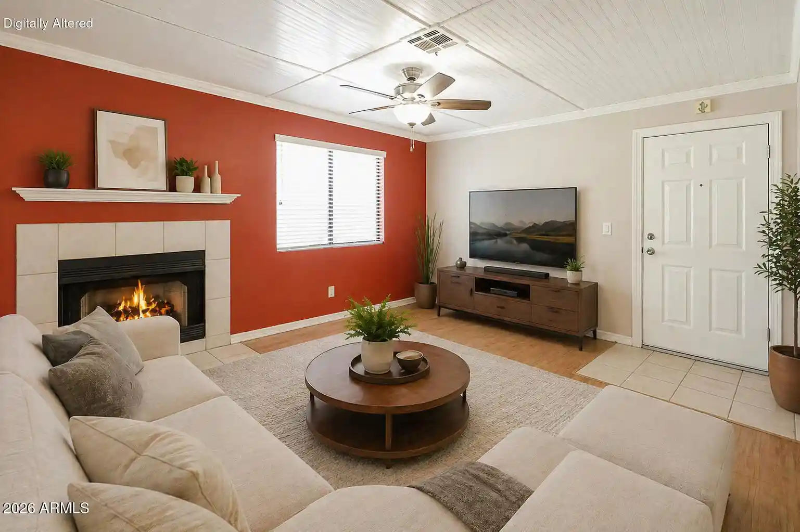
A single-story townhouse community built in 1986, composed of low-rise, attached units that read like small single-family homes. Units commonly offer two to three bedrooms with dual primary-suite configurations, single-level living, vaulted or 9-foot-plus flat ceilings, and open eat-in kitchens with breakfast bars and pantry storage. Interiors often feature laminate or vinyl plank flooring, granite or laminate counters, built-in appliances, abundant closet space, and in-unit laundry. Private outdoor spaces include covered patios, small fenced yards or side yards with low-maintenance pavers, and adjacent storage sheds. The complex maintains park-like grounds, playgrounds, and two community pools with landscaped greenbelts; HOA covers front-yard upkeep and common-area maintenance. Covered parking and assigned spaces sit close to each unit, with guest parking scattered through the development. The neighborhood places residents within walking distance of San Marcos Park and local elementary schools, and short drives to shopping, dining, Chandler Mall, downtown Chandler, and Loop 202. Pet policies and specific services vary by condo association, while many listings emphasize low HOA fees and a quiet, family-friendly suburban lifestyle.
HOA Management
City Property Mgmt.
HOA Fees
$90.85/ Monthly
PETERSON COMPANY
HOA Fees
$91/ Monthly
Amenities
 Amenities and services may be covered by one or multiple associations and service providers.
 Association & HOA Management
Disclaimer: Amenities are based on third-party information and may vary; buyers must independently verify all amenities, as information is deemed reliable but not guaranteed.
Building Features
Interior
Interior Features
2 Master Baths
3/4 Bath Master Bdrm
9+ Flat Ceilings
Breakfast Bar
Eat In Kitchen
Full Bth Master Bdrm
Granite Counters
High Speed Internet
Laminate Counters
Master Bedroom Walk In Closet
Master Downstairs
No Interior Steps
Non Laminate Counter
Pantry
Vaulted Ceiling(s)
Flooring
Carpet
Laminate
Tile
Vinyl
Heating
Electric
See Remarks
Cooling
Ceiling Fan(s)
Central Air
Programmable Thmstat
Refrigeration
Appliances
Dishwasher
Disposal
Dryer
Electric Cooktop
Electric Hot Wtr Htr
Electric Oven
Range/oven Elec
Refrigerator
Reverse Osmosis
Washer
Water Purifier
Amenities & Parking
Other Features
Parking Features
Assigned
Assigned Parking
Separate Strge Area
Slab
Unassigned
Exterior Amenities
Covered Patio(s)
Gazebo/ramada
Patio
Playground
Screened In Patio(s)
Storage
Disclaimer: Unit Features may vary by unit; buyers must independently verify all features. Information is deemed reliable but not guaranteed
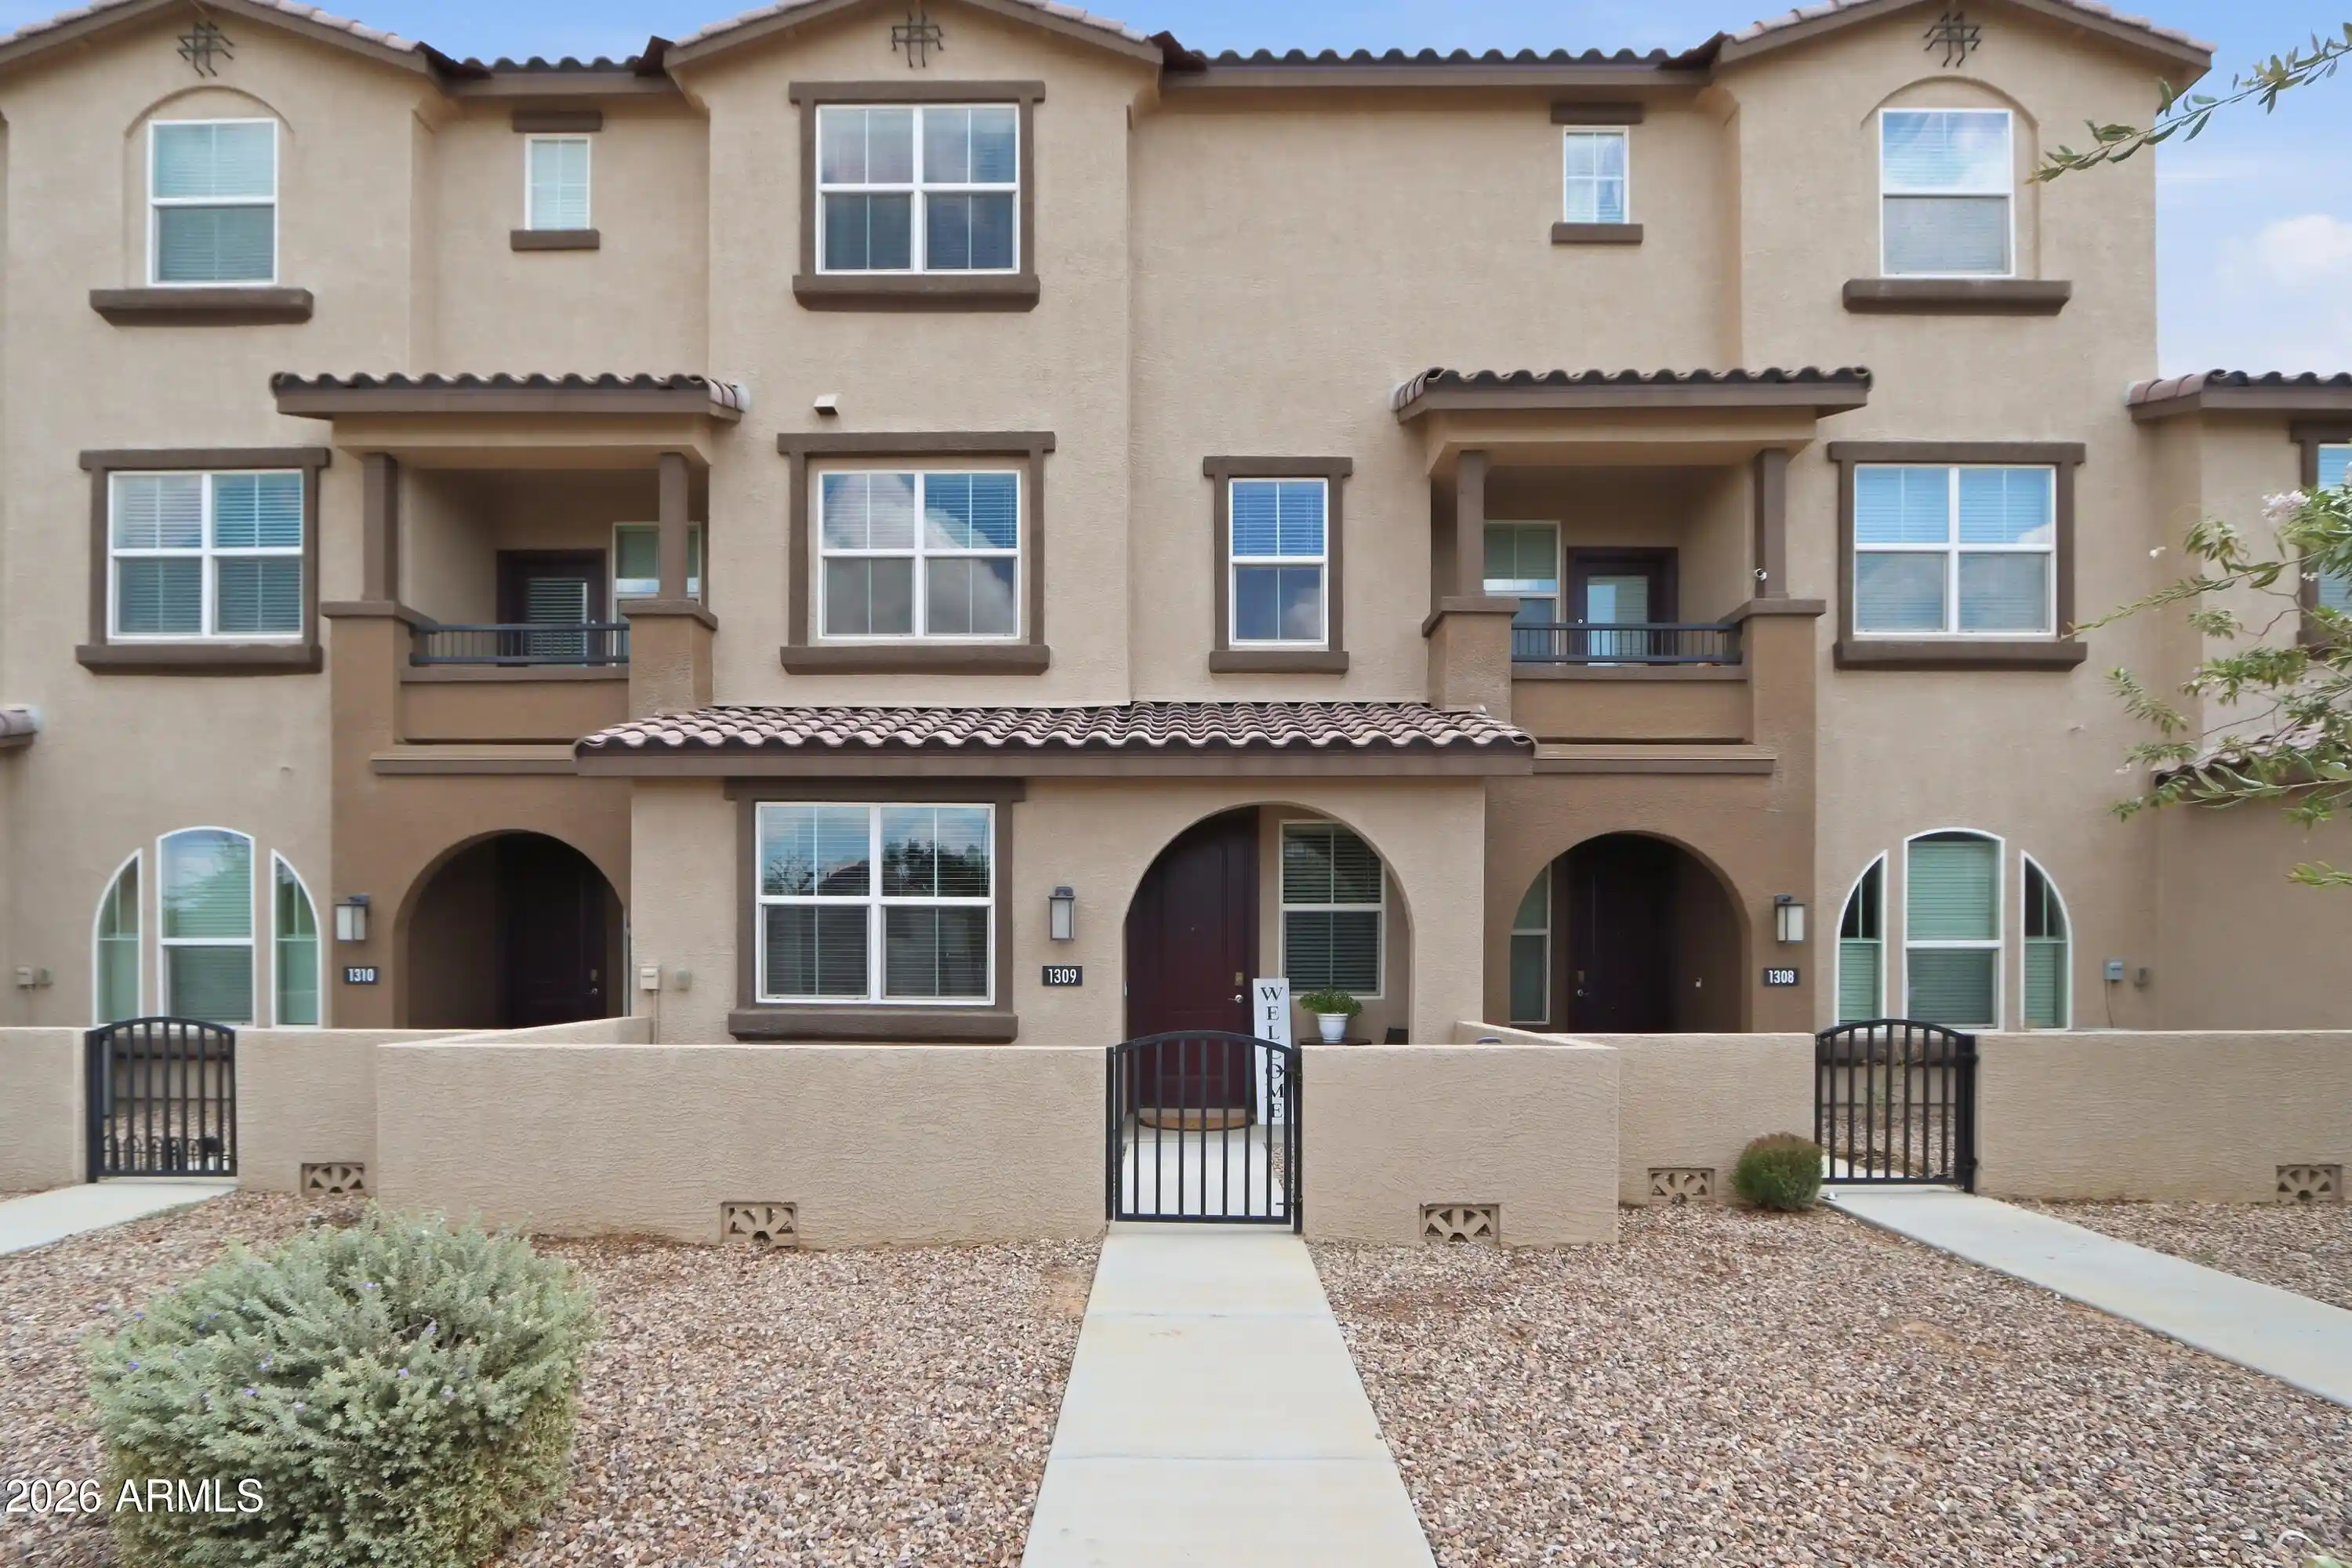
Nearby Buildings
- Home
- Homes For Sale
- Arizona
- Chandler
- 727 S Hartford St
Frequently Asked Questions
How many units are for sale at 727 S Hartford St?

How much does a condo at 727 S Hartford St cost?
What are the HOA fees at 727 S Hartford St?
What bedroom options are available in 727 S Hartford St?