 Street View
121 Westview Dr
121 Westview Dr, Carrboro, NC 27510
Rate 121 Westview Dr

Stories
-

Units
37

Available Units For Sale
1

Unit Types
2bd

Built Year
1983

HOA Fees
$165-225/mo
About
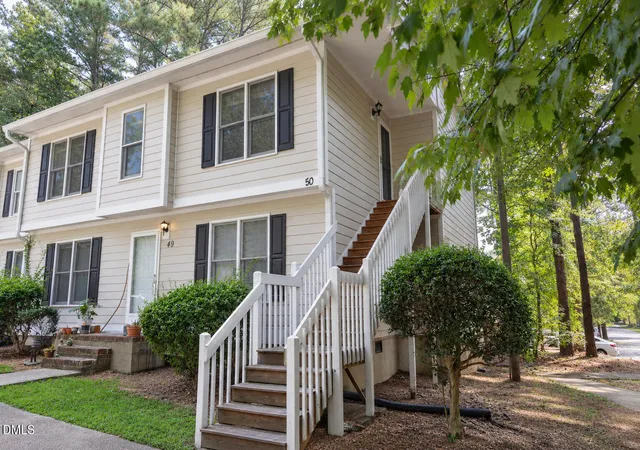
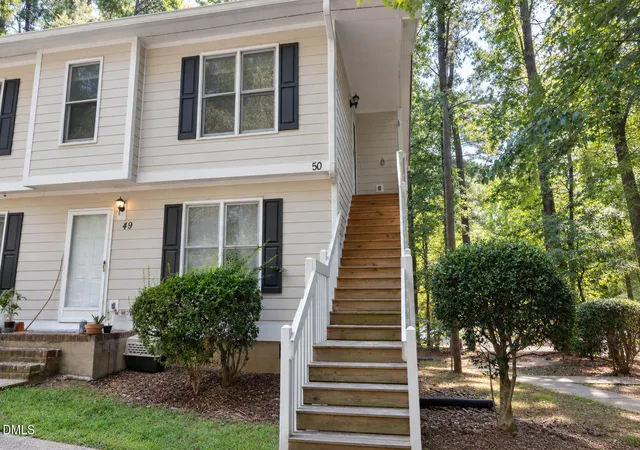
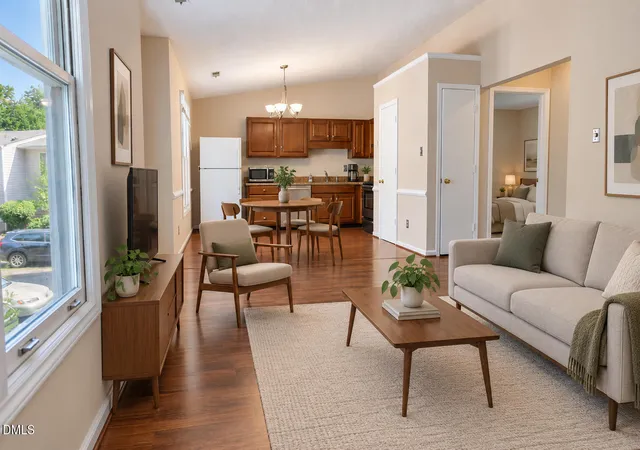
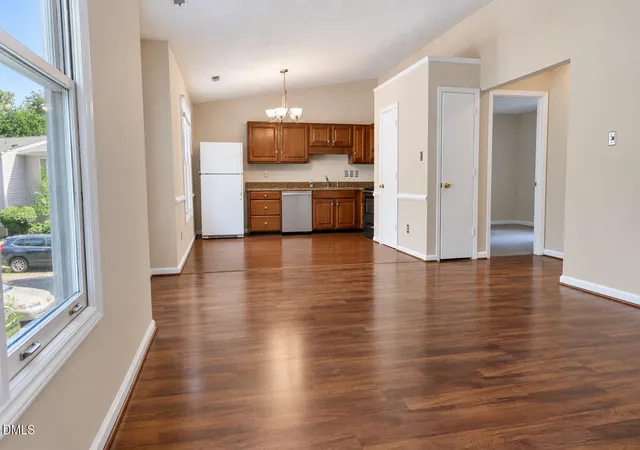
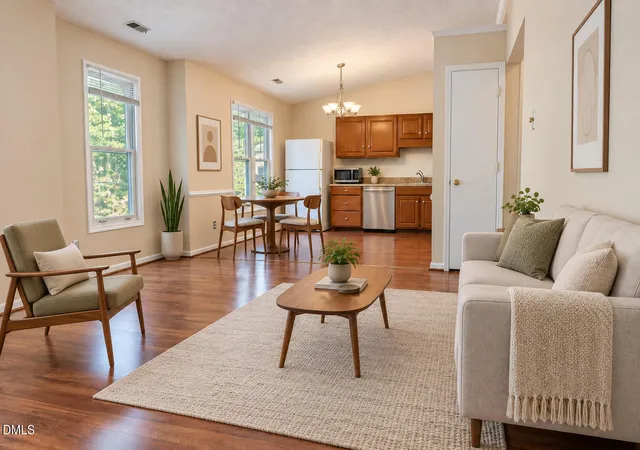
Brighton Square is a low-rise, six-unit condominium community constructed in 1983 and set within a mature Carrboro neighborhood. The complex contains primarily two-bedroom floor plans arranged as first- and second-floor apartments and end units, many with vaulted or cathedral ceilings that create an airy interior volume. Unit interiors commonly feature open living/dining configurations, eat-in kitchens with granite or quartz counters, walk-in closets, double vanities in some units, and a mix of hardwood, LVP and carpeted floors; several residences include private porches or balconies and exterior storage closets. Building exterior traits include private entrances, covered porches, landscaped grounds with shared lawn areas and a communal park directly across the street, and on-site surface parking adjacent to each unit. Common systems have been updated periodically—recent exterior paint, roof work, and HVAC replacements are documented—while the HOA is small and largely owner-managed. The community sits on bus lines and within easy walking or biking distance to downtown Carrboro, local cafés, the farmers market and UNC-Chapel Hill, offering low-maintenance, neighborhood-oriented living with access to nearby shops, restaurants and public transit.
HOA Management
Brighton Square HOA
HOA Fees
$225/ Monthly
Brighton Square HOA-Onyx Management
HOA Fees
$225/ Monthly
Amenities
 Amenities and services may be covered by one or multiple associations and service providers.
 Insurance
 Dog Park
Maintenance Grounds
Maintenance Structure
Management
Park
Parking
Picnic Area
Roof Deck
Trail(s)
Trash
Disclaimer: Amenities are based on third-party information and may vary; buyers must independently verify all amenities, as information is deemed reliable but not guaranteed.
Available Units

Building Features
Interior
Interior Features
Apartment/suite
Bathtub Only
Bathtub/shower Combination
Bookcases
Cathedral Ceiling(s)
Ceiling Fan(s)
Dining L
Double Vanity
Dual Closets
Eat In Kitchen
Entrance Foyer
Granite Counters
High Ceilings
High Speed Internet
Kitchen/dining Room Combination
Living/dining Room Combination
Master Downstairs
Open Floorplan
Pantry
Quartz Counters
Shower Only
Smooth Ceilings
Storage
Tile Counters
Vaulted Ceiling(s)
Walk In Closet(s)
Flooring
Bamboo
Cri Green Label Plus Certified Carpet
Carpet
Combination
Cork
Hardwood
Laminate
Luxury Vinyl
Parquet
See Remarks
Tile
Vinyl
Wood
Heating
Baseboard
Central
Electric
Forced Air
Heat Pump
None
Cooling
Ceiling Fan(s)
Central Air
Electric
Heat Pump
Appliances
Dishwasher
Dryer
Electric Cooktop
Electric Oven
Electric Range
Electric Water Heater
Free Standing Electric Range
Free Standing Refrigerator
Microwave
Plumbed For Ice Maker
Range
Range Hood
Refrigerator
Washer
Washer/dryer
Washer/dryer Stacked
Water Heater
Amenities & Parking
Other Features
Parking Features
Additional Parking
Asphalt
Assigned
Common
Driveway
Garage Faces Front
Off Street
On Site
Open
Outside
Parking Lot
Paved
Unassigned
Exterior Amenities
Balcony
Lighting
Private Entrance
Rain Gutters
Storage
Disclaimer: Unit Features may vary by unit; buyers must independently verify all features. Information is deemed reliable but not guaranteed
- Home
- Homes For Sale
- North Carolina
- Carrboro
- 121 Westview Dr
Frequently Asked Questions
How many units are for sale at 121 Westview Dr?

How much does a condo at 121 Westview Dr cost?
What are the HOA fees at 121 Westview Dr?
What bedroom options are available in 121 Westview Dr?


