 Overview
 Available Units
 Unit Features
 Getting Around
 Nearby Buildings


 Street View
1211 S Prairie Ave
1211 S Prairie Ave, Chicago, IL 60605
Rate 1211 S Prairie Ave

Stories
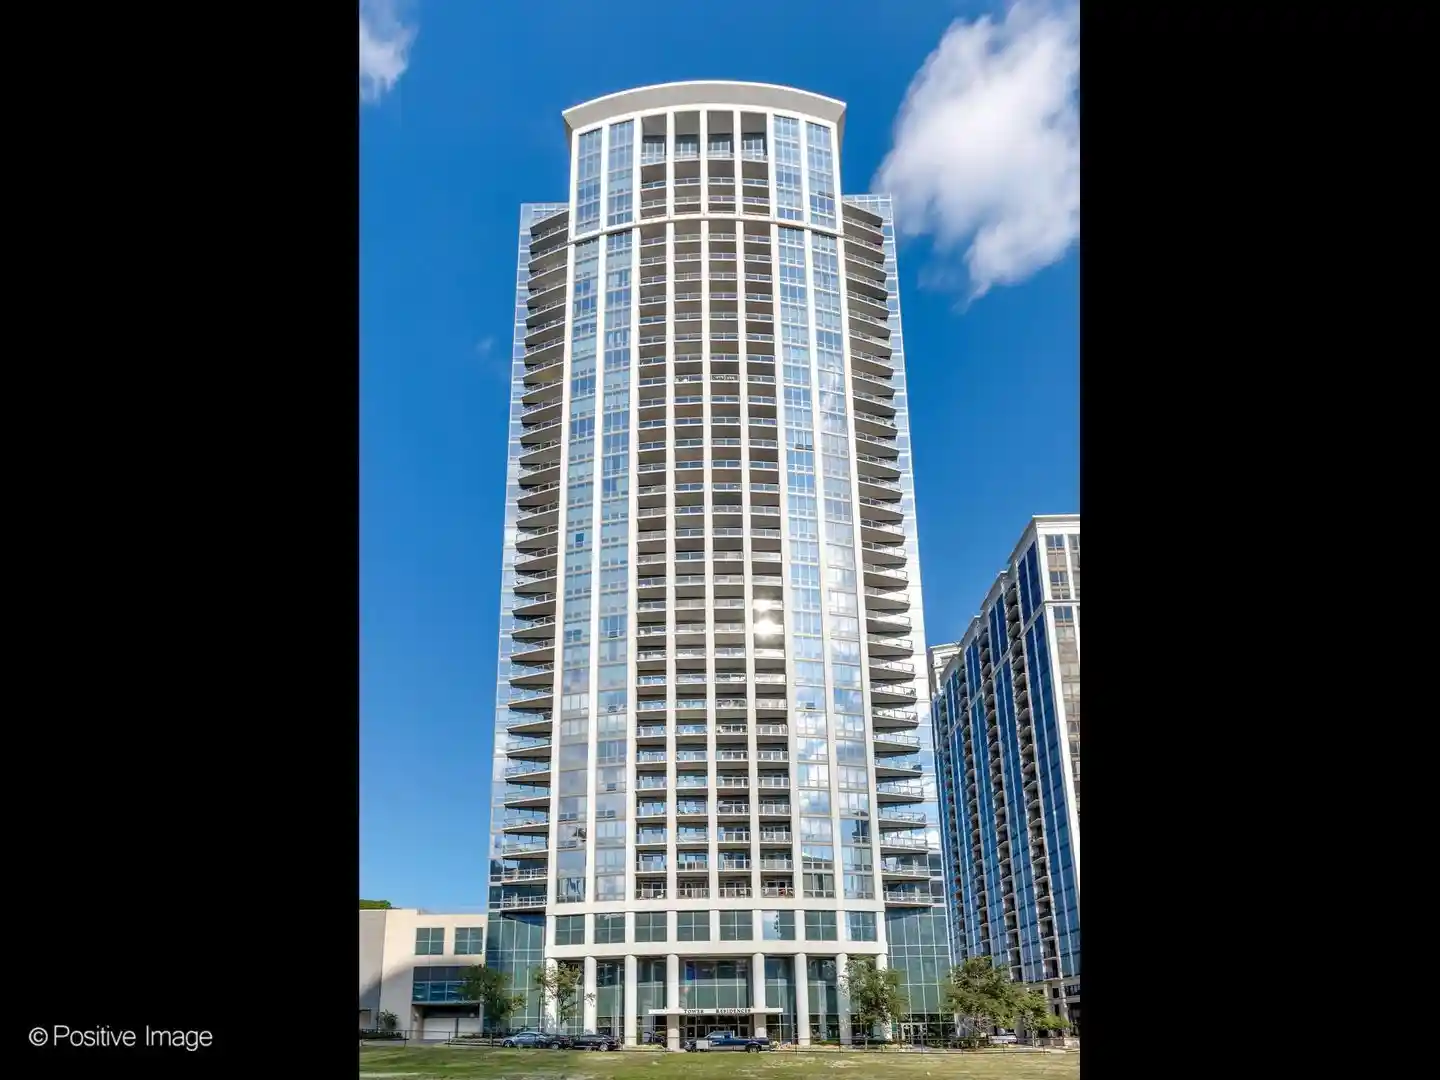
62

Units
141

Available Units For Sale
3

Unit Types
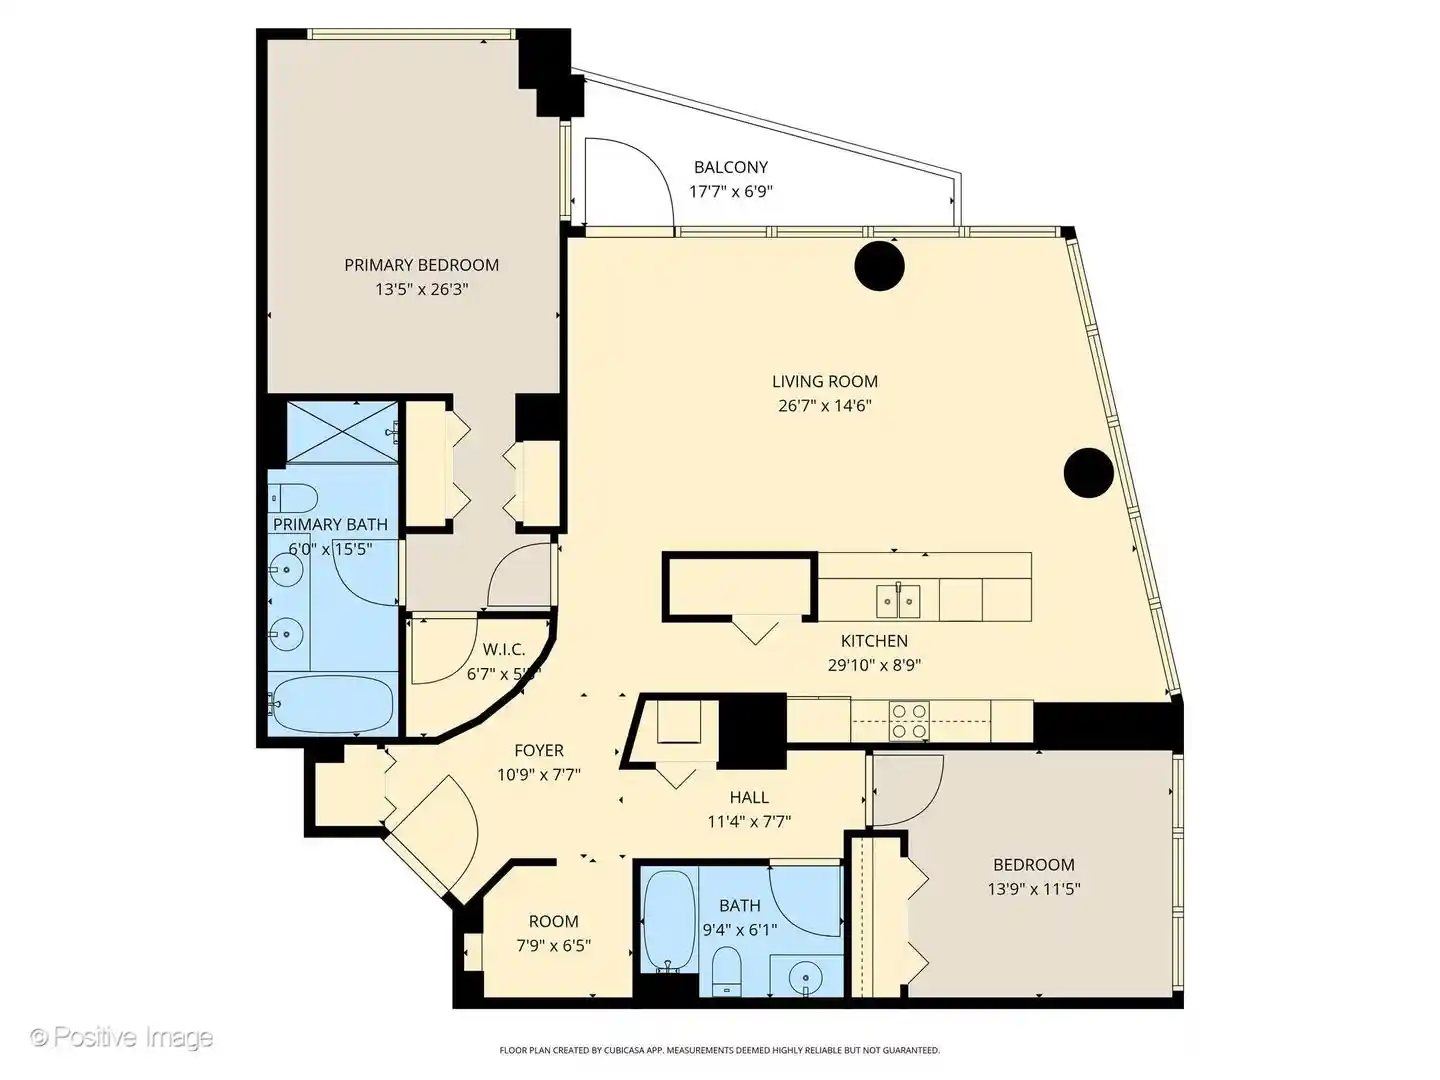
2bd, 4+bd

Built Year
2008

HOA Fees
N/A
About
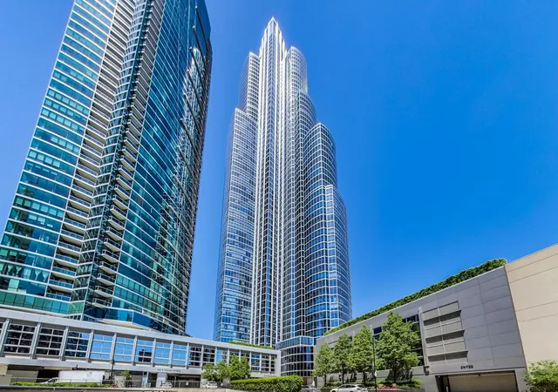
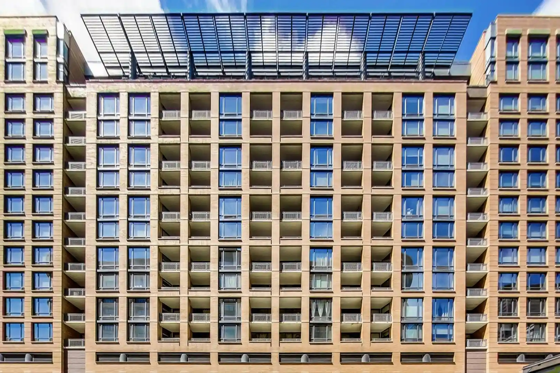
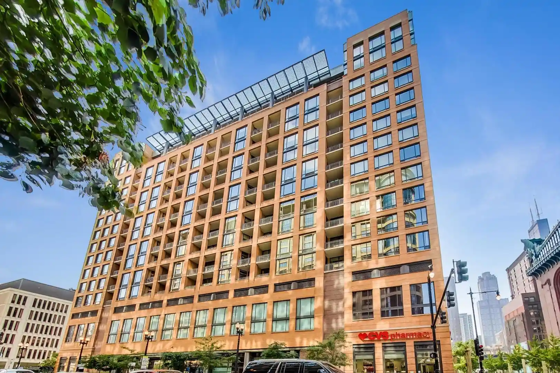
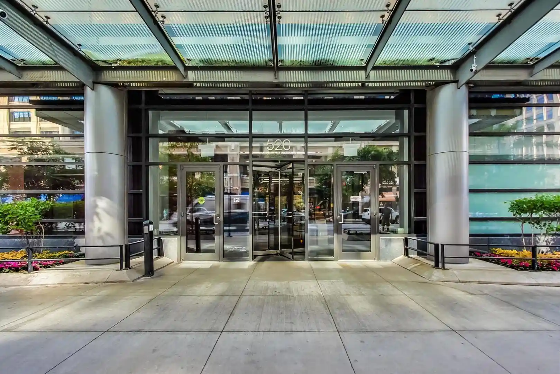
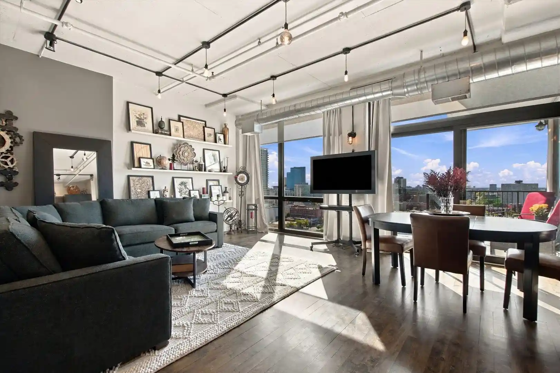
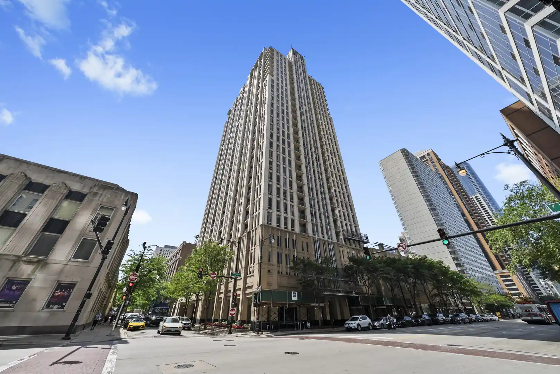
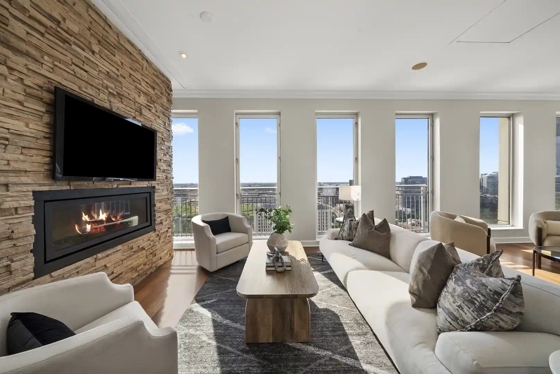
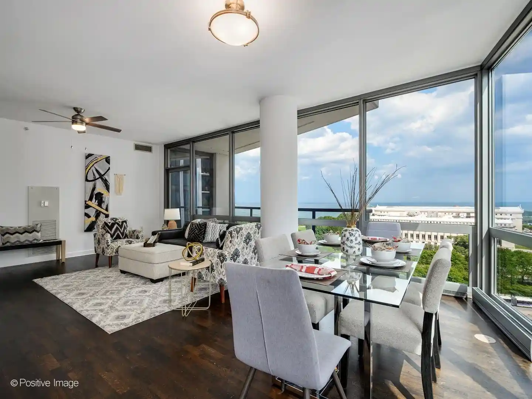
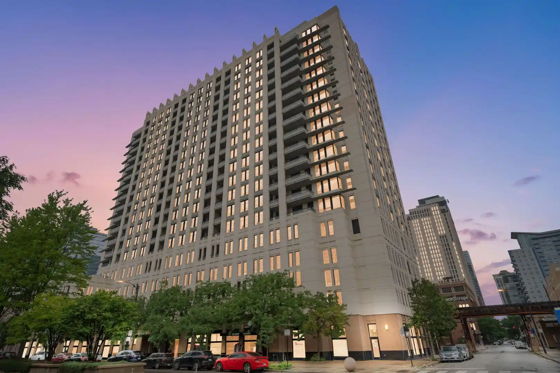
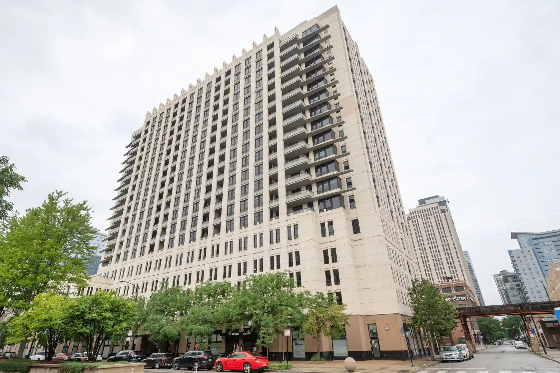
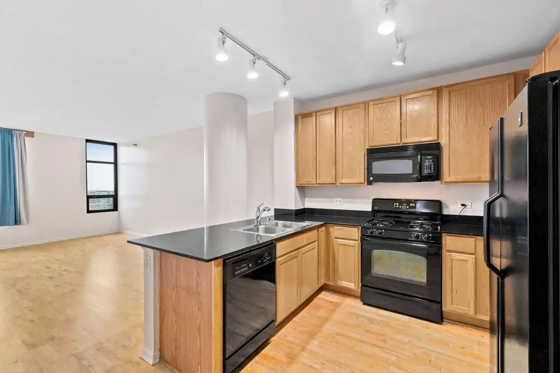
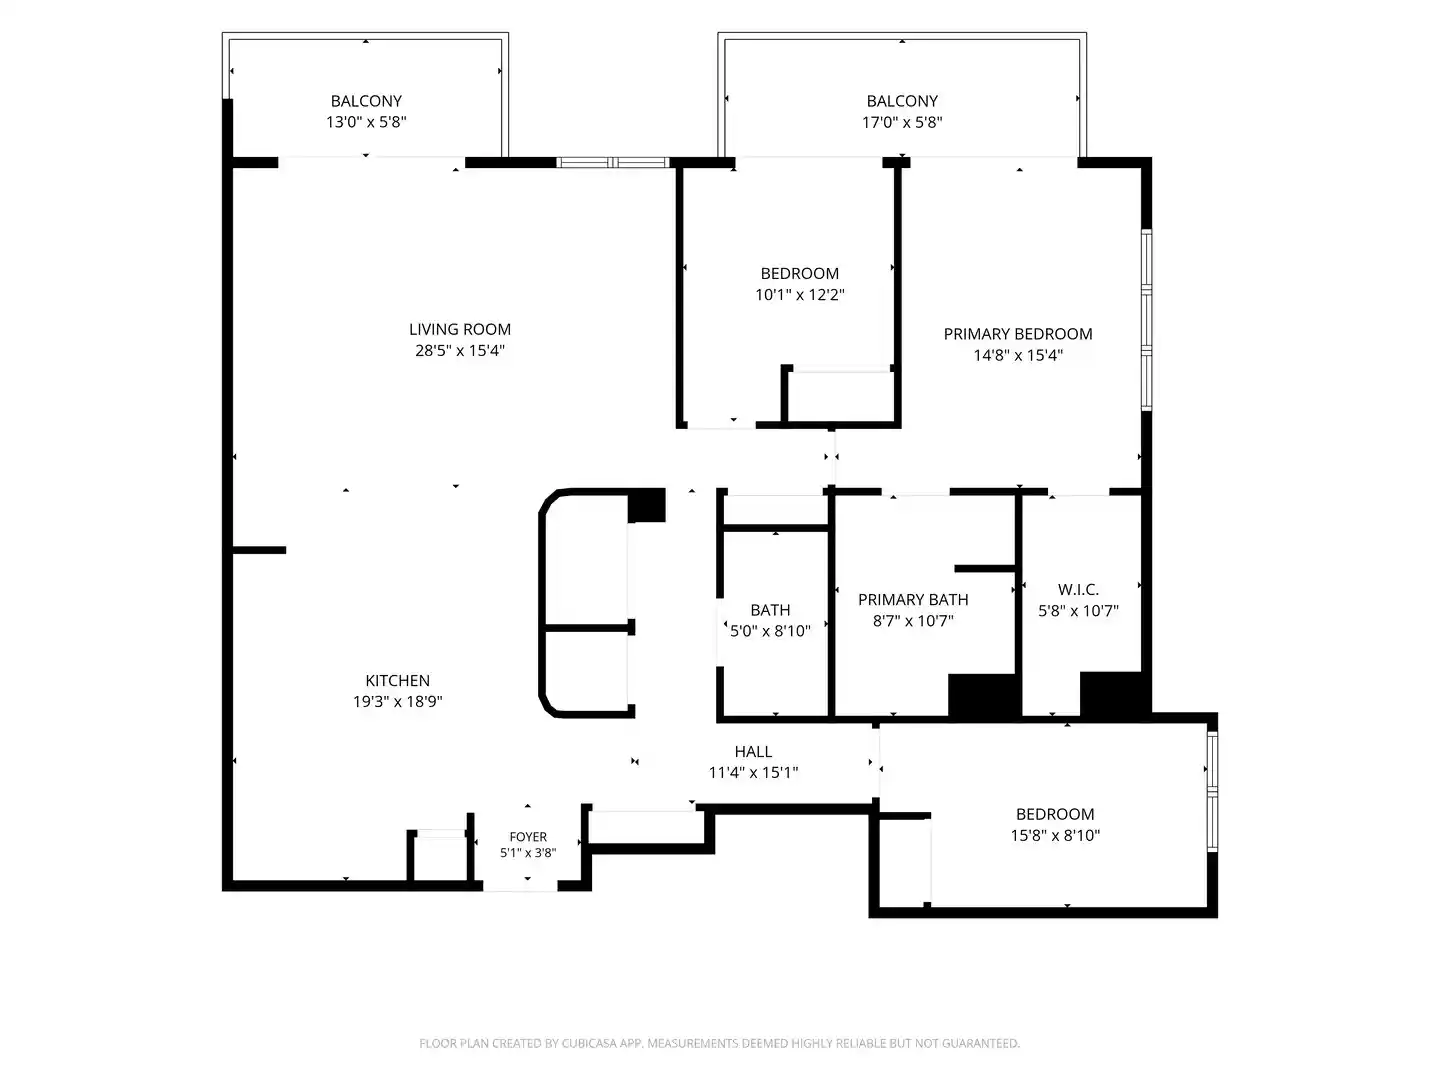
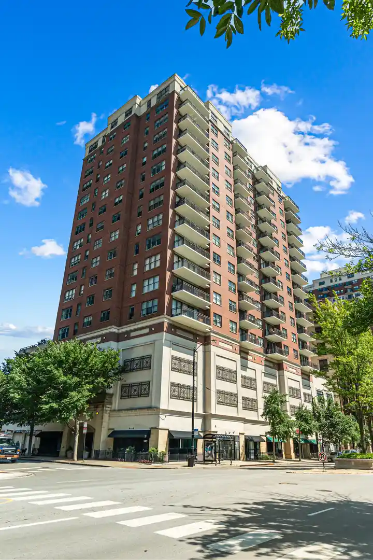
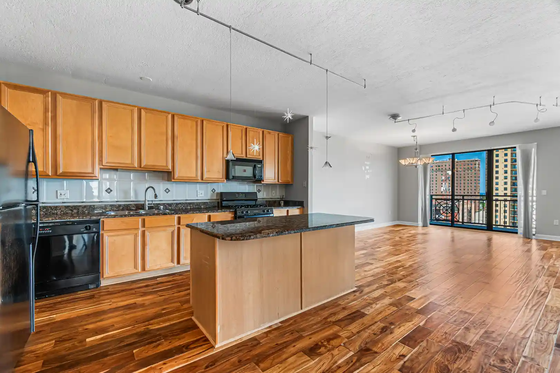
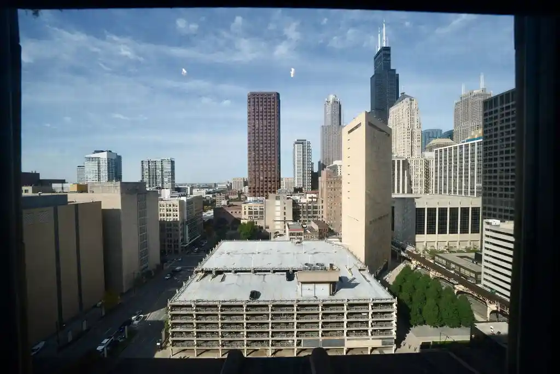
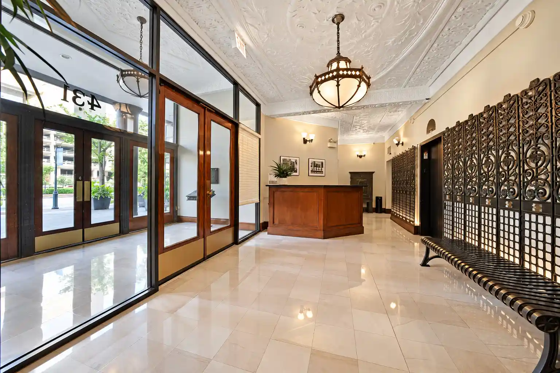
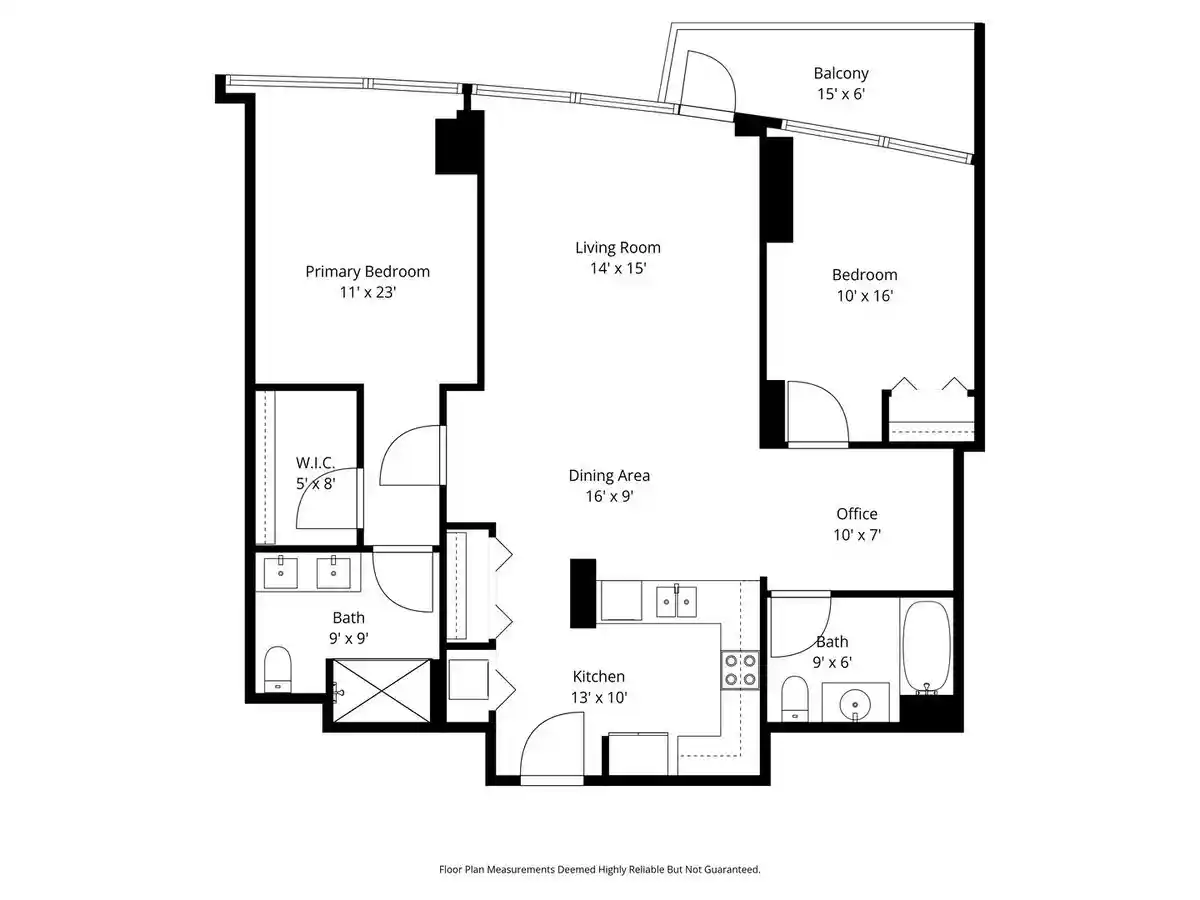
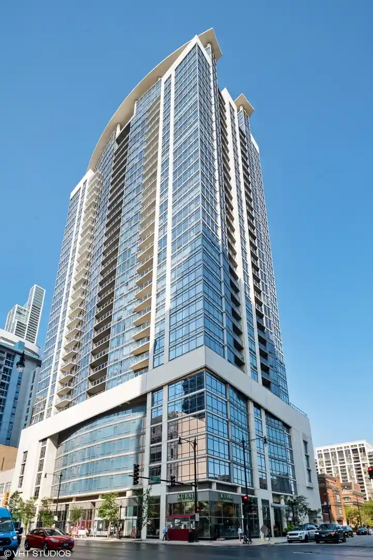
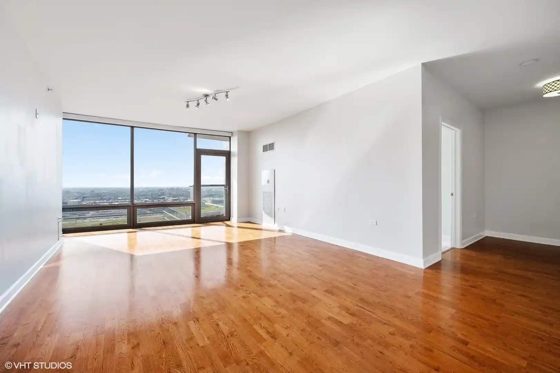
A prominent 62-story residential high-rise completed in 2008, this lakefront condominium complex offers two- to four-bedroom residence types across a large, service-oriented tower. The architecture emphasizes tall floor-to-ceiling windows and expansive balconies that capture panoramic views of Lake Michigan, Grant Park, and the Chicago skyline. Interiors commonly feature high ceilings (many above nine feet), hardwood floors in living areas, generous walk-in closets, built-ins and custom millwork, granite counters, and upgraded kitchens and baths; many homes include den/office space, in-unit laundry, and first-floor bedroom/bath options. Shared spaces are extensive: a dramatic lobby with 24-hour door staff and concierge, remodeled club rooms including a full-scale party/entertainment room with theater and catering kitchen, a large fitness center with saunas, indoor and outdoor pools with a sundeck and barbecue area, dog run, and outdoor fire-pit/roof deck. Parking is attached garage-style with deeded spaces and some electric charging availability; onsite management and a social committee program building events. Pet-friendly policies, monitored entries, and multiple storage options round out the services. The building’s location in the South Loop places residents steps from Museum Campus, Soldier Field, parks, museums, transit, and a dense mix of dining and event programming along the lakefront.
Available Units

Building Features
Interior
Interior Features
1st Floor Bedroom
1st Floor Full Bath
Bookcases
Built In Features
Cathedral Ceiling(s)
Coffered Ceiling(s)
Dining Combo
Doorman
Dry Bar
Elevator
First Floor Bedroom
First Floor Laundry
Flexicore
Granite Counters
Hardwood Floors
Health Facilities
High Ceilings
Laundry Hook Up In Unit
Lobby
Open Floorplan
Pantry
Sauna/steam Room
Special Millwork
Storage
Theatre Room
Walk In Closet(s)
Flooring
Carpet
Hardwood
Laminate
Heating
Electric
Forced Air
Indv Controls
Natural Gas
None
Radiant
Radiant Floor
Sep Heating Systems 2+
Solar
Steam
Zoned
Cooling
Central Air
None
Zoned
Appliances
Bar Fridge
Built In Oven
Cooktop
Dishwasher
Disposal
Double Oven
Dryer
Electric Oven
Freezer
Front Controls On Range/cooktop
Gas Cooktop
Gas Oven
High End Refrigerator
Humidifier
Indoor Grill
Microwave
Oven
Portable Dishwasher
Range
Range Hood
Refrigerator
Stainless Steel Appliance(s)
Washer
Wine Refrigerator
Amenities & Parking
Other Features
Parking Features
Asphalt
Assigned
Attached
Brick Driveway
Carport
Circular Driveway
Concrete
Deeded
Detached
Garage
Garage Door Opener
Garage Owned
Heated Garage
None
Off Site
On Site
Owned
Side Driveway
Tandem
Yes
Exterior Amenities
Balcony
Dog Run
Door Monitored By Tv
Fire Pit
In Ground Pool
Outdoor Grill
Roof Deck
Disclaimer: Unit Features may vary by unit; buyers must independently verify all features. Information is deemed reliable but not guaranteed
Getting Around 1211 S Prairie Ave
Walk Score®

Very Walkable
87/100
Transit Score®

Rider's Paradise
98/100
Data provided by Redfin
Nearby Buildings



- Home
- Homes For Sale
- Illinois
- Chicago
- 1211 S Prairie Ave
Frequently Asked Questions
How many units are for sale at 1211 S Prairie Ave?

How much does a condo at 1211 S Prairie Ave cost?
What bedroom options are available in 1211 S Prairie Ave?