 Street View
1221 N Dearborn St
1221 N Dearborn St, Chicago, IL 60610
Rate 1221 N Dearborn St

Stories
19

Units
82

Available Units For Sale
1

Unit Types
1bd

Built Year
1972

HOA Fees
N/A
About
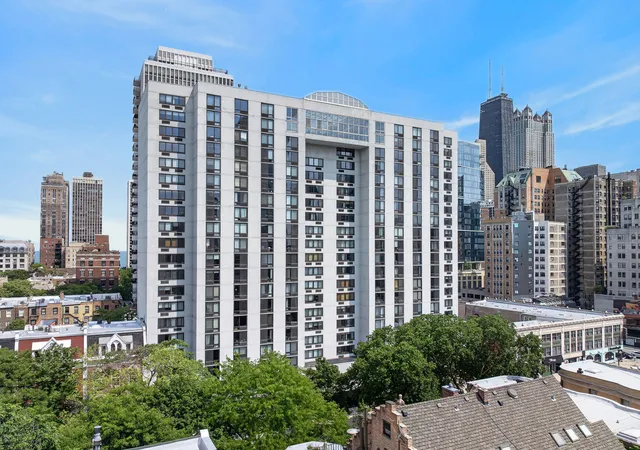
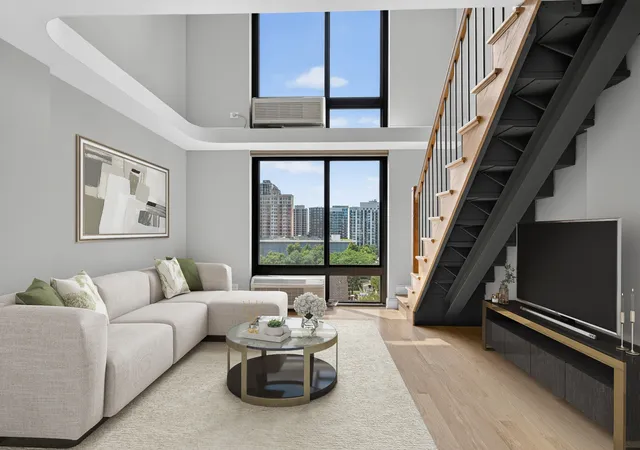
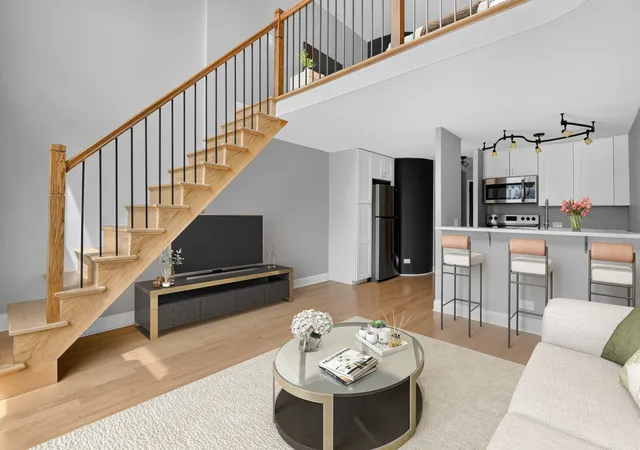
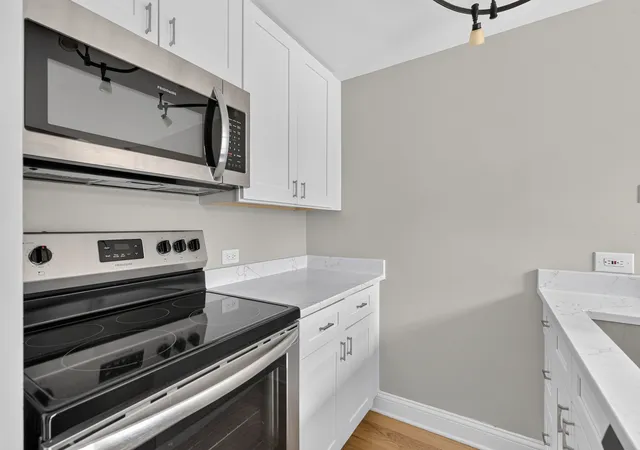
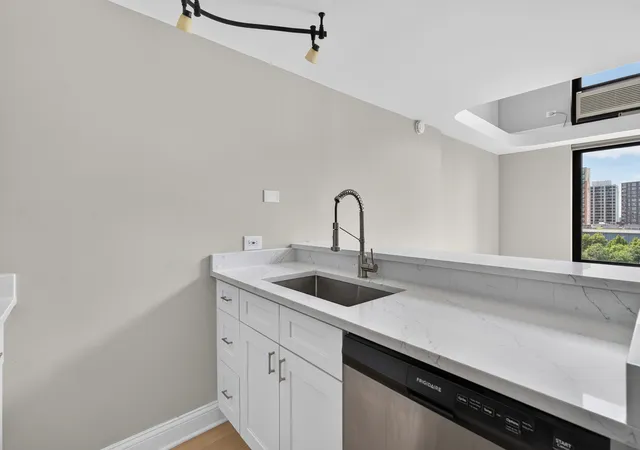
A 19-story residential condominium completed in 1972, this Gold Coast high-rise mixes duplex loft-style units with more conventional one-bedroom layouts. Many homes feature dramatic vertical volume—lofted bedrooms or duplex-up floorplans—alongside floor-to-ceiling windows that admit abundant natural light. Interior finishes commonly include hardwood floors, granite counters, built-in storage and walk-in closets; select residences show vaulted or cathedral ceilings, wet bars and updated kitchens and baths. The building’s public areas emphasize full-service urban living: a staffed 24-hour door, an attended lobby, elevators and on-site management. Shared amenities are extensive and frequently refreshed, including a rooftop indoor pool with a retractable roof and sundeck, fitness facilities, sauna/health facilities, a renovated lounge/media room with kitchen for events, coin and communal laundry, storage and bike space. Exterior features include monitored entry, lighting, outdoor grills and a roof deck. Parking can be available—either included with some listings or offered separately—and valet/garage options have been noted. Pet policy is restrictive in many units with dogs allowed primarily as service animals; the property is investor-friendly with occasional in-place leases. Located on tree-lined Dearborn Street in the heart of the Gold Coast, the building sits steps from Oak Street Beach, the Magnificent Mile, transit, parks, restaurants and retail, supporting an active, walkable urban lifestyle.
Available Units

Building Features
Interior
Interior Features
1st Floor Bedroom
Bookcases
Built In Features
Cathedral Ceiling(s)
Dining Combo
Doorman
Elevator
Flexicore
Granite Counters
Hardwood Floors
Health Facilities
Lobby
Open Floorplan
Pantry
Sauna
Second Floor Laundry
Some Carpeting
Storage
Vaulted Ceiling(s)
Vaulted/cathedral Ceilings
Walk In Closet(s)
Wet Bar
Flooring
Carpet
Hardwood
Laminate
Wood
Heating
Baseboard
Electric
Forced Air
Heat Pump
Indv Controls
None
Sep Heating Systems 2+
Zoned
Cooling
Central Air
Electric
Wall Unit(s)
Window Unit(s)
Window/wall Units 2
Window/wall Units 3+
Zoned
Appliances
Bar Fridge
Cooktop
Dishwasher
Disposal
Dryer
Electric Oven
Freezer
High End Refrigerator
Microwave
Oven
Range
Range Hood
Refrigerator
Stainless Steel Appliance(s)
Washer
Water Purifier
Water Purifier Owned
Wine Refrigerator
Amenities & Parking
Other Features
Parking Features
Assigned
Attached
Carport
Concrete
Deeded
Garage
Garage Door Opener
Garage Owned
Heated Garage
Leased
No Garage
None
Off Site
Off Street
On Site
Owned
Permit Required
Side Driveway
Tandem
Yes
Exterior Amenities
Door Monitored By Tv
Hot Tub
Lighting
Outdoor Grill
Roof Deck
Disclaimer: Unit Features may vary by unit; buyers must independently verify all features. Information is deemed reliable but not guaranteed
- Home
- Homes For Sale
- Illinois
- Chicago
- 1221 N Dearborn St
Frequently Asked Questions
How many units are for sale at 1221 N Dearborn St?

How much does a condo at 1221 N Dearborn St cost?
What bedroom options are available in 1221 N Dearborn St?