 Overview
 HOA
 Available Units
 Unit Features
 Getting Around
 Nearby Buildings
 Street View
1228 Ervendberg Ave
1228 Ervendberg Ave, New Braunfels, TX 78130
Rate 1228 Ervendberg Ave

Stories
4

Units
15

Available Units For Sale
2

Unit Types
3bd, 4+bd

Built Year
2020

HOA Fees
$350-400/mo
About
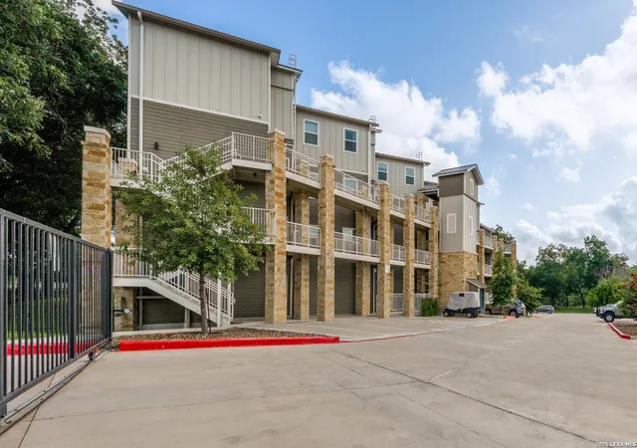
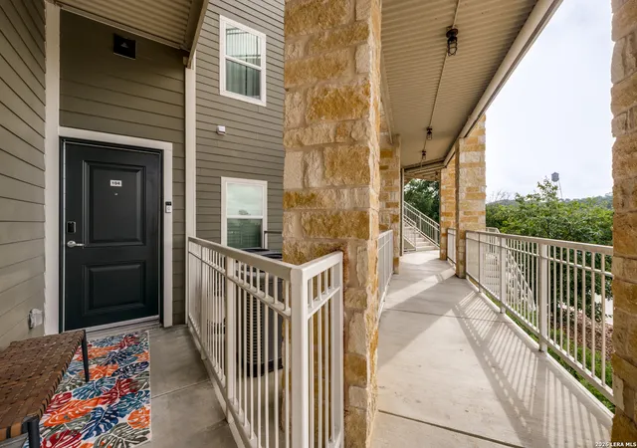
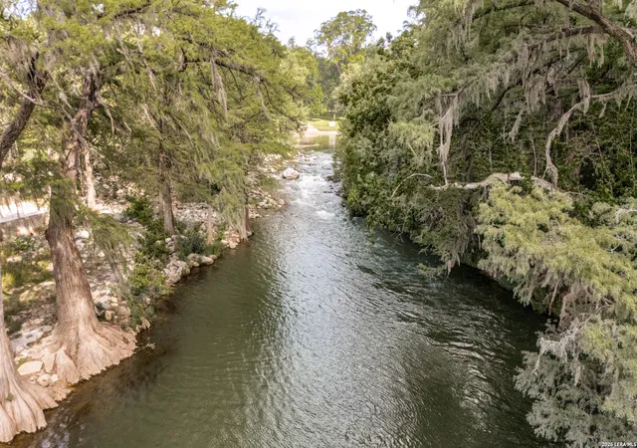
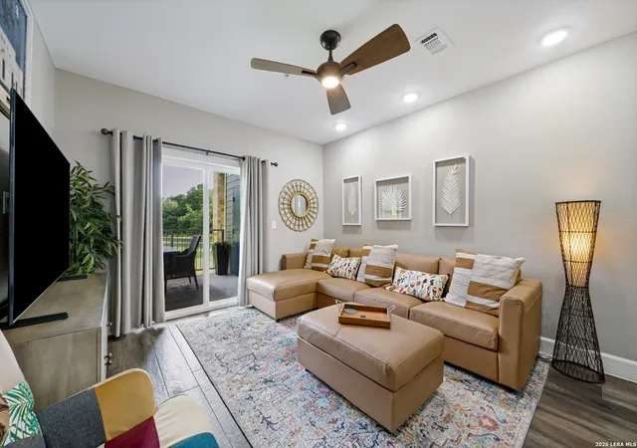
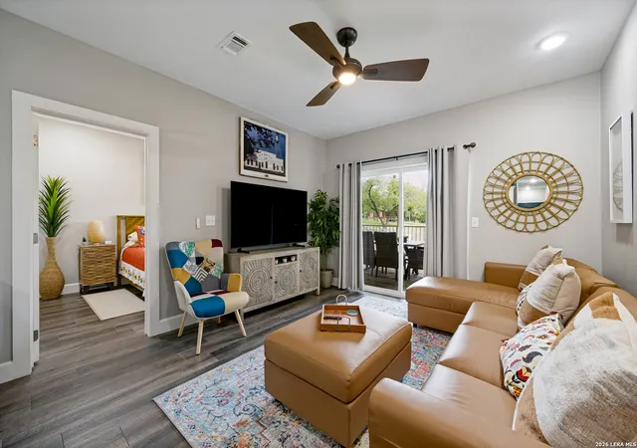
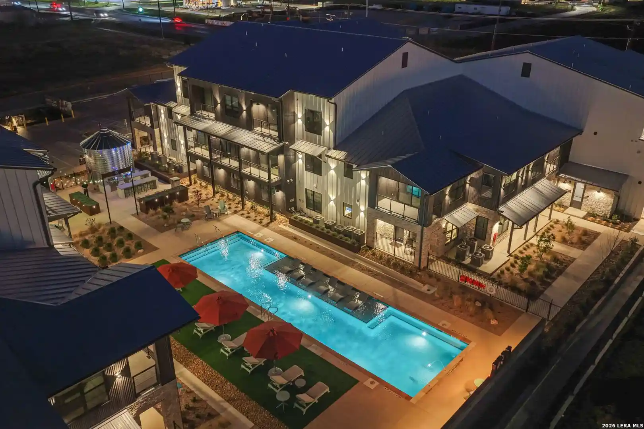
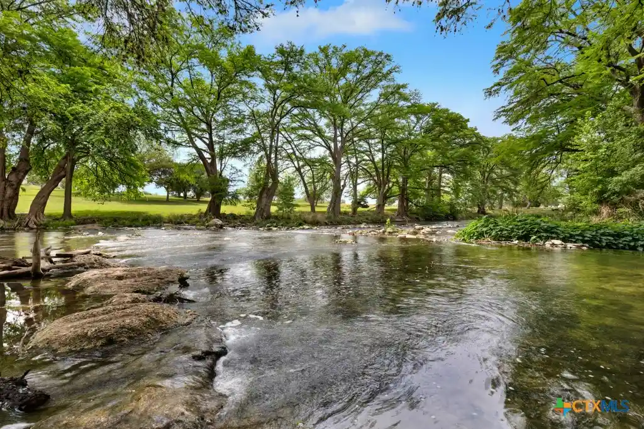
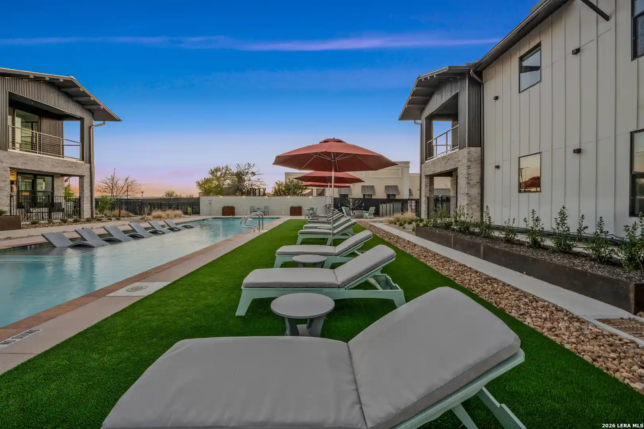
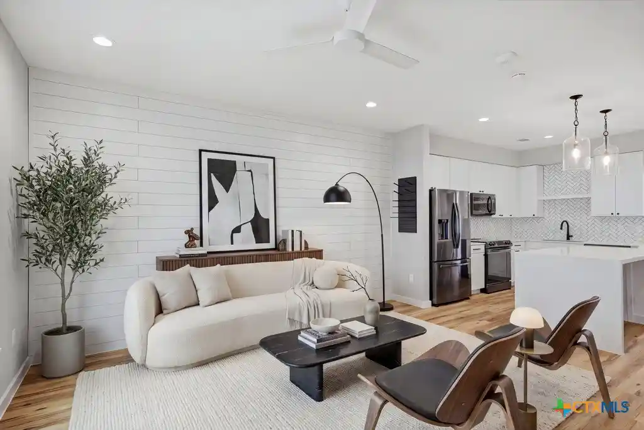
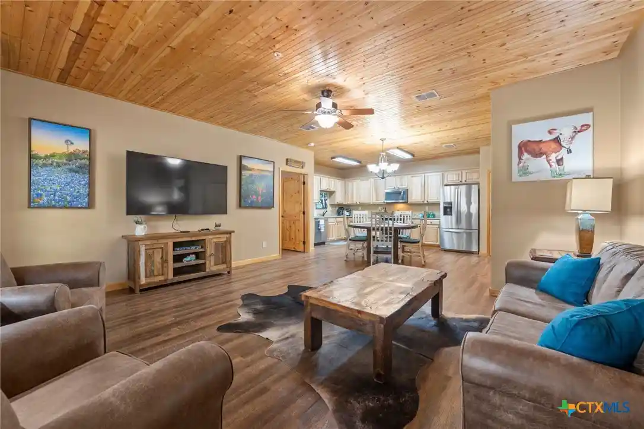
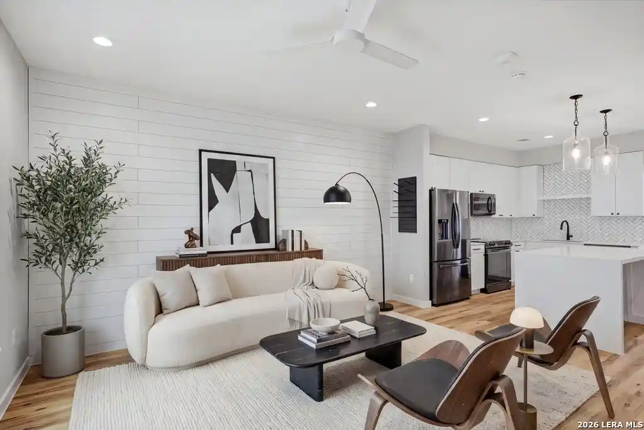
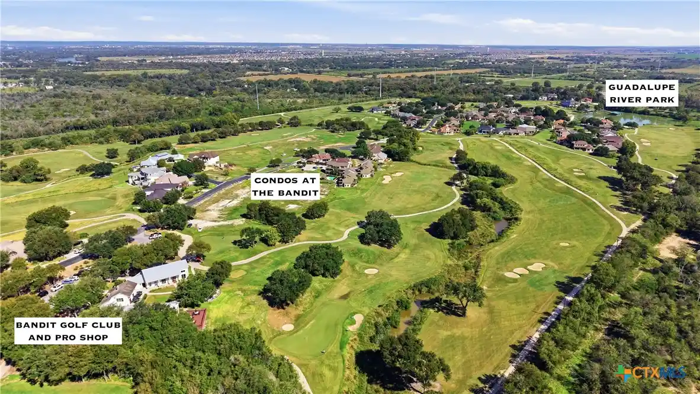
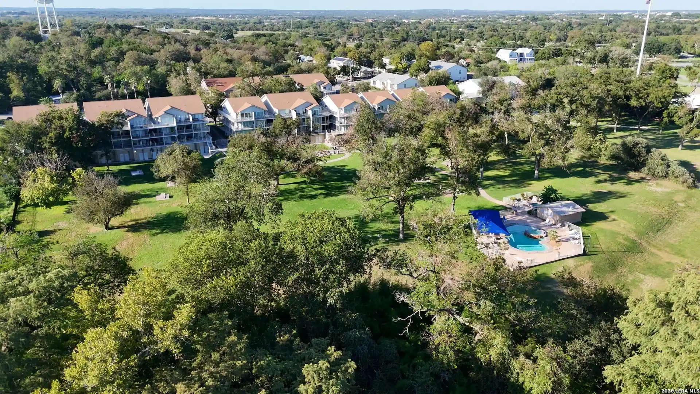
A low-rise, riverfront condominium development completed in 2020 that spreads four stories across a compact, gated site of roughly 2.5 acres. The complex contains fifteen residences: ten single-level units and five penthouse homes with elevated river views. Unit mixes focus on three- and four-bedroom floor plans with open layouts, multiple primary suites in some plans, tray and recessed ceiling details, solid-surface counters, walk-in closets and modern mechanicals such as smart thermostats and stackable washer/dryer provisions. Interiors emphasize light and indoor–outdoor connection via private balconies for every residence and large windows in penthouses. Common areas are modest but purposeful: elevator access, landscaped park-like grounds with multiple BBQ areas, stair connections from first-floor units down to riverside access, and shared private river frontage with direct access to the Guadalupe Rapids. The property supports short-term rental use and includes gated parking and guest circulation; building services are limited rather than full-service luxury. Located within comfortable walking distance of the Historic Gruene district, river outfitters, dining and entertainment, the setting blends hill-country scenery, mature trees and occasional resident wildlife with easy access to regional attractions and concert venues nearby.
HOA Management
AGAVE AT GRUENE RAPIDS HOA
HOA Fees
$400/ Monthly
AGR
HOA Fees
$350/ Monthly
Disclaimer: Amenities are based on third-party information and may vary; buyers must independently verify all amenities, as information is deemed reliable but not guaranteed.
Available Units


Building Features
Interior
Interior Features
Brkfs
Breakfast Bar
Breakfast Bar
Cable
Ceiling Fans
Elevator
Interior Steps
Kitchen Dining Combo
Kitchen Family Room Combo
Ldcmb
Ldycloset
Ldyupper
Living Dining Room
Main Level Primary
Multiple Primary Suites
Opnfl
Open Floorplan
Open Floorplan
Pantry
Primary Bedroom On Main
Primary Downstairs
Recessed Lighting
Separate Shower
Shower Only
Smart Thermostat
Solid Surface Counters
Split Bedrooms
Stackable W/d Connections
Telephone
Tray Ceilings
Tub Shower
Two Primary Suties
Utari
Upper Level Primary
Vanity
Wic
Walk In Closet(s)
Walk In Closets
1lvar
Flooring
Ceramic Tile
Tile
Heating
Central
Electric
Cooling
Central Air
Electric
One Unit
Appliances
Built In Oven(s)
Dishwasher
Disposal
Dryer
Electric Range
Electric Water Heater
Exhaust Fan
Free Standing Electric Range
Free Standing Range
Microwave
Plumbed For Ice Maker
Range
Refrigerator
Some Electric Appliances
Washer
Washer/dryer Stacked
Amenities & Parking
Other Features
Parking Features
Common
Open
Parking Lot
Exterior Amenities
Balcony
Lighting
Rain Gutters
See Remarks
Disclaimer: Unit Features may vary by unit; buyers must independently verify all features. Information is deemed reliable but not guaranteed
Nearby Buildings

- Home
- Homes For Sale
- Texas
- New Braunfels
- 1228 Ervendberg Ave
Frequently Asked Questions
How many units are for sale at 1228 Ervendberg Ave?

How much does a condo at 1228 Ervendberg Ave cost?
What are the HOA fees at 1228 Ervendberg Ave?
What bedroom options are available in 1228 Ervendberg Ave?