 Overview
 HOA
 Available Units
 Unit Features
 Getting Around
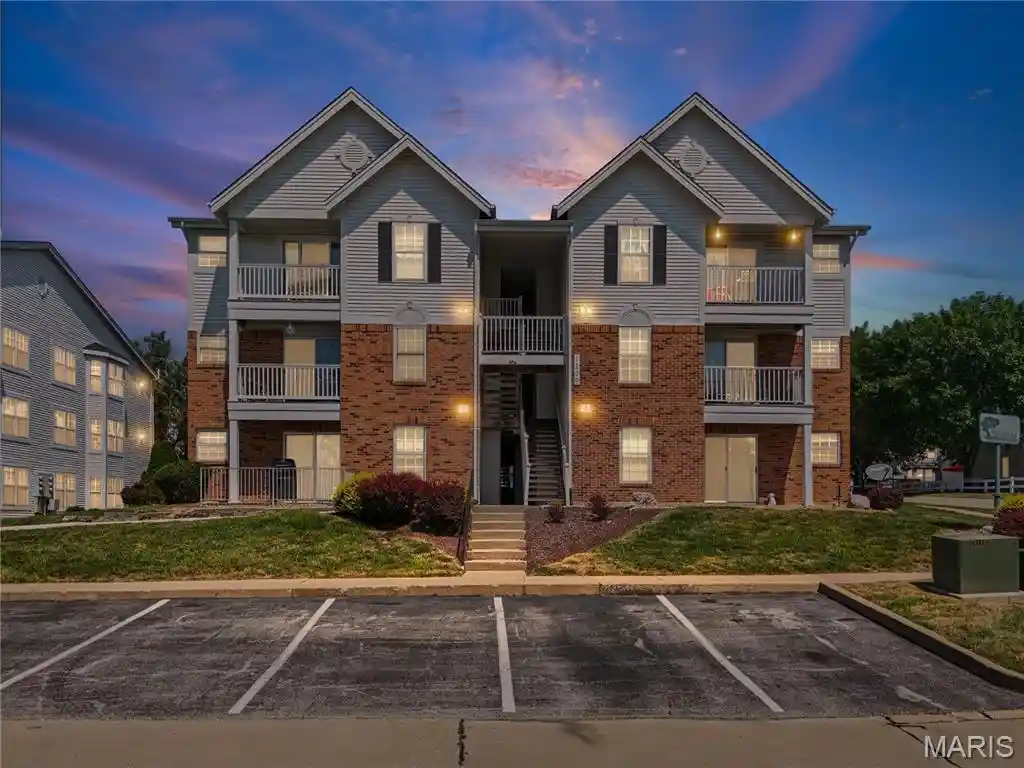
 Nearby Buildings
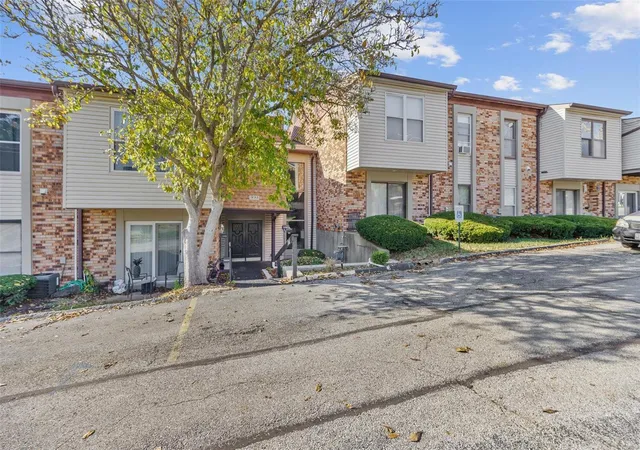
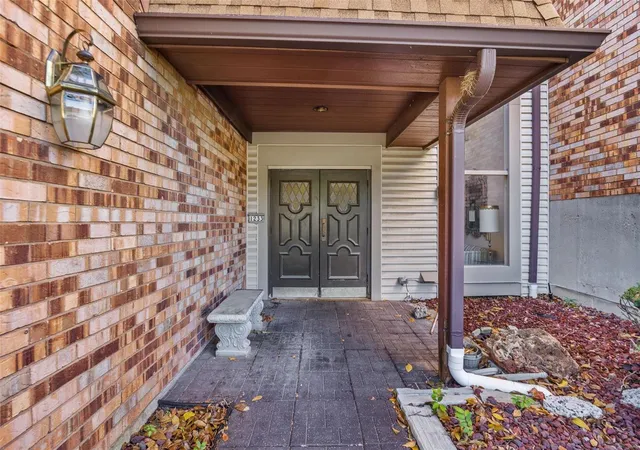
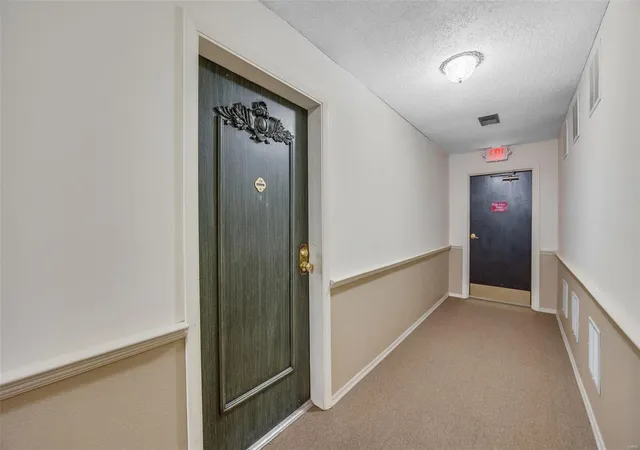
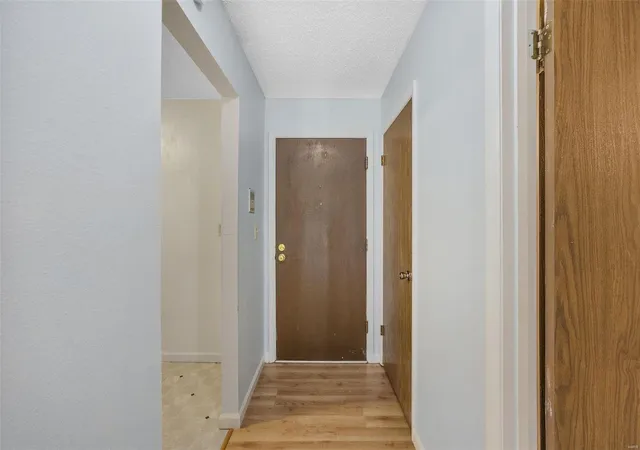
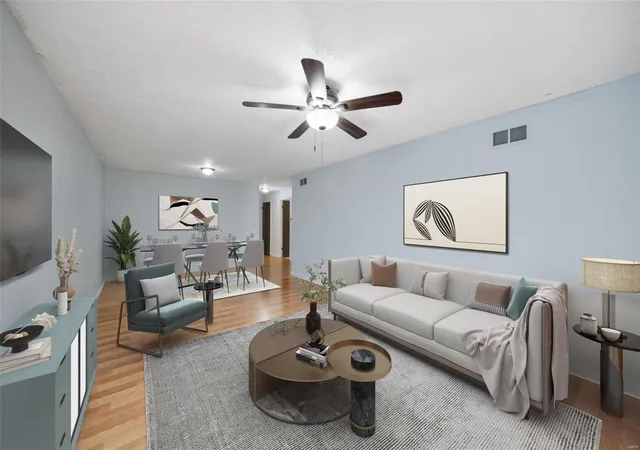
 Street View
1233 Guelbreth Ln
1233 Guelbreth Ln, St. Louis, MO 63146
Rate 1233 Guelbreth Ln

Stories
-

Units
12

Available Units For Sale
1

Unit Types
1bd

Built Year
1973

HOA Fees
$374/mo
About
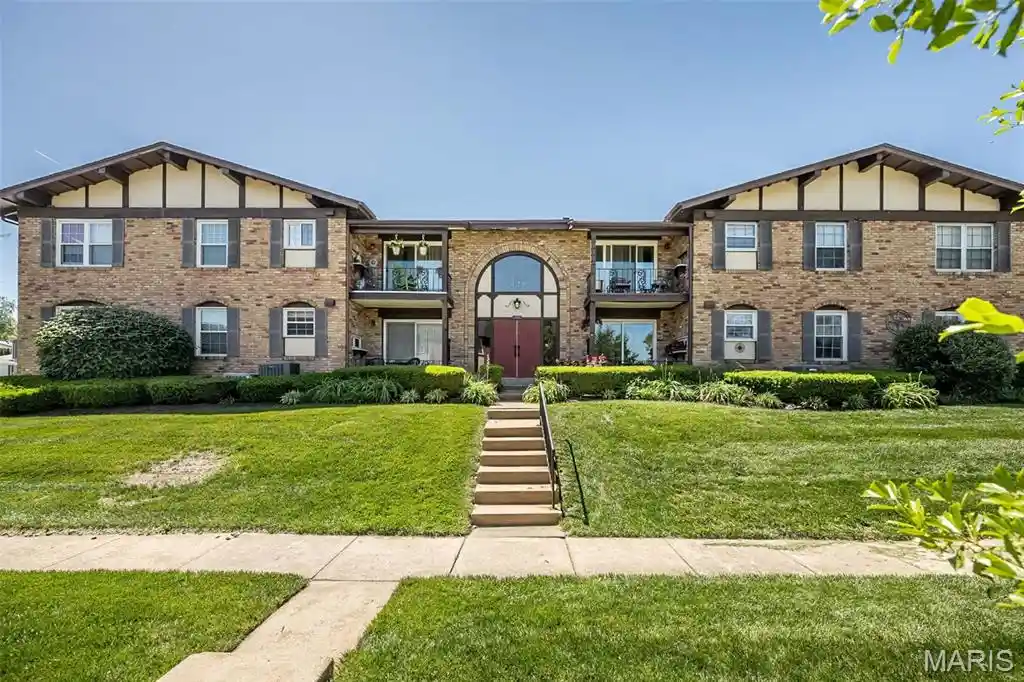
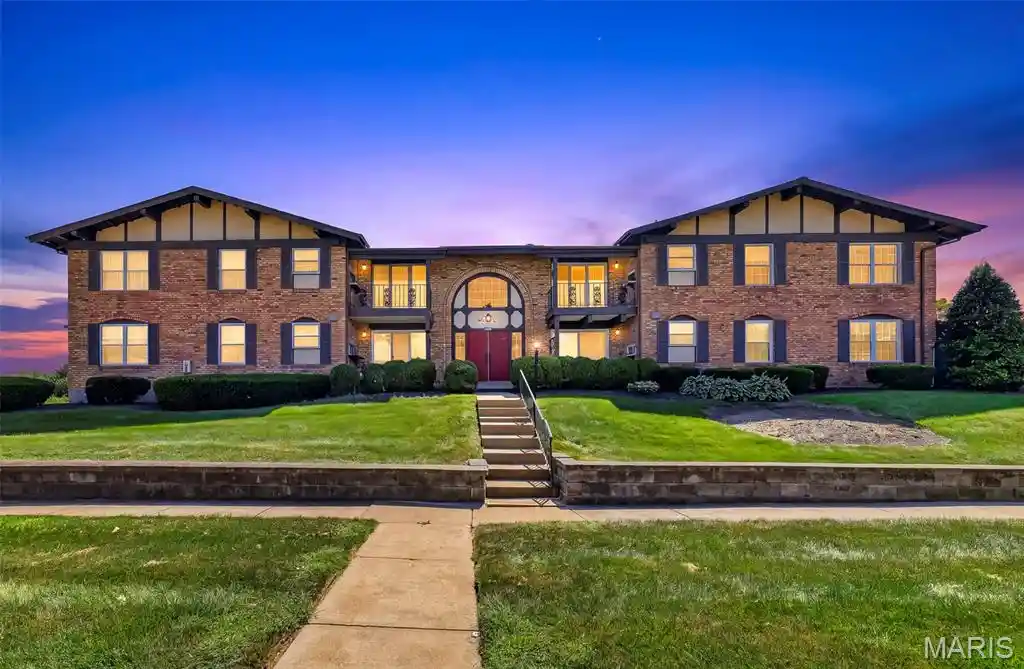
A midrise condominium complex constructed in 1973, this multi-story elevator building offers a mix of one- and two-bedroom units plus occasional den configurations. Exterior features include private balconies or ground-level patios for many units and assigned carport parking with additional guest spaces. Interiors are characterized by open living/dining combinations, eat-in kitchens with pantry space, built-in storage lockers, walk-in bedroom closets, laminate or carpet flooring, and straightforward built-ins such as breakfast bars and custom cabinetry in updated units. Shared amenities focus on everyday convenience and community: secured lobby entry with intercom, elevators, multiple common lounges/recreation rooms on each floor, a central laundry room, and accessible ramps. Building management maintains a modest condo fee that commonly covers water and trash; some units show recent renovations — kitchens with solid-surface or granite counters, updated baths, and thermal windows. The property sits in suburban West County near the JCC and shopping corridors, with public transportation access and placement inside the Pattonville School District. Pet-friendly rules and unit leasing allowances vary by board approval; routine on-site services are limited to building security, maintenance, and common-area upkeep rather than full concierge offerings.
HOA Management
Doral Manor
HOA Fees
$374/ Monthly
Amenities
 Amenities and services may be covered by one or multiple associations and service providers.
 Laundry
 Storage
 Association Management
Coin Laundry
Elevator(s)
Other
Outside Management
Parking
Disclaimer: Amenities are based on third-party information and may vary; buyers must independently verify all amenities, as information is deemed reliable but not guaranteed.

Building Features
Interior
Interior Features
Breakfast Bar
Custom Cabinetry
Dining/living Room Combo
Eat In Kitchen
Elevator
Entrance Foyer
Open Floorplan
Pantry
Separate Dining
Solid Surface Countertop(s)
Storage
Tub
Walk In Closet(s)
Flooring
Carpet
Hardwood
Laminate
Heating
Electric
Forced Air
Natural Gas
Cooling
Ceiling Fan(s)
Central Air
Electric
Appliances
Dishwasher
Disposal
Electric Oven
Electric Range
Electric Water Heater
Gas Water Heater
Range Hood
Refrigerator
Amenities & Parking
Other Features
Parking Features
Additional Parking
Assigned
Assigned/1 Space
Covered
Guest
Off Street
Rv Access/parking
Storage
Exterior Amenities
Balcony
Disclaimer: Unit Features may vary by unit; buyers must independently verify all features. Information is deemed reliable but not guaranteed
Getting Around 1233 Guelbreth Ln
Bike Score®

Somewhat Bikeable
20/100
Walk Score®

Car-Dependent
35/100
Data provided by Redfin
Nearby Buildings
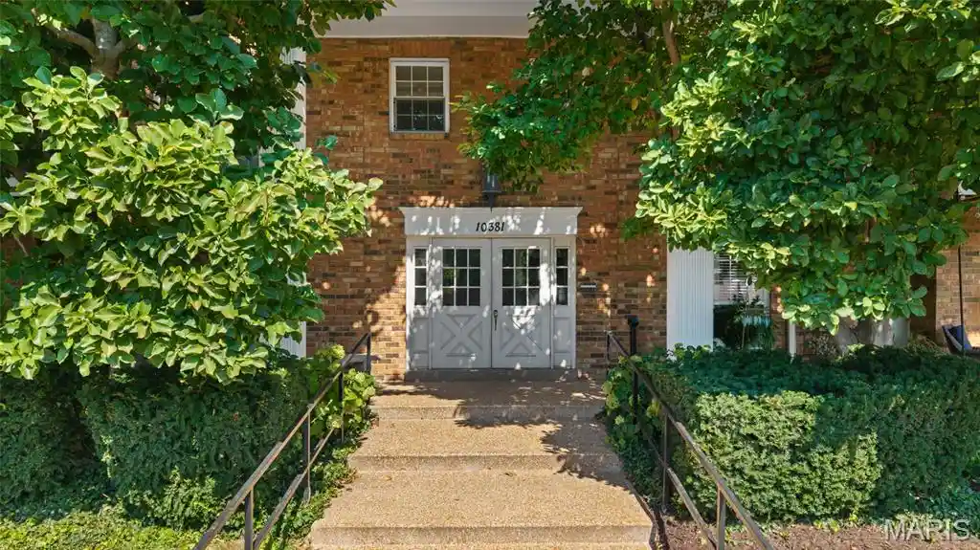
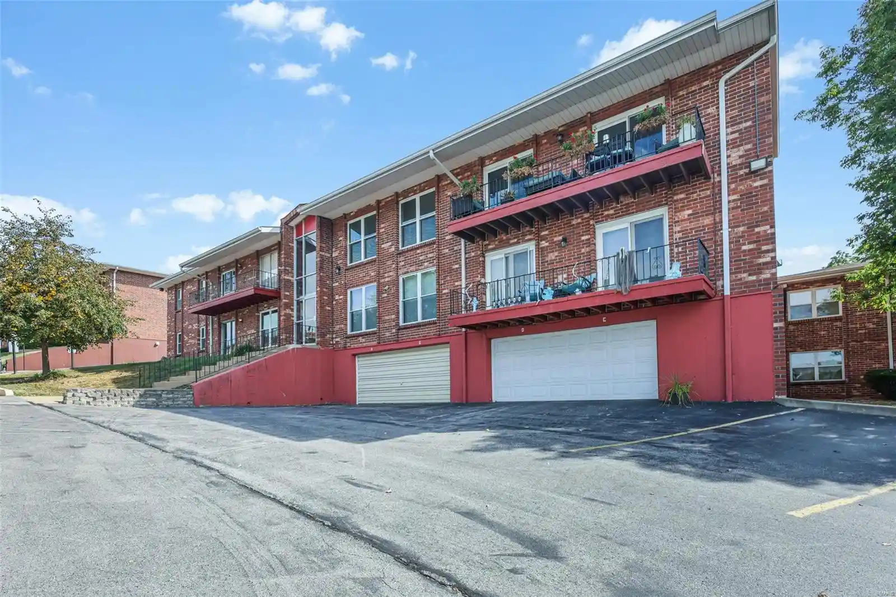
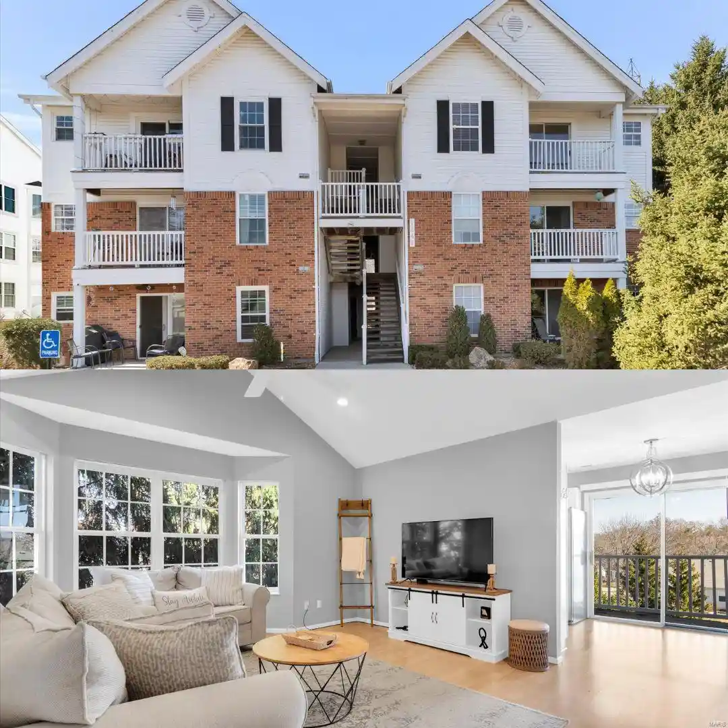
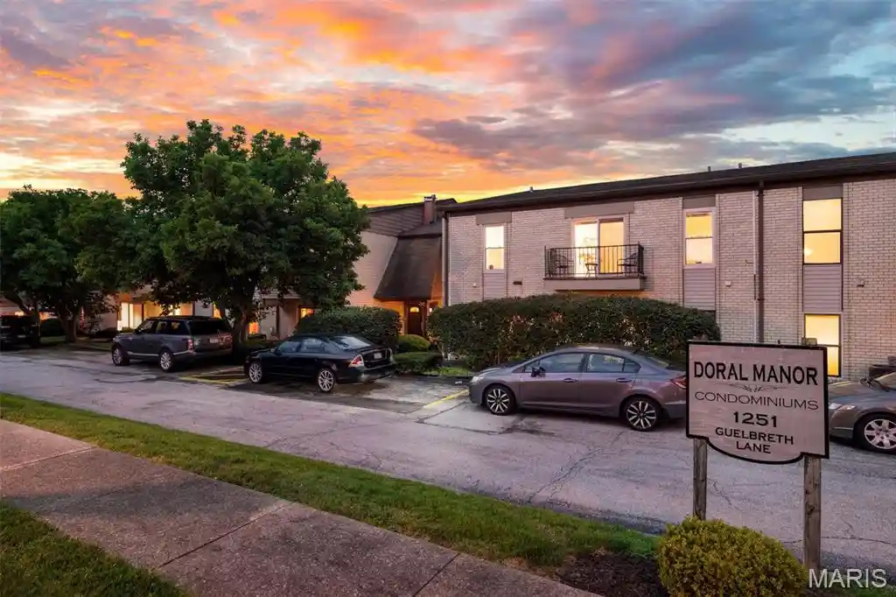
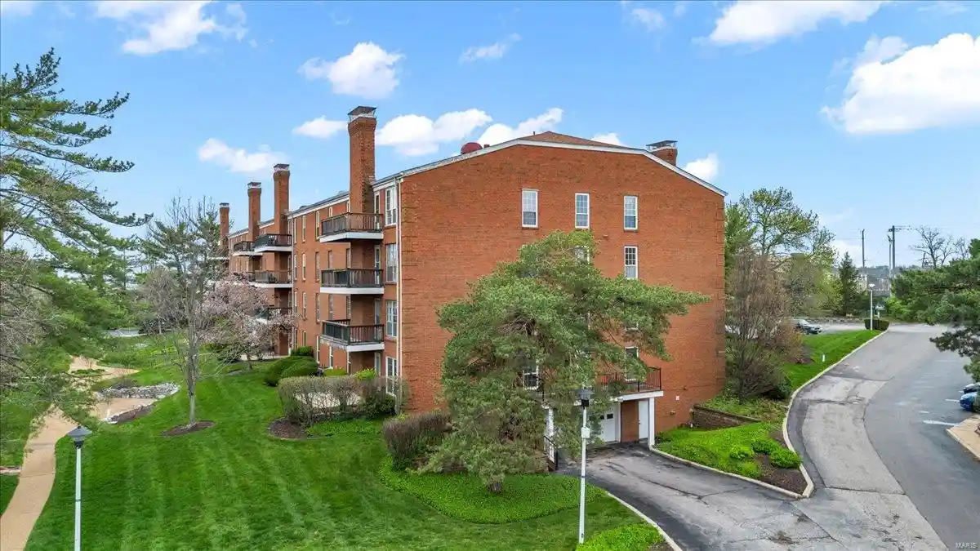
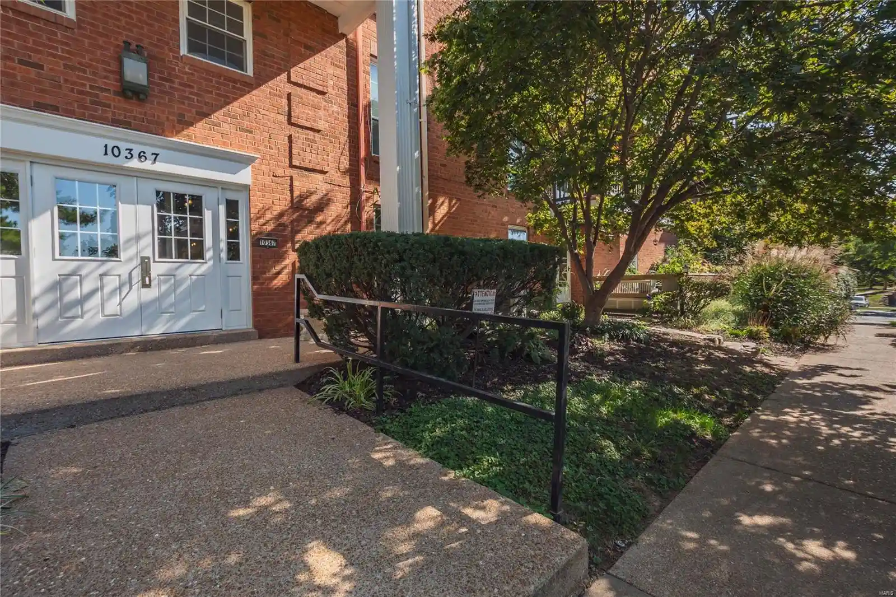
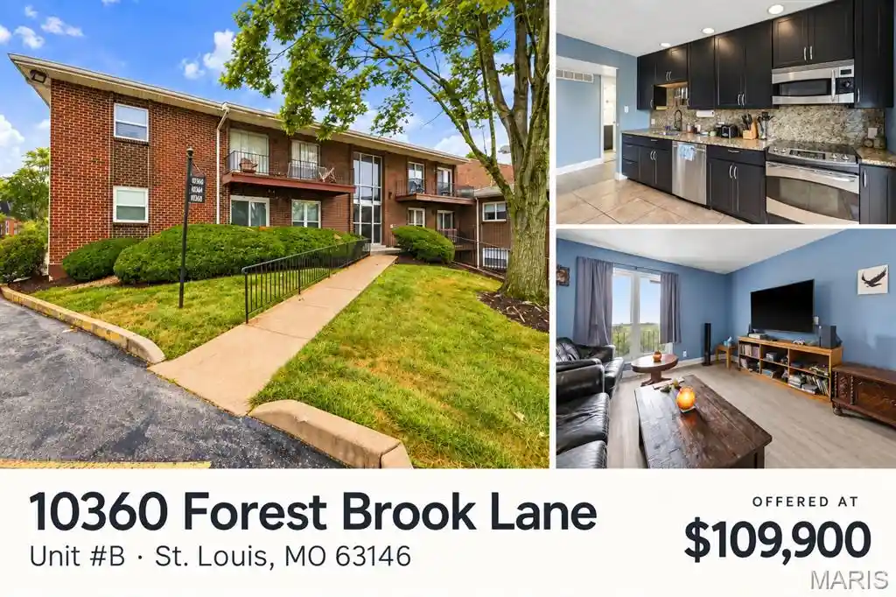
- Home
- Homes For Sale
- Missouri
- St. Louis
- 1233 Guelbreth Ln
Frequently Asked Questions
How many units are for sale at 1233 Guelbreth Ln?

How much does a condo at 1233 Guelbreth Ln cost?
What are the HOA fees at 1233 Guelbreth Ln?
What bedroom options are available in 1233 Guelbreth Ln?