 Overview
 HOA
 Available Units
 Unit Features
 Getting Around
 Nearby Buildings
 Street View
1240 Barton Hls Dr
1240 Barton Hls Dr, Austin, TX 78704
Rate 1240 Barton Hls Dr

Stories
-

Units
34

Available Units For Sale
1

Unit Types
1bd

Built Year
1969

HOA Fees
$310-383/mo
About
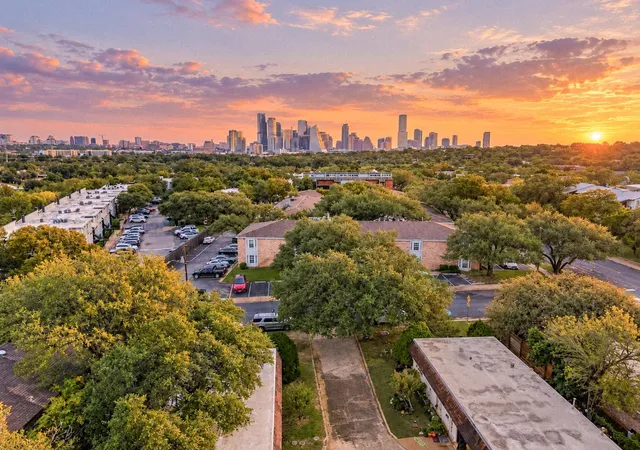
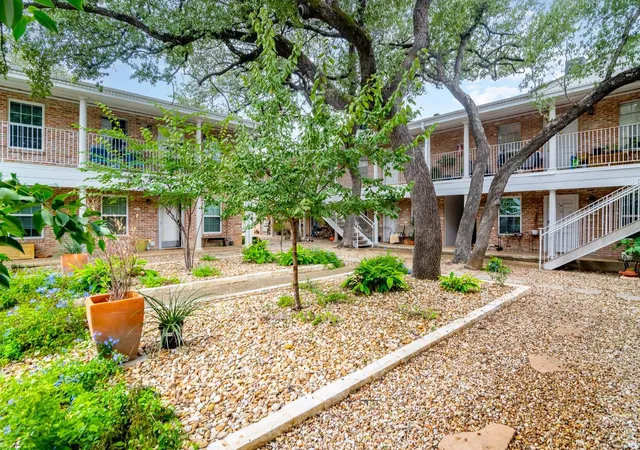
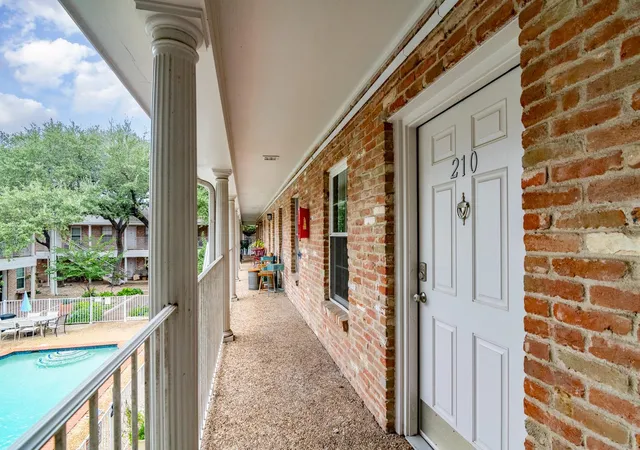
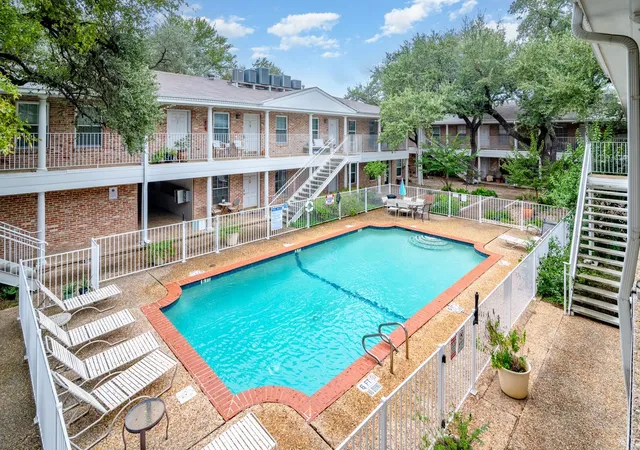
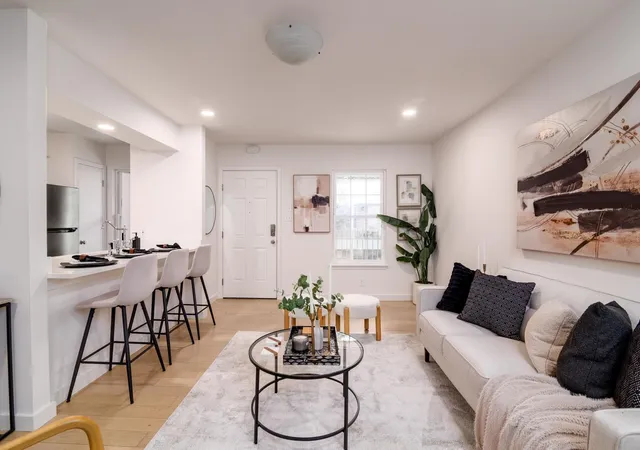
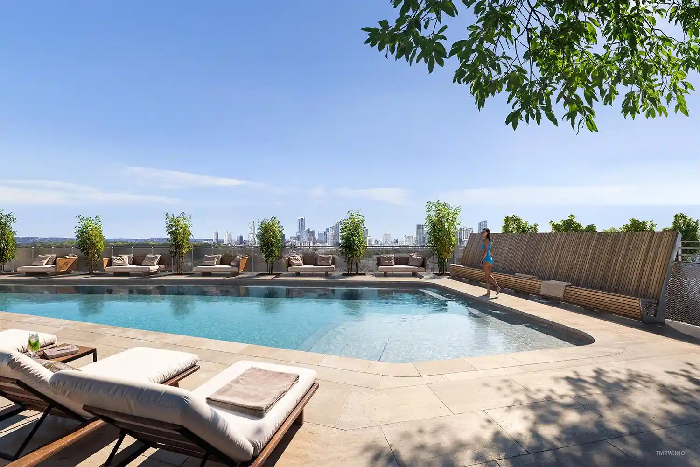
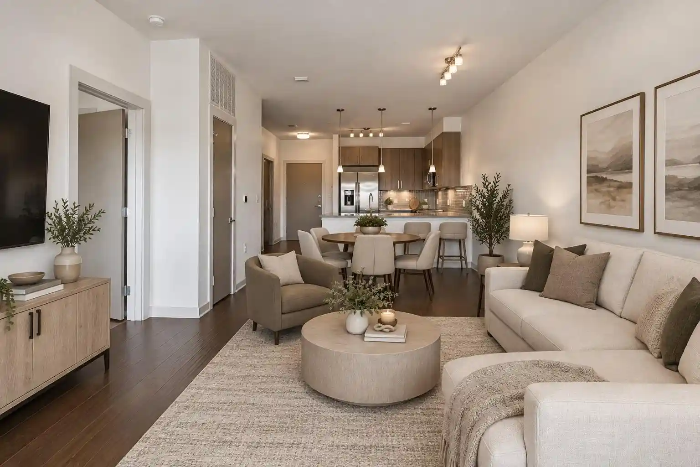
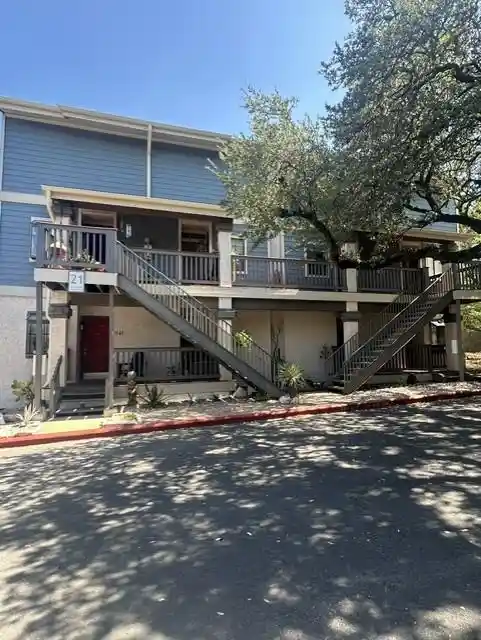
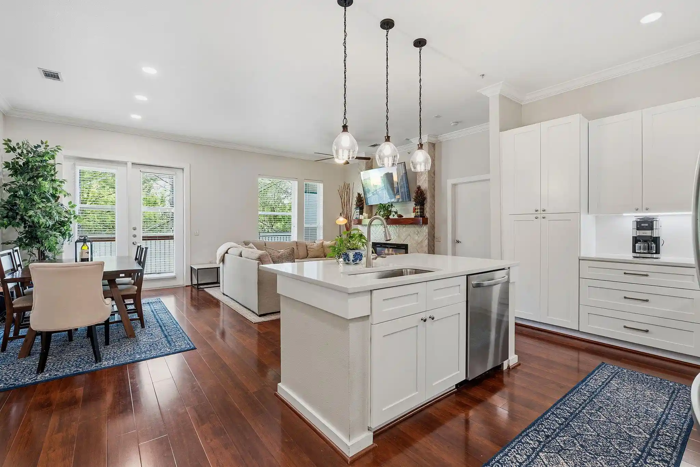
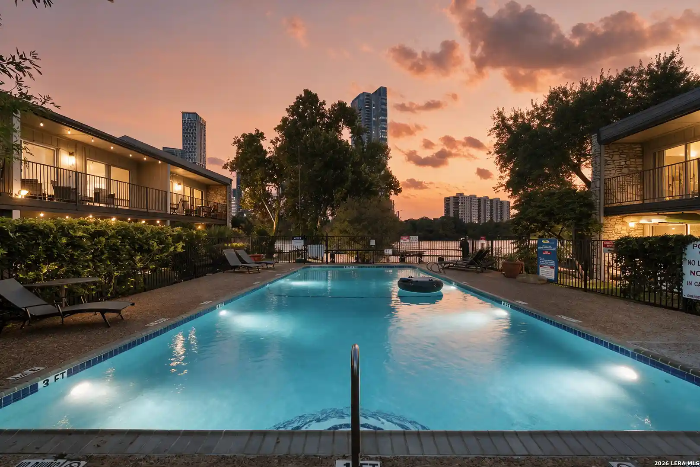
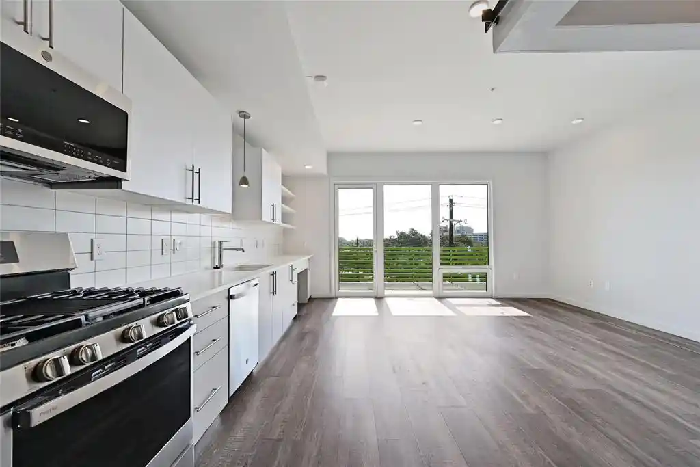
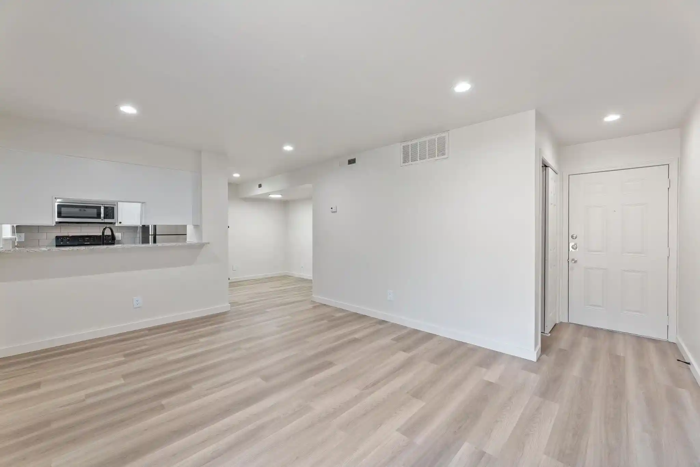
A low-rise garden-style condominium complex constructed in 1969, this community comprises two-story buildings clustered around landscaped courtyards and a central pool. Units are predominantly one-bedroom layouts featuring high ceilings, open floorplans, built-in shelving and breakfast bars; many homes include bay windows, walk-in closets, dual-vanity arrangements and stackable washer/dryer or hookup provisions. Finishes commonly cited across listings include bamboo or laminate flooring, granite or quartz counters, recessed and track lighting, and smart-thermostat or wired-for-sound provisions. Exterior amenities focus on relaxed outdoor living with shared balconies, uncovered courtyards, a pool, boat-dock access on the nearby lake, outdoor grills, mature shade trees and on-site bike racks. Parking is assigned with additional guest spaces; some units are end-corner locations with quieter exposures. The HOA covers utilities such as water and gas and manages grounds, pool and common-area maintenance. Pet and rental restrictions are noted by the association; Google Fiber is available in many units. The complex sits within walking distance of Barton Hills attractions, offering immediate access to trails, parks and neighborhood retail while maintaining a compact, community-oriented residential scale.
HOA Management
Barton Terrace
HOA Fees
$310/ Monthly
Barton Terrace Condo
HOA Fees
$340/ Monthly
Disclaimer: Amenities are based on third-party information and may vary; buyers must independently verify all amenities, as information is deemed reliable but not guaranteed.
Available Units

Building Features
Interior
Interior Features
Bookcases
Breakfast Bar
Built In Features
Ceiling Fan(s)
Crown Molding
Double Vanity
Electric Dryer Hookup
Granite Counters
Kitchen Island
No Interior Steps
Open Floorplan
Pantry
Primary Bedroom On Main
Quartz Counters
Recessed Lighting
Smart Thermostat
Stone Counters
Track Lighting
Two Primary Closets
Walk In Closet(s)
Washer Hookup
Wired For Sound
Flooring
Bamboo
Carpet
Concrete
Laminate
No Carpet
Parquet
Slate
Tile
Vinyl
Wood
Heating
Central
Electric
Natural Gas
Cooling
Ceiling Fan(s)
Central Air
Appliances
Built In Gas Oven
Built In Oven(s)
Dishwasher
Disposal
Dryer
Electric Water Heater
Exhaust Fan
Free Standing Gas Range
Free Standing Range
Gas Cooktop
Gas Oven
Gas Range
Microwave
Oven
Refrigerator
See Remarks
Self Cleaning Oven
Stainless Steel Appliance(s)
Vented Exhaust Fan
Washer
Washer/dryer Stacked
Water Heater
Amenities & Parking
Other Features
Parking Features
Additional Parking
Assigned
Common
Detached
None
Off Street
Outside
Parking Lot
See Remarks
Exterior Amenities
Balcony
Boat Dock Shared
Boat Ramp
Dock
Exterior Steps
Gutters Full
Lake
No Exterior Steps
None
See Remarks
Uncovered Courtyard
Disclaimer: Unit Features may vary by unit; buyers must independently verify all features. Information is deemed reliable but not guaranteed
Nearby Buildings
- Home
- Homes For Sale
- Texas
- Austin
- 1240 Barton Hls Dr
Frequently Asked Questions
How many units are for sale at 1240 Barton Hls Dr?

How much does a condo at 1240 Barton Hls Dr cost?
What are the HOA fees at 1240 Barton Hls Dr?
What bedroom options are available in 1240 Barton Hls Dr?