 Street View
1241 S Fifth St
1241 S Fifth St, Mebane, NC 27302
Rate 1241 S Fifth St

Stories
-

Units
23

Available Units For Sale
1

Unit Types
2bd

Built Year
1983

HOA Fees
$200-225/mo
About
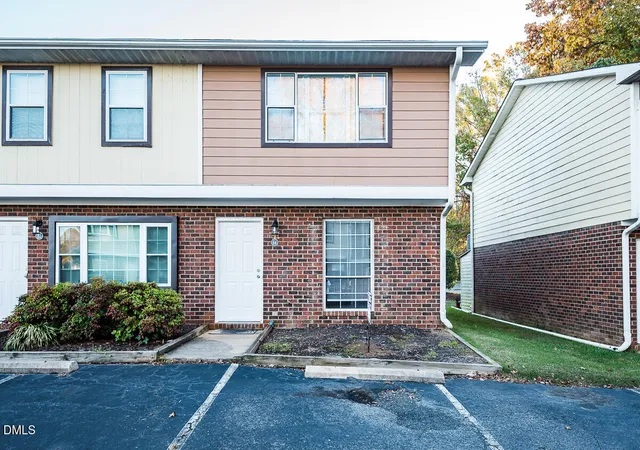
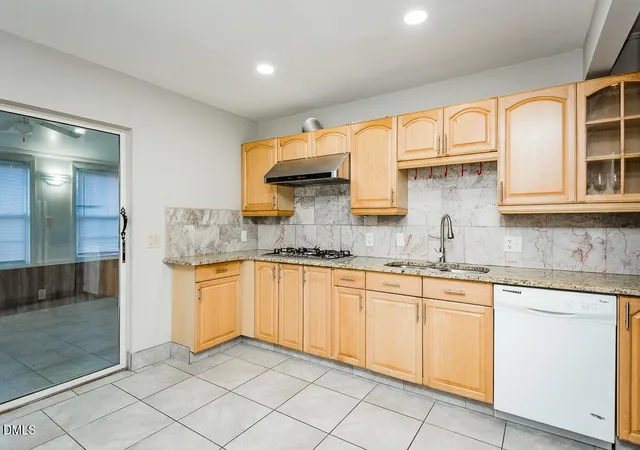
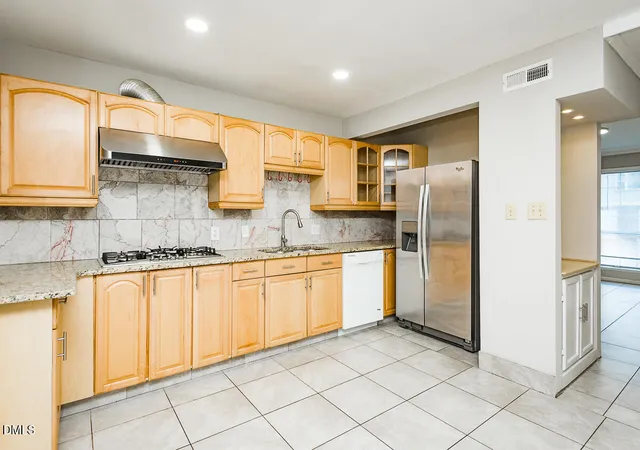
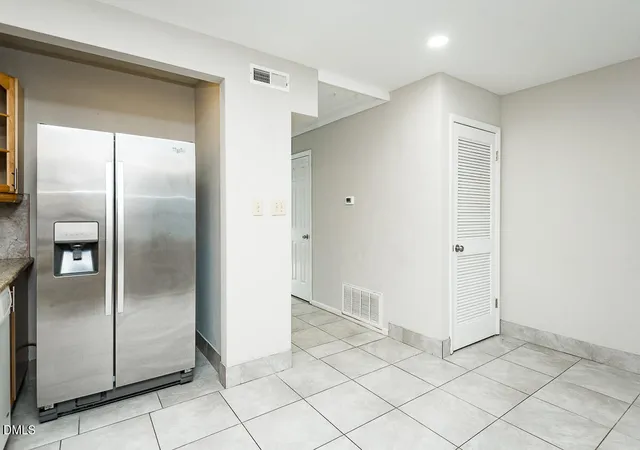
A low-rise townhouse-style condominium community built in 1983, the property is composed primarily of two-bedroom stacked units arranged in clusters with small private outdoor spaces. Units are typically two-level layouts with an open kitchen/dining area on the ground floor, pantry or storage closet, 1.5 baths, and two bedrooms upstairs. Interior finishes across the community vary by owner but commonly include updated granite counters, laminated or bamboo plank flooring downstairs, carpeting upstairs, ceiling fans, cathedral ceilings in select units, and combinations of tub and separate shower fixtures. Many kitchens have been remodeled with soft-close cabinets and stainless steel appliances; stackable washer/dryer units are frequently included. Exterior character is simple and utilitarian with modest landscaping, rain gutters, assigned surface parking (usually two spaces per unit) and individual fenced patios or small yards with exterior storage closets. Common maintenance is handled by an HOA that typically covers water and sewer, trash, exterior maintenance and roof upkeep. The complex emphasizes low-maintenance living suited to commuters: it sits very close to I-40/I-85 interchanges, shopping destinations including Tanger Outlets, and the walkable amenities of downtown Mebane. Pet policies and concierge services vary by association, but parking, exterior maintenance and straightforward community rules are consistent features.
HOA Management
Call Linda
HOA Fees
$200/ Monthly
Fox Run HOA
HOA Fees
$200/ Monthly
Amenities
 Amenities and services may be covered by one or multiple associations and service providers.
 Landscaping
 Water
Water
 Maintenance Grounds
Management
Trash
Disclaimer: Amenities are based on third-party information and may vary; buyers must independently verify all amenities, as information is deemed reliable but not guaranteed.
Available Units

Building Features
Interior
Interior Features
Bathtub Only
Bathtub/shower Combination
Cathedral Ceiling(s)
Ceiling Fan(s)
Eat In Kitchen
Entrance Foyer
Granite Counters
High Speed Internet
Kitchen/dining Room Combination
Pantry
Separate Shower
Shower Only
Storage
Walk In Shower
Flooring
Bamboo
Carpet
Ceramic Tile
Hardwood
Laminate
Luxury Vinyl
Tile
Vinyl
Wood
Heating
Central
Electric
Forced Air
Gas Pack
Heat Pump
Natural Gas
Cooling
Attic Fan
Ceiling Fan(s)
Central Air
Dual
Electric
Gas
Heat Pump
Appliances
Cooktop
Dishwasher
Dryer
Electric Cooktop
Electric Range
Electric Water Heater
Free Standing Electric Range
Gas Water Heater
Microwave
Plumbed For Ice Maker
Range Hood
Refrigerator
Self Cleaning Oven
Washer
Washer/dryer
Washer/dryer Stacked
Water Heater
Amenities & Parking
Other Features
Parking Features
Asphalt
Assigned
Driveway
Garage Faces Front
Outside
Parking Lot
Exterior Amenities
Rain Gutters
Disclaimer: Unit Features may vary by unit; buyers must independently verify all features. Information is deemed reliable but not guaranteed
- Home
- Homes For Sale
- North Carolina
- Mebane
- 1241 S Fifth St
Frequently Asked Questions
How many units are for sale at 1241 S Fifth St?

How much does a condo at 1241 S Fifth St cost?
What are the HOA fees at 1241 S Fifth St?
What bedroom options are available in 1241 S Fifth St?