 Overview
 HOA
 Available Units
 Unit Features
 Getting Around
 Nearby Buildings
 Street View
1245 W 1St St
1245 W 1St St, Tempe, AZ 85281
Rate 1245 W 1St St

Stories
2

Units
27

Available Units For Sale
3

Unit Types
2bd

Built Year
1984

HOA Fees
$18.71-224.5/mo
About
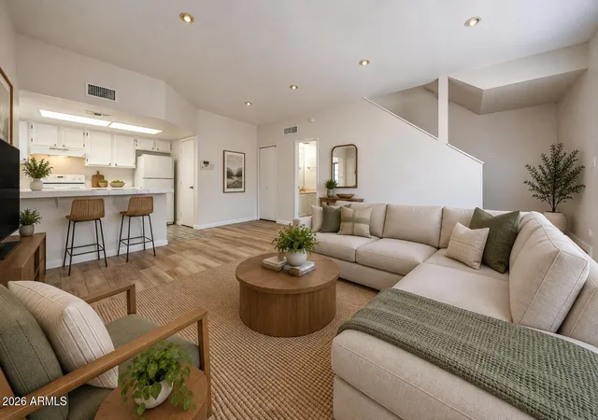
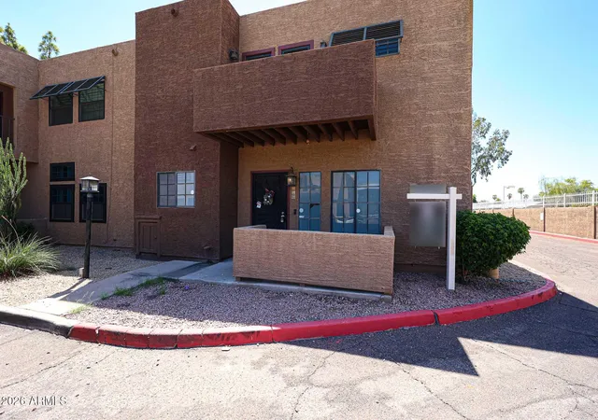
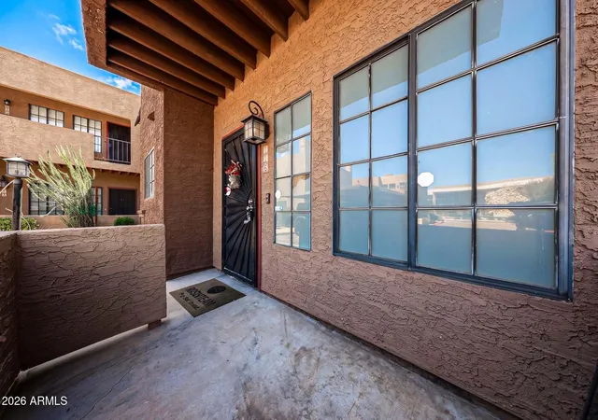
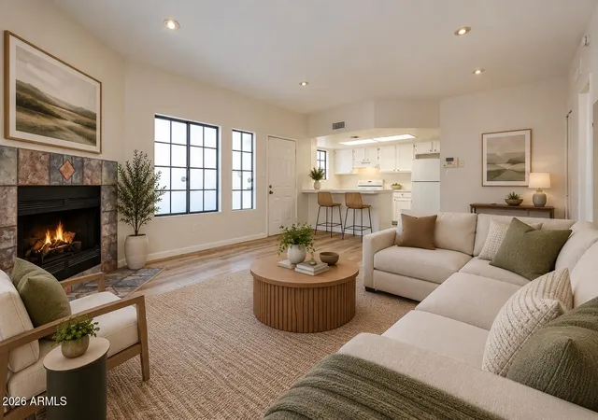
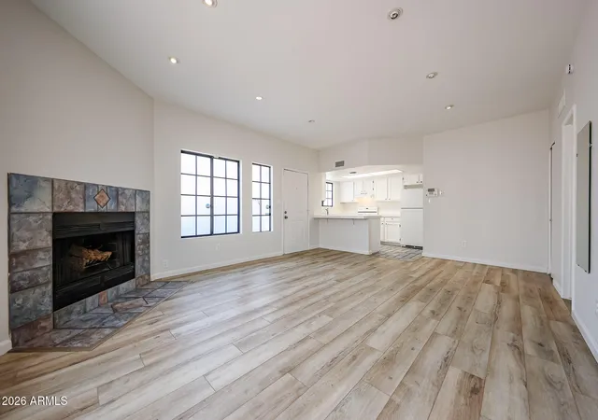
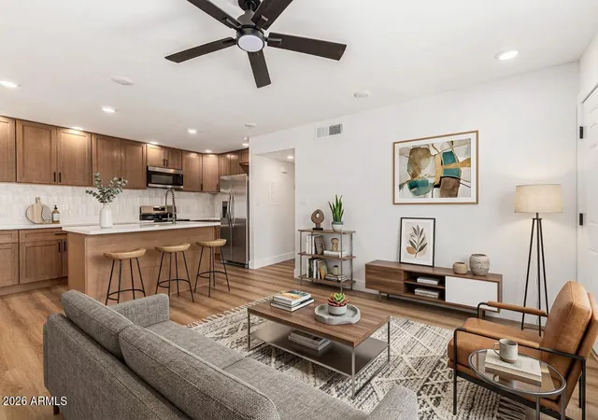
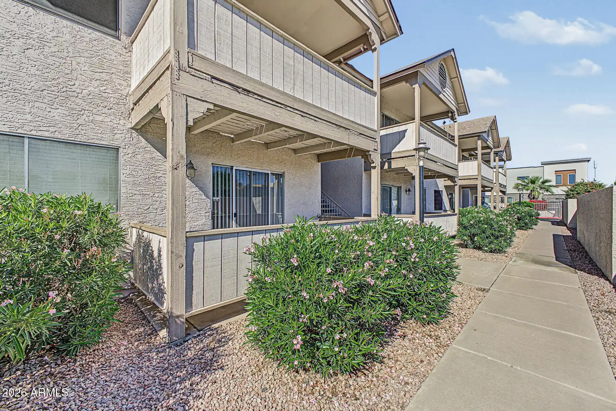
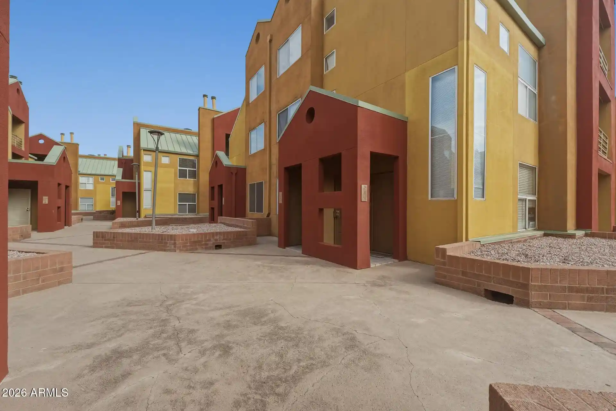
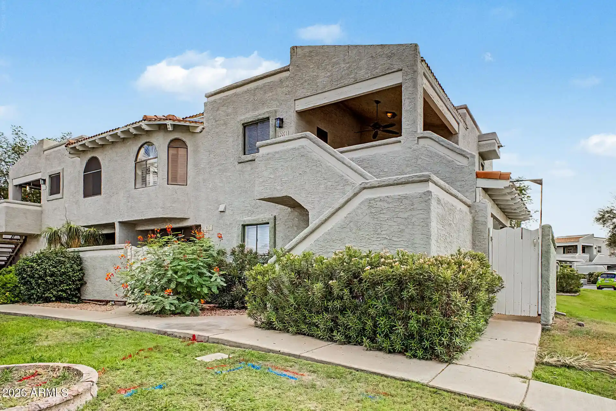
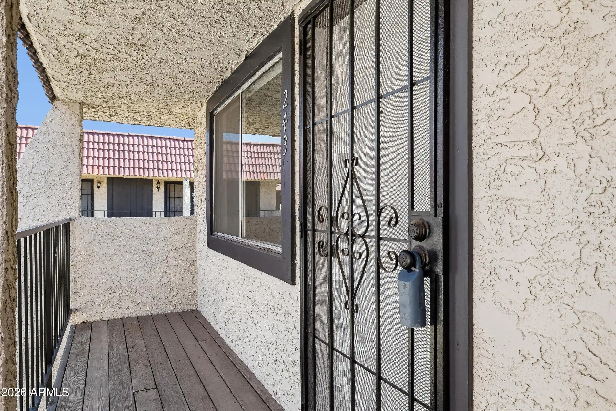
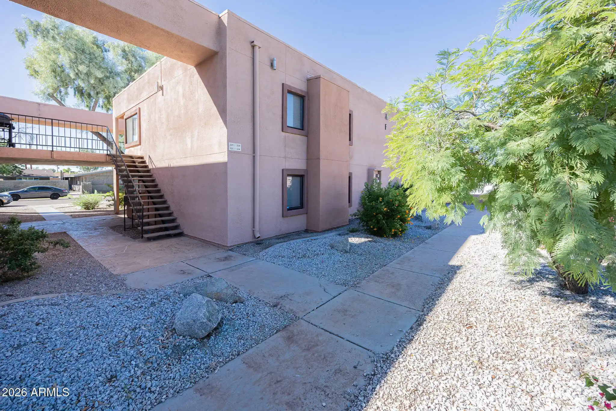
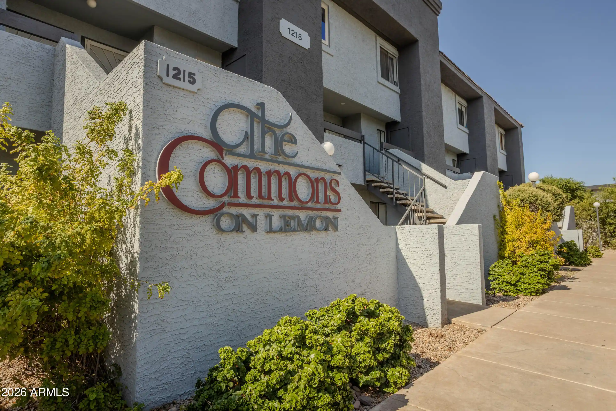
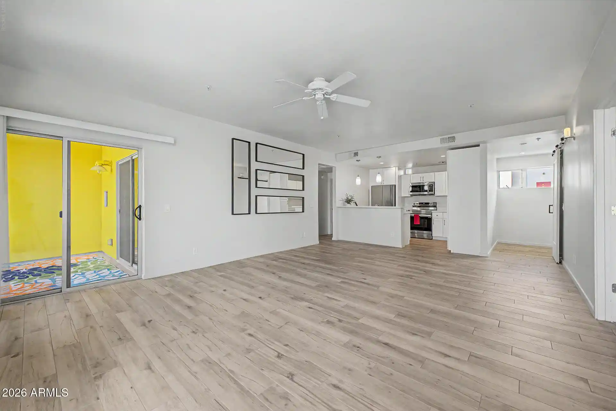
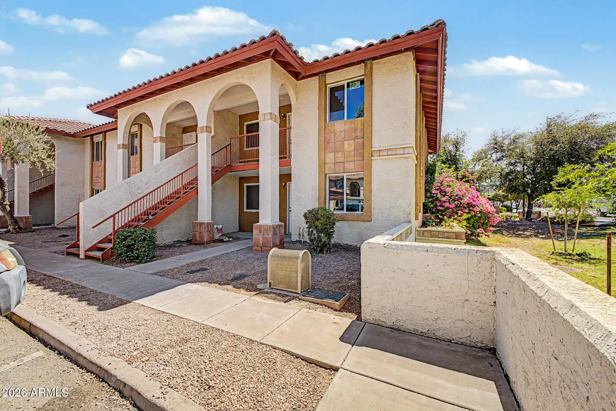
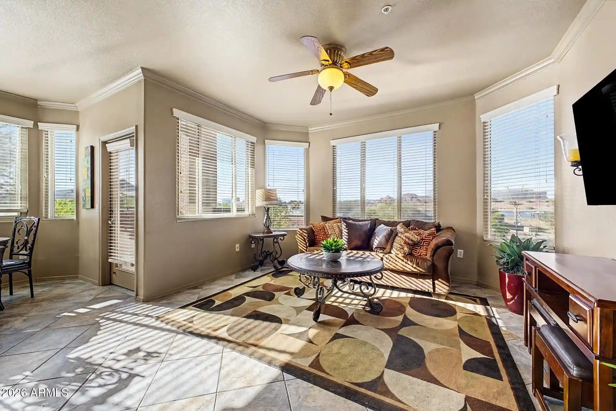
A low-rise, two-story condo complex built in 1984 offering primarily two-bedroom, two-bathroom townhouse-style units. The architecture is typical of suburban Southwest multifamily developments from the 1980s: low-pitched rooflines, stucco facades, and walk-up access to second-floor units. Interior ceilings are commonly nine feet or vaulted; layouts often include living rooms with corner fireplaces, separate dining areas, eat-in kitchens with pantry space, and upstairs master suites. Finishes vary by unit and range from original-era cabinetry to updated granite or quartz countertops and stainless appliances; many units feature inside laundry, laminate or tile flooring, and built-in storage. Exterior amenities are modest and resident-focused: private patios or balconies, covered parking and exterior storage rooms. Shared site features include landscaped common areas, a community pool, and proximity to Tempe Town Lake. HOA maintenance typically covers water, trash, and roof repair. Pet policies and specific parking assignments vary by unit and HOA rules. The complex sits within a short drive or walk of Arizona State University, Tempe Marketplace, Mill Avenue dining and nightlife, and major freeways, combining convenience for students, commuters, and local workers.
HOA Management
GERSON MGNT
HOA Fees
$135/ Monthly
GERSON REALTY
HOA Fees
$150/ Monthly
Amenities
 Amenities and services may be covered by one or multiple associations and service providers.
FHA Approved Prjct
 FHA Approved Prjct
Management
Rental OK (See Rmks)
Self Managed
Disclaimer: Amenities are based on third-party information and may vary; buyers must independently verify all amenities, as information is deemed reliable but not guaranteed.
Available Units

Building Features
Interior
Interior Features
2 Master Baths
3/4 Bath Master Bdrm
9+ Flat Ceilings
Breakfast Bar
Double Vanity
Eat In Kitchen
Full Bth Master Bdrm
Furnished(see Rmrks)
Granite Counters
High Speed Internet
Kitchen Island
Laminate Counters
Master Bedroom Walk In Closet
Master Downstairs
No Interior Steps
Non Laminate Counter
Pantry
Quartz Countertops
Upstairs
Vaulted Ceiling(s)
Walk In Pantry
Flooring
Carpet
Laminate
Linoleum
Tile
Vinyl
Heating
Electric
Cooling
Ceiling Fan(s)
Central Air
Programmable Thmstat
Refrigeration
Appliances
Dishwasher
Disposal
Dryer
Electric Cooktop
Electric Hot Wtr Htr
Electric Oven
Electric Range
Microwave
Range/oven Elec
Refrigerator
Stacked Washer/dryer
Washer
Water Softener Owned
Amenities & Parking
Other Features
Parking Features
Assigned
Assigned Parking
Community Structure
Detached Carport
Separate Strge Area
Unassigned
Exterior Amenities
Balcony
Covered Patio(s)
Patio
Storage
Disclaimer: Unit Features may vary by unit; buyers must independently verify all features. Information is deemed reliable but not guaranteed
Nearby Buildings
- Home
- Homes For Sale
- Arizona
- Tempe
- 1245 W 1St St
Frequently Asked Questions
How many units are for sale at 1245 W 1St St?

How much does a condo at 1245 W 1St St cost?
What are the HOA fees at 1245 W 1St St?
What bedroom options are available in 1245 W 1St St?