 Overview
 HOA
 Available Units
 Unit Features
 Getting Around
 Nearby Buildings
 Street View
616 S Hardy Dr
616 S Hardy Dr, Tempe, AZ 85281
Rate 616 S Hardy Dr

Stories
2

Units
55

Available Units For Sale
5

Unit Types
2bd

Built Year
1984

HOA Fees
$160-275/mo
About
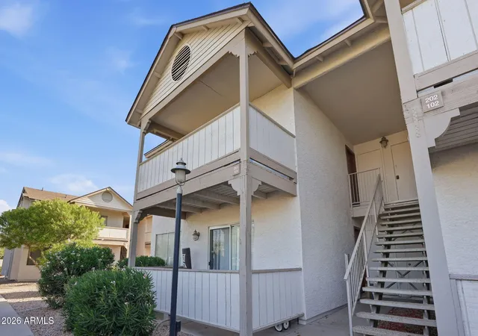
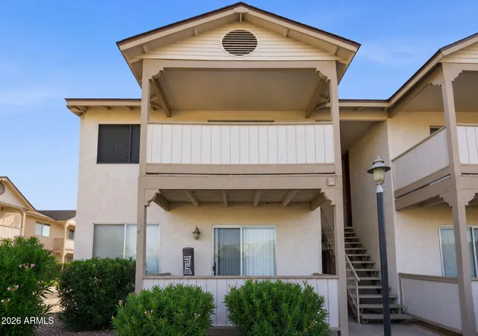
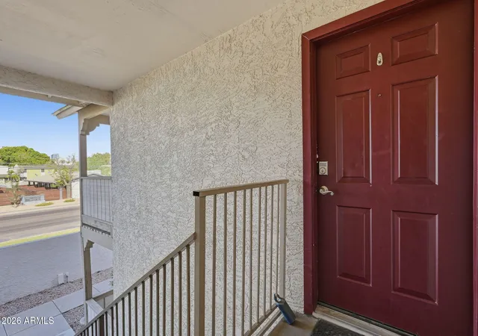
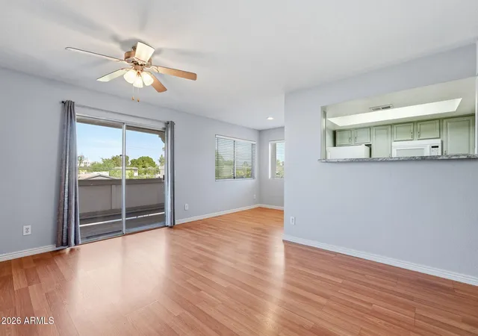
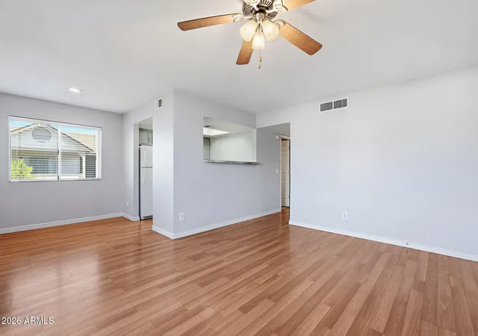
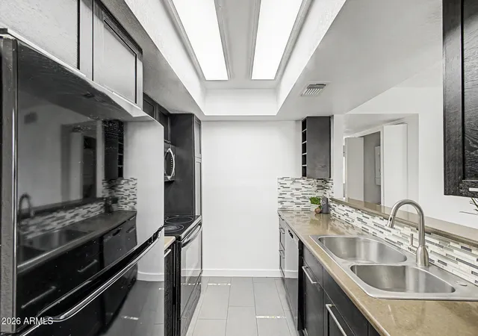
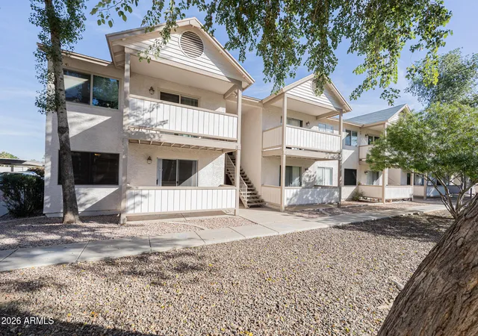
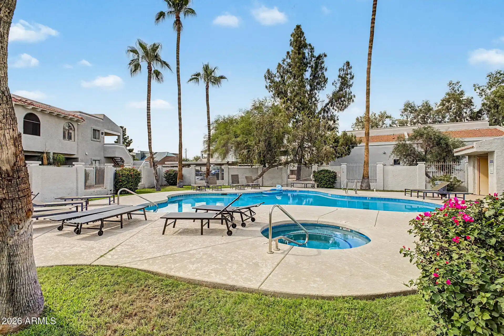
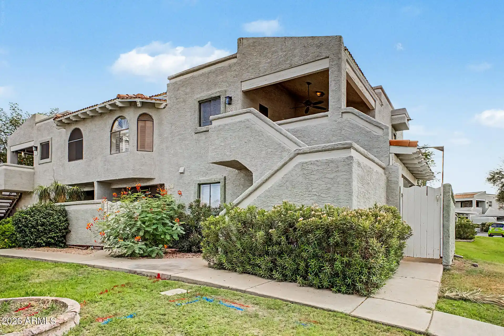
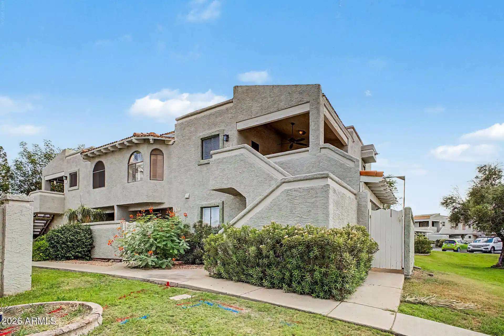
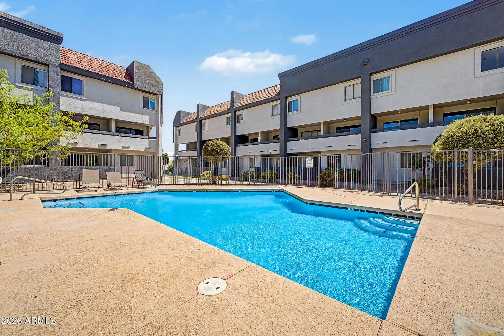
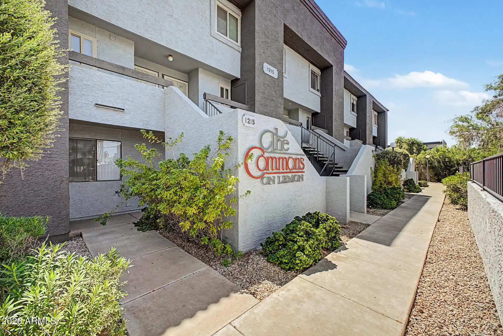
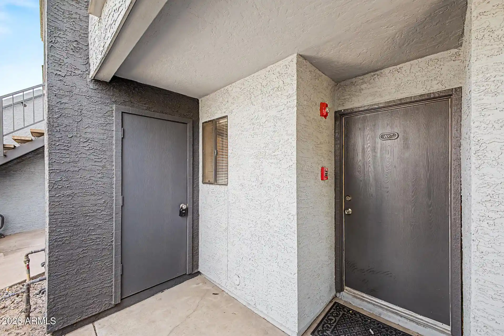
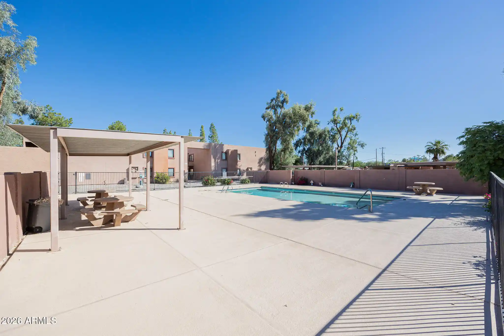
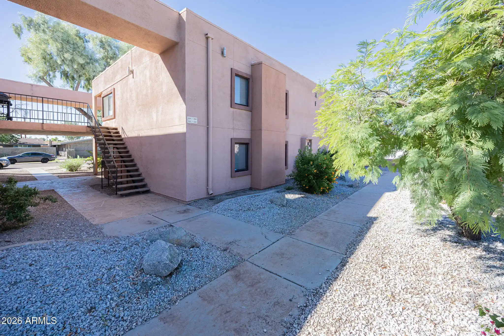
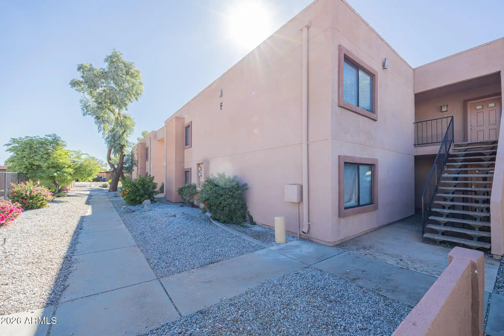
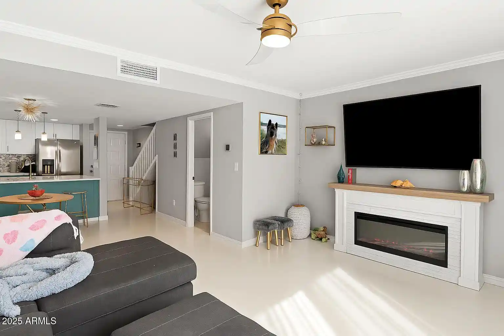
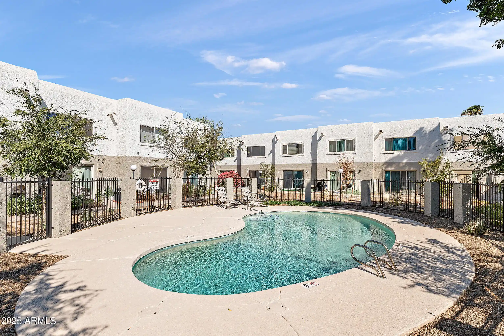
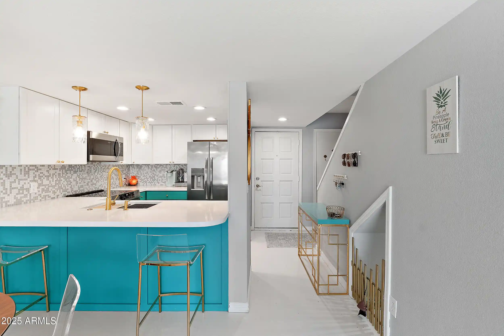
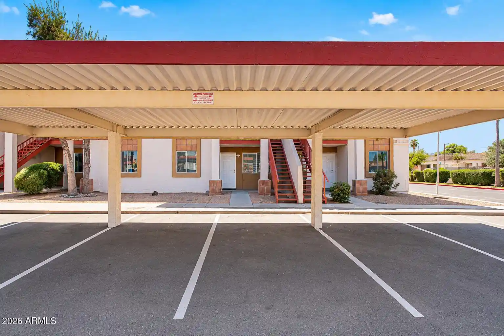
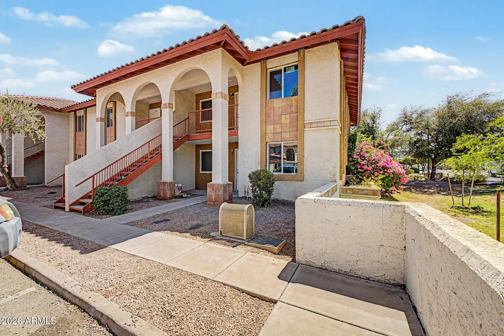
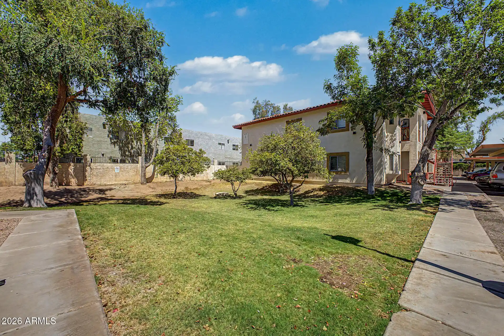
A low-rise residential complex built in 1984, this two-story condominium community primarily offers two-bedroom floorplans configured as either downstairs or upstairs units. Exterior character is typical of suburban garden-style developments: low-slung buildings arranged around landscaped courtyards, walking paths, and recreational courts. Balconies, covered patios and private street access frame many units; several overlook shared green space, pool and sport areas. Interiors feature conventional townhouse-style layouts with breakfast bars or kitchen islands, laminate or granite counters in renovated kitchens, full and 3/4 master baths with double vanities, and practical touches such as pantry storage, stackable washer/dryer hookups, and accessibility-first layouts with no interior steps in select units. Ceilings run above nine feet in many units; some listings note updated dual-pane windows, new HVAC and water heaters, and contemporary finishes from recent remodels. Common facilities emphasize community recreation: a resort-style pool and spa, clubhouse/rec room with game tables, sand volleyball and sport courts, built-in BBQs, and on-site storage. Parking is a mix of assigned covered stalls and visitor spaces. The association enforces HOA rules (including pet restrictions on some listings) and maintains exterior painting and roof updates. Located within a few blocks of Arizona State University, Mill Avenue, Tempe Town Lake and multiple freeway connections, the community serves short commutes, transit routes and walkable neighborhood amenities.
HOA Management
Trestle
HOA Fees
$170/ Monthly
WORHINGTON PLACE HOA
HOA Fees
$180/ Monthly
Amenities
 Amenities and services may be covered by one or multiple associations and service providers.
 Management
Rental OK (See Rmks)
Disclaimer: Amenities are based on third-party information and may vary; buyers must independently verify all amenities, as information is deemed reliable but not guaranteed.
Available Units

Floor
(4 Units)


Building Features
Interior
Interior Features
3/4 Bath Master Bdrm
9+ Flat Ceilings
Bidet
Breakfast Bar
Double Vanity
Eat In Kitchen
Full Bth Master Bdrm
Furnished(see Rmrks)
Granite Counters
High Speed Internet
Kitchen Island
Laminate Counters
Master Downstairs
No Interior Steps
Non Laminate Counter
Pantry
Physcl Chlgd (s Rmks)
Separate Shwr & Tub
Flooring
Carpet
Laminate
Stone
Tile
Vinyl
Wood
Heating
Ceiling
Electric
Heat Pump
Cooling
Ceiling Fan(s)
Central Air
Heat Pump
Programmable Thmstat
Refrigeration
Appliances
Built In Electric Oven
Built In Range
Dishwasher
Disposal
Dryer
Electric Cooktop
Electric Hot Wtr Htr
Electric Oven
Electric Range
Microwave
Range/oven Elec
Refrigerator
Stacked Washer/dryer
Washer
Amenities & Parking
Other Features
Parking Features
Addtn'l Purchasable
Assigned
Assigned Parking
Carport
Common
Community Structure
Detached
Separate Strge Area
Shared Driveway
Unassigned
Exterior Amenities
Balcony
Covered Patio(s)
Patio
Private Street(s)
Sport Court(s)
Storage
Disclaimer: Unit Features may vary by unit; buyers must independently verify all features. Information is deemed reliable but not guaranteed
Nearby Buildings






- Home
- Homes For Sale
- Arizona
- Tempe
- 616 S Hardy Dr
Frequently Asked Questions
How many units are for sale at 616 S Hardy Dr?

How much does a condo at 616 S Hardy Dr cost?
What are the HOA fees at 616 S Hardy Dr?
What bedroom options are available in 616 S Hardy Dr?