 Overview
 HOA
 Available Units
 Unit Features
 Getting Around
 Nearby Buildings


 Street View
1111 W University Dr
1111 W University Dr, Tempe, AZ 85281
Rate 1111 W University Dr

Stories
2

Units
16

Available Units For Sale
2

Unit Types
1bd, 2bd

Built Year
2005

HOA Fees
$210-558/mo
About
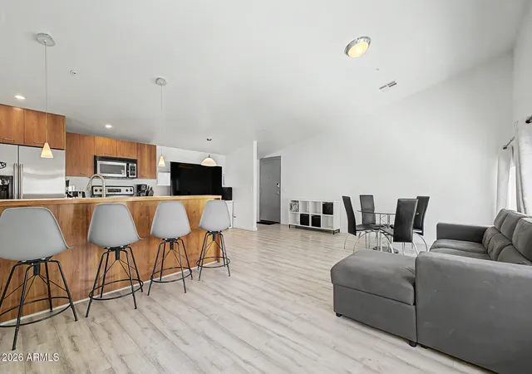
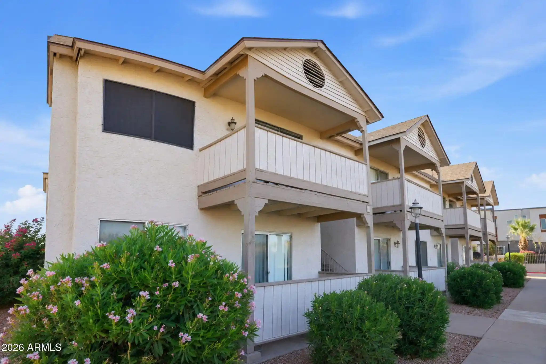
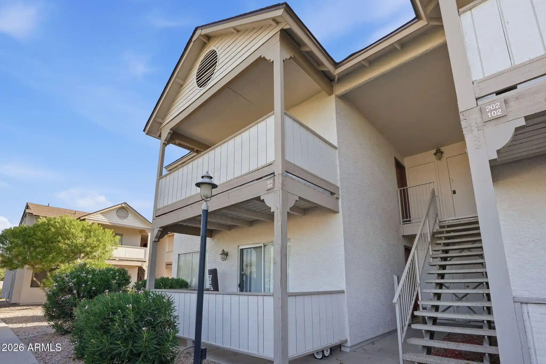
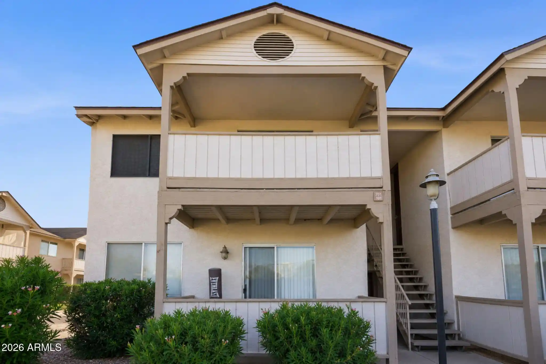
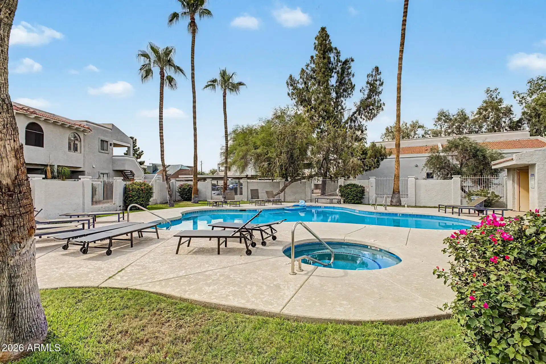
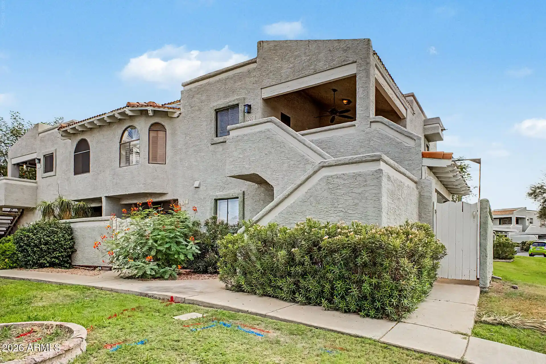
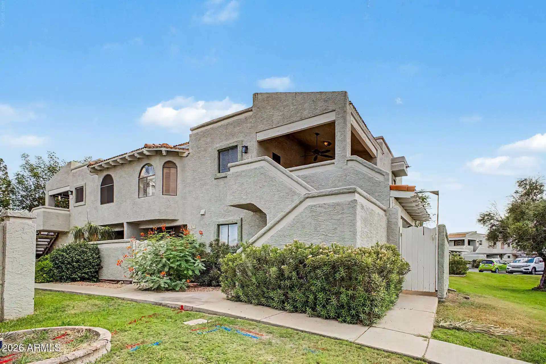
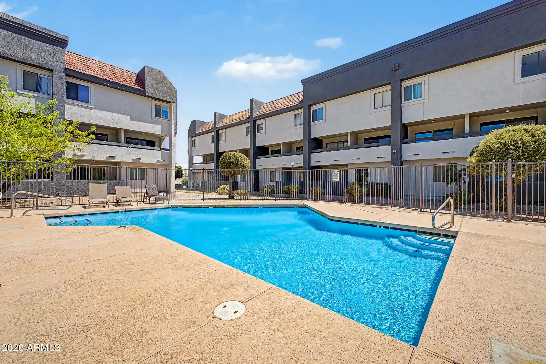
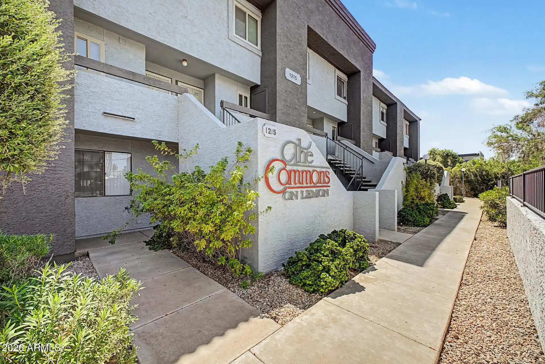
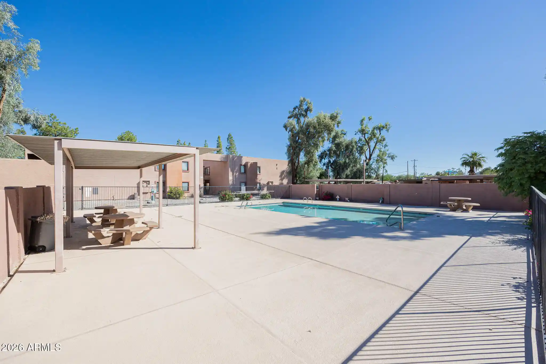
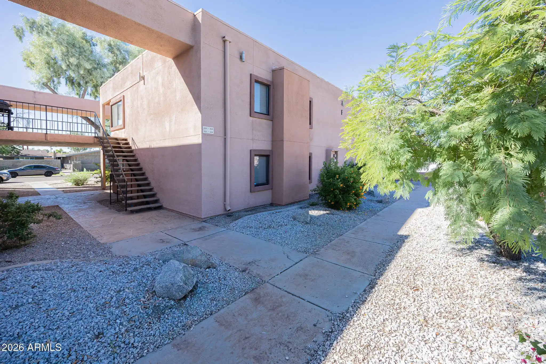
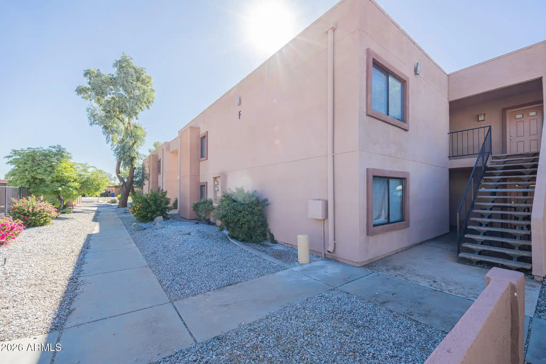
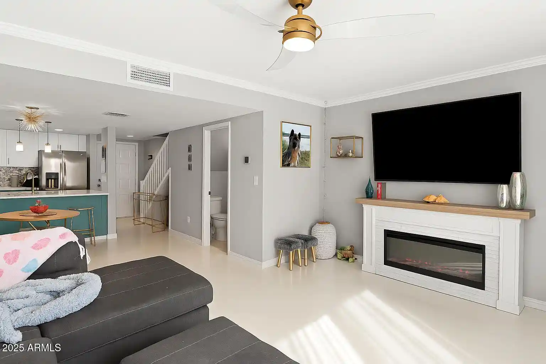
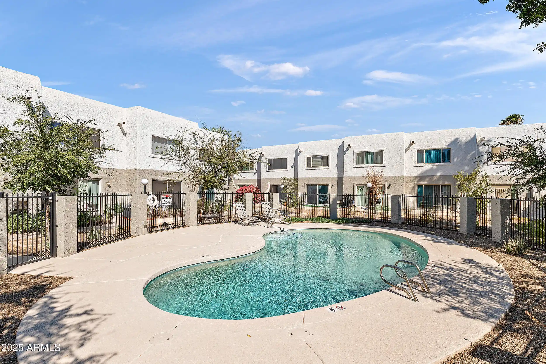
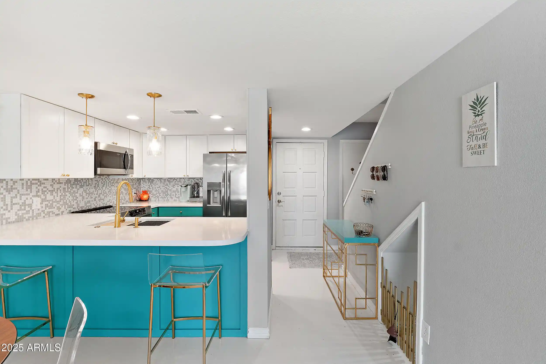
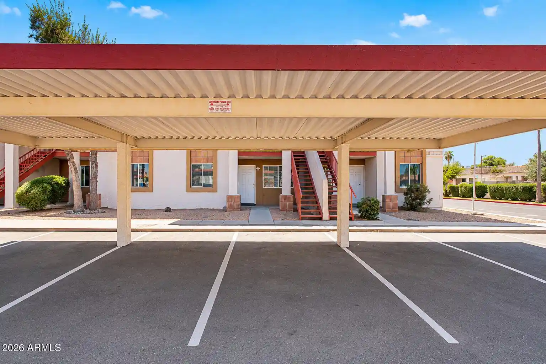
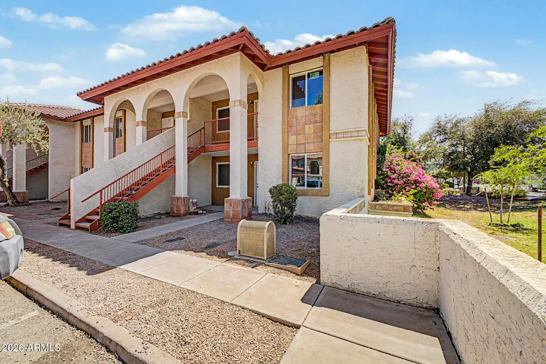
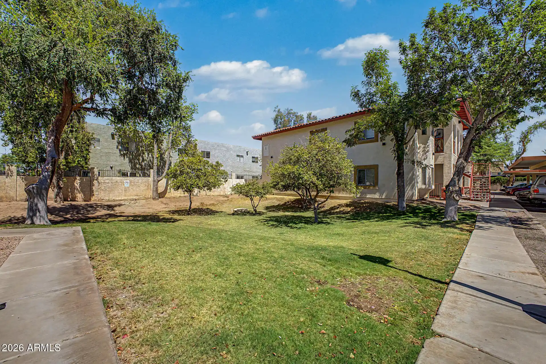
A low-rise, two-story condominium complex completed in 2005 and designed with modernist, loft-influenced architecture by a noted local architect. Units are primarily one- and two-bedroom live/work lofts and townhome-style condos with mezzanine lofts or split-level plans; many feature vaulted or 9+ foot ceilings, large vertical and arched windows, and an open-plan living area that emphasizes daylight and sightlines. Interiors often include upgraded kitchens with granite or quartz counters, stainless appliances, kitchen islands or breakfast bars, laminate or tile flooring, walk-in master closets, double vanities and a mix of full and three-quarter master baths. Exterior and community features include private patios or balconies, landscaped courtyards planted with desert species, a swimming pool and spa, fitness center, underground gated parking with storage lockers, detached garages for some units, and secure gated access with monitored security. The property supports live/work flexibility and short-term rental permissibility under HOA rules, and its location sits within walking distance of Arizona State University, Mill Avenue retail and downtown Tempe dining and nightlife, plus convenient access to Tempe Town Lake and nearby freeways and Sky Harbor Airport.
HOA Management
Associa Arizona
HOA Fees
$558/ Monthly
PMG
HOA Fees
$498/ Monthly
Disclaimer: Amenities are based on third-party information and may vary; buyers must independently verify all amenities, as information is deemed reliable but not guaranteed.
Available Units

Building Features
Interior
Interior Features
2 Master Baths
3/4 Bath Master Bdrm
9+ Flat Ceilings
Breakfast Bar
Double Vanity
Eat In Kitchen
Full Bth Master Bdrm
Furnished(see Rmrks)
Granite Counters
High Speed Internet
Kitchen Island
Laminate Counters
Master Bedroom Walk In Closet
Master Downstairs
No Interior Steps
Pantry
Quartz Countertops
See Remarks
Separate Shwr & Tub
Upstairs
Vaulted Ceiling(s)
Flooring
Carpet
Concrete
Laminate
Tile
Vinyl
Wood
Heating
Ceiling
Electric
Cooling
Ceiling Fan(s)
Central Air
Evaporative Cooling
Programmable Thmstat
Appliances
Built In Microwave
Dishwasher
Disposal
Dryer
Electric Cooktop
Electric Hot Wtr Htr
Electric Oven
Electric Range
Microwave
Range/oven Elec
Refrigerator
Stacked Washer/dryer
Washer
Amenities & Parking
Other Features
Parking Features
Assigned
Assigned Parking
Community Structure
Detached
Detached Garage
Garage Door Opener
Gated
Rear Vehicle Entry
Separate Strge Area
Side Vehicle Entry
Unassigned
Exterior Amenities
Balcony
Playground
Private Street(s)
Private Yard
Storage
Disclaimer: Unit Features may vary by unit; buyers must independently verify all features. Information is deemed reliable but not guaranteed
Nearby Buildings








- Home
- Homes For Sale
- Arizona
- Tempe
- 1111 W University Dr
Frequently Asked Questions
How many units are for sale at 1111 W University Dr?

How much does a condo at 1111 W University Dr cost?
What are the HOA fees at 1111 W University Dr?
What bedroom options are available in 1111 W University Dr?