 Overview
 HOA
 Available Units
 Unit Features
 Getting Around
 Nearby Buildings
 Street View
122 S Hardy Dr
122 S Hardy Dr, Tempe, AZ 85281
Rate 122 S Hardy Dr

Stories
2

Units
37

Available Units For Sale
2

Unit Types
2bd

Built Year
1983

HOA Fees
$120-255/mo
About
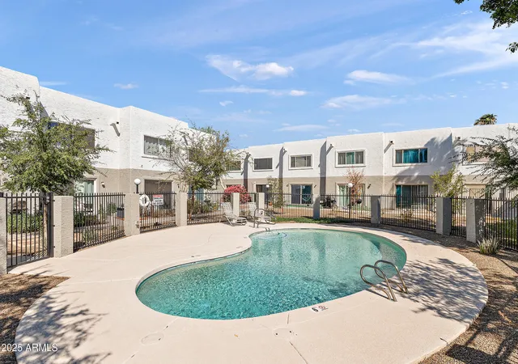
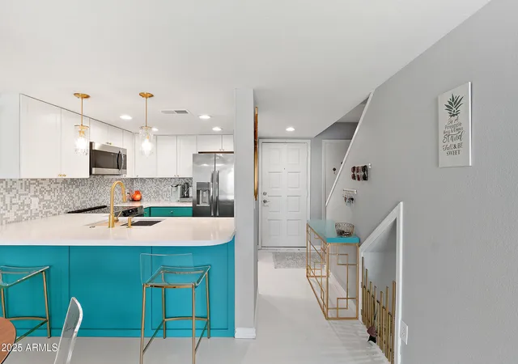
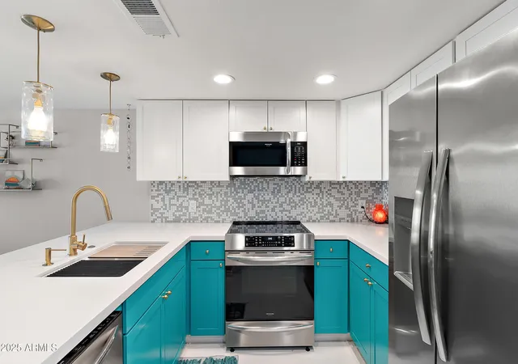
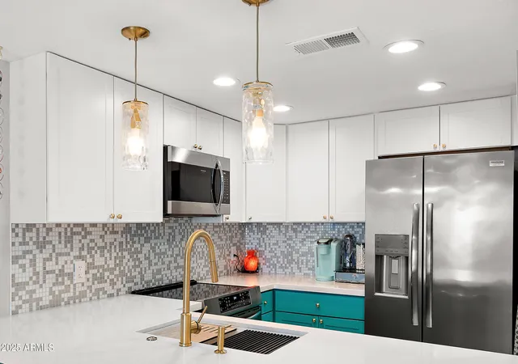
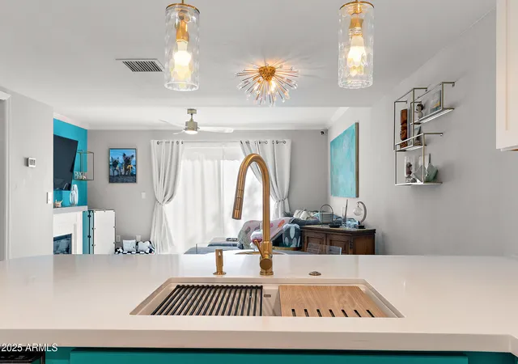
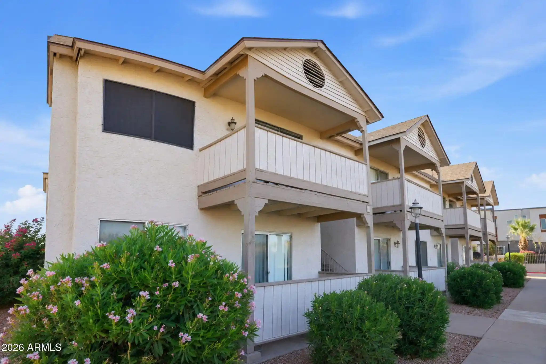
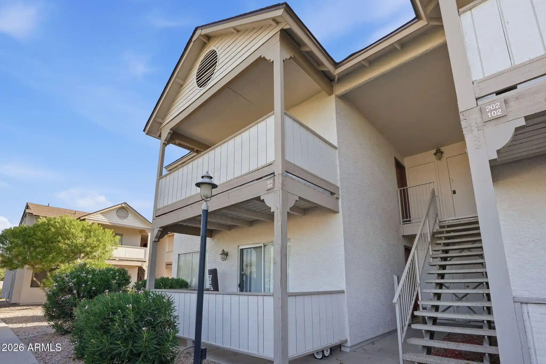
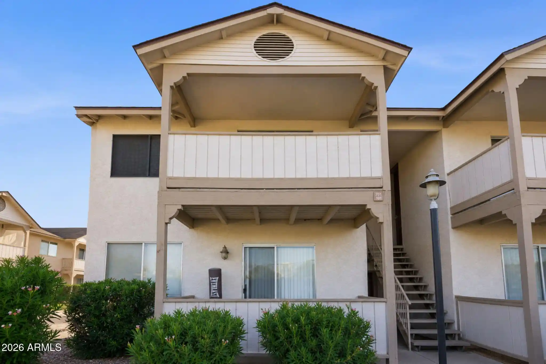
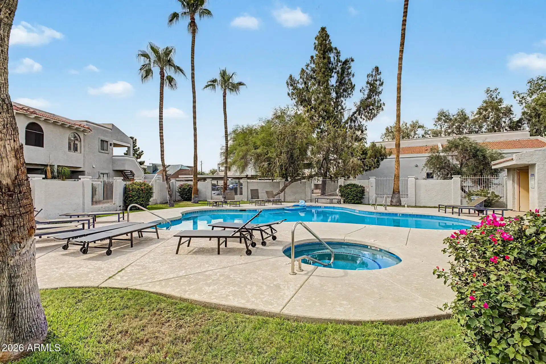
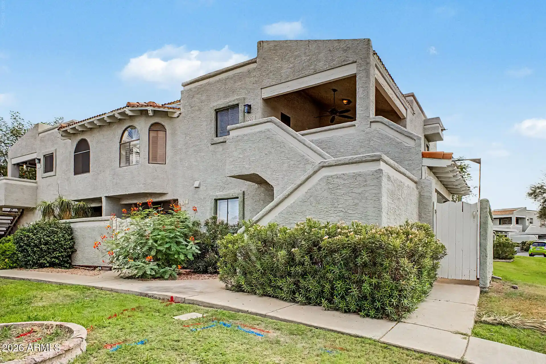
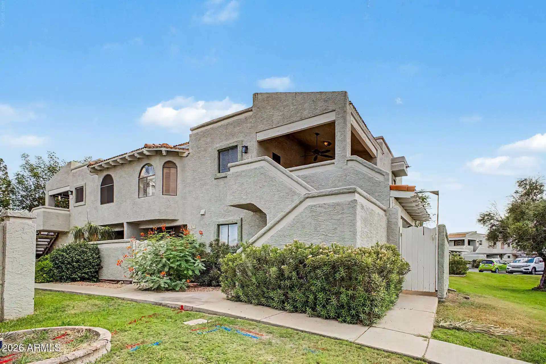
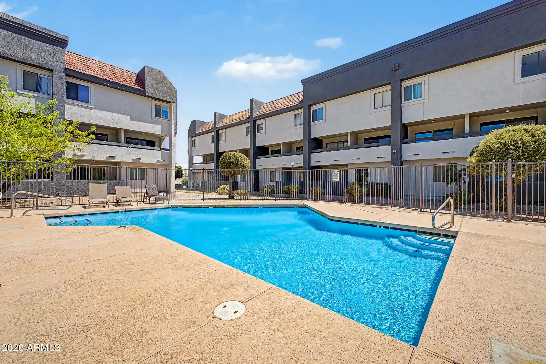
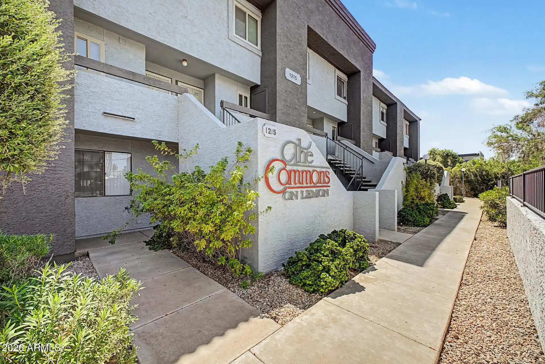
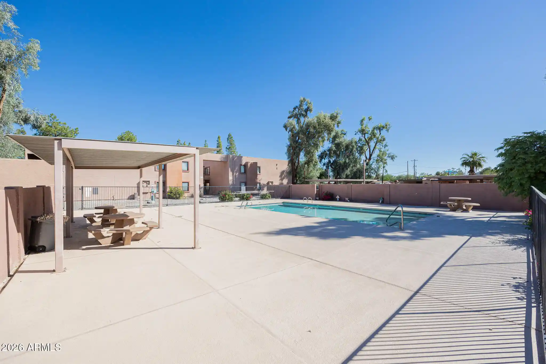
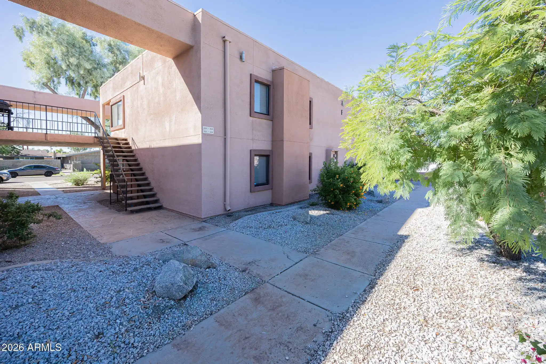
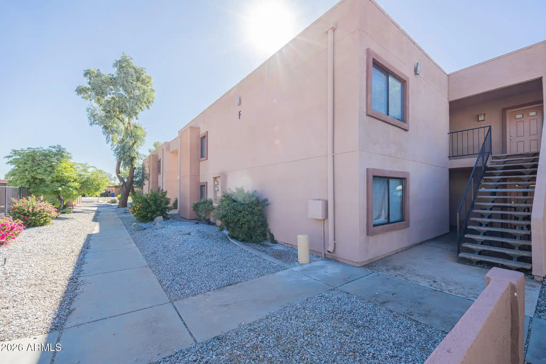
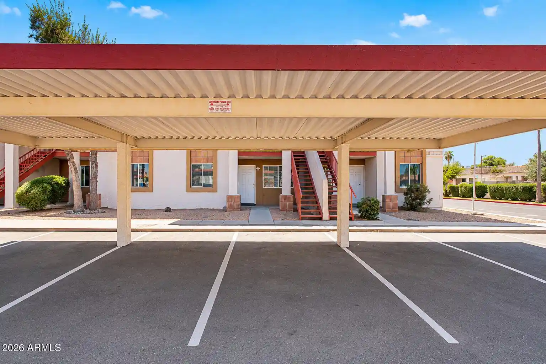
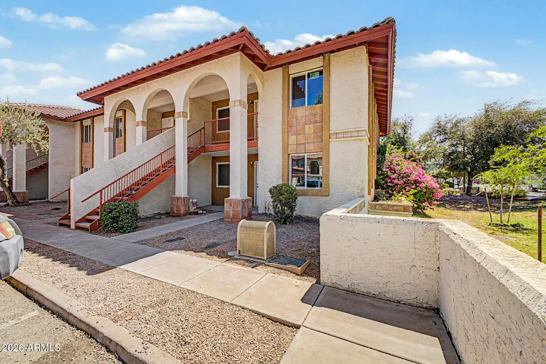
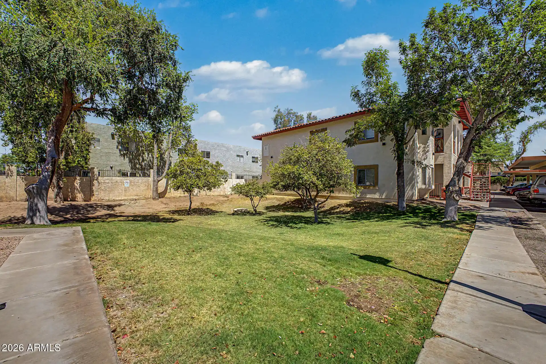
A low-rise townhouse complex built in 1983, the community consists of two-story, two-bedroom residences arranged around landscaped courtyards and shared pool amenities. Architecture is vernacular suburban with stucco walls, low-pitched roofs, and private second-floor balconies or ground-level patios for many units. Interiors commonly feature open living/kitchen planning, breakfast bars or islands, laminate or tile floors, vaulted or 9-foot-plus flat ceilings, and dual-bathroom layouts—most units provide two full bathrooms upstairs plus a half bath downstairs. Kitchens range from original to recently renovated with quartz or laminate counters, pantries, and built-in appliances; master suites typically include double vanities, separate tub and shower or walk-in showers, and sizable closets. Common exterior features include a community pool, playground, private streets, assigned carport or covered parking plus additional reserved spaces and guest parking, and individual storage areas. The complex permits routine furnishing arrangements and presents as tenant- and student-friendly given proximity to Arizona State University. Location is highly walkable to Mill Avenue, Tempe Town Lake, the Tempe Center for the Arts, and transit connections including local bus routes and light rail access to downtown Phoenix and Sky Harbor Airport. Property management and recent community refresh projects have updated exterior paint and mechanical elements while maintaining a compact, amenity-focused suburban-urban balance.
HOA Management
360 Community Manag
HOA Fees
$155/ Monthly
360 Comm Mgmt
HOA Fees
$255/ Monthly
Amenities
 Amenities and services may be covered by one or multiple associations and service providers.
 FHA Approved Prjct
Management
Rental OK (See Rmks)
Disclaimer: Amenities are based on third-party information and may vary; buyers must independently verify all amenities, as information is deemed reliable but not guaranteed.


Building Features
Interior
Interior Features
2 Master Baths
3/4 Bath Master Bdrm
9+ Flat Ceilings
Breakfast Bar
Double Vanity
Eat In Kitchen
Full Bth Master Bdrm
Furnished(see Rmrks)
Granite Counters
High Speed Internet
Kitchen Island
Laminate Counters
Non Laminate Counter
Pantry
Quartz Countertops
See Remarks
Separate Shwr & Tub
Tub With Jets
Upstairs
Wet Bar
Flooring
Carpet
Concrete
Laminate
Tile
Vinyl
Wood
Heating
Ceiling
Electric
Cooling
Ceiling Fan(s)
Central Air
Programmable Thmstat
Refrigeration
Appliances
Built In Microwave
Dishwasher
Disposal
Dryer
Electric Cooktop
Electric Hot Wtr Htr
Electric Oven
Electric Range
Gas Oven
Gas Range
Microwave
Range/oven Elec
Refrigerator
Washer
Amenities & Parking
Other Features
Parking Features
Assigned
Assigned Parking
Attached Carport
Common
Direct Access
Separate Strge Area
Unassigned
Exterior Amenities
Balcony
Patio
Playground
Private Street(s)
Storage
Disclaimer: Unit Features may vary by unit; buyers must independently verify all features. Information is deemed reliable but not guaranteed
Nearby Buildings








- Home
- Homes For Sale
- Arizona
- Tempe
- 122 S Hardy Dr
Frequently Asked Questions
How many units are for sale at 122 S Hardy Dr?

How much does a condo at 122 S Hardy Dr cost?
What are the HOA fees at 122 S Hardy Dr?
What bedroom options are available in 122 S Hardy Dr?