


 Street View
420 W 1St St
420 W 1St St, Tempe, AZ 85281
Rate 420 W 1St St

Stories
3

Units
30

Available Units For Sale
2

Unit Types
1bd, 2bd

Built Year
2002

HOA Fees
$200-384/mo
About
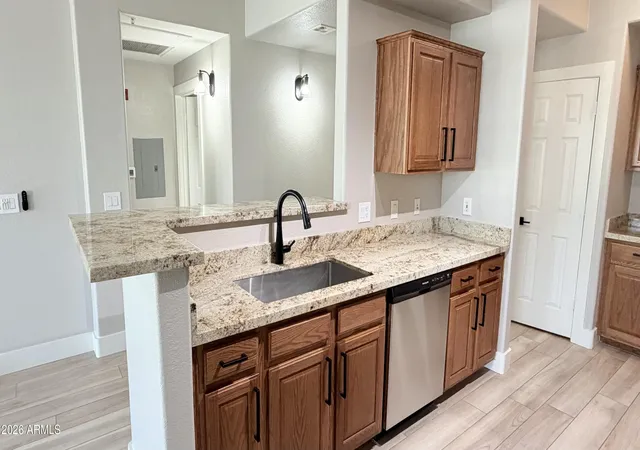
Regatta Pointe is a low-rise, gated condominium community in Tempe built in 2002 and arranged mostly as three-story garden and loft-style buildings. Units are predominantly one- and two-bedroom floor plans, frequently featuring split-bedroom layouts, vaulted or 9'+ flat ceilings, open living areas and elevated ceilings in select loft units. Interior finishes commonly include granite or laminate counters, kitchen islands or breakfast bars, double vanities in primary baths, walk-in closets, and a mix of tile and upgraded wood-look flooring. Many residences have private outdoor space—balconies, patios or direct access to grounds—and a number of end and corner units offer expanded light and city or pool views. Common elements emphasize resort-style living: a clubhouse, fitness center, heated pool and spa, outdoor barbecue and lounge areas, gated entries, elevators in some buildings, interior storage and assigned/attached garages for select homes. The community sits directly across from Tempe Town Lake and within easy walking distance of Mill Avenue, light rail stops and ASU, placing dining, entertainment and transit close at hand. Short commutes to Sky Harbor Airport and regional trails add recreational and travel convenience. Pet and specific parking policies vary by unit; many listings note attached one- or two-car garages and additional storage options.
HOA Management
AAM Mngmt
HOA Fees
$260/ Monthly
AZ Community Mgmt.
HOA Fees
$255/ Monthly
Amenities
 Amenities and services may be covered by one or multiple associations and service providers.
 Management
Other
Rental OK (See Rmks)
Disclaimer: Amenities are based on third-party information and may vary; buyers must independently verify all amenities, as information is deemed reliable but not guaranteed.
Available Units


Building Features
Interior
Interior Features
2 Master Baths
9+ Flat Ceilings
Breakfast Bar
Double Vanity
Eat In Kitchen
Elevator
Fire Sprinklers
Full Bth Master Bdrm
Granite Counters
High Speed Internet
Kitchen Island
Laminate Counters
Master Bedroom Walk In Closet
Master Downstairs
No Interior Steps
Pantry
See Remarks
Separate Shwr & Tub
Soft Water Loop
Upstairs
Vaulted Ceiling(s)
Flooring
Carpet
Laminate
Tile
Vinyl
Wood
Heating
Electric
Forced Air
Cooling
Ceiling Fan(s)
Central Air
Programmable Thmstat
Refrigeration
Appliances
Built In Electric Oven
Dishwasher
Disposal
Dryer
Electric Cooktop
Electric Hot Wtr Htr
Electric Oven
Electric Range
Engy Star Ht Wtr Htr
Microwave
Range/oven Elec
Refrigerator
Stacked Washer/dryer
Washer
Water Purifier
Amenities & Parking
Other Features
Parking Features
Addtn'l Purchasable
Assigned
Assigned Parking
Attached Garage
Community Structure
Detached
Detached Garage
Direct Access
Electric Door Opener
Extended Length Garage
Garage Door Opener
Gated
Permit Required
Rear Vehicle Entry
Separate Strge Area
Unassigned
Exterior Amenities
Balcony
Built In Barbecue
Covered Patio(s)
Patio
Private Street(s)
Storage
Disclaimer: Unit Features may vary by unit; buyers must independently verify all features. Information is deemed reliable but not guaranteed
- Home
- Homes For Sale
- Arizona
- Tempe
- 420 W 1St St
Frequently Asked Questions
How many units are for sale at 420 W 1St St?

How much does a condo at 420 W 1St St cost?
What are the HOA fees at 420 W 1St St?
What bedroom options are available in 420 W 1St St?