 Overview
 Available Units
 Unit Features
 Getting Around
 Nearby Buildings
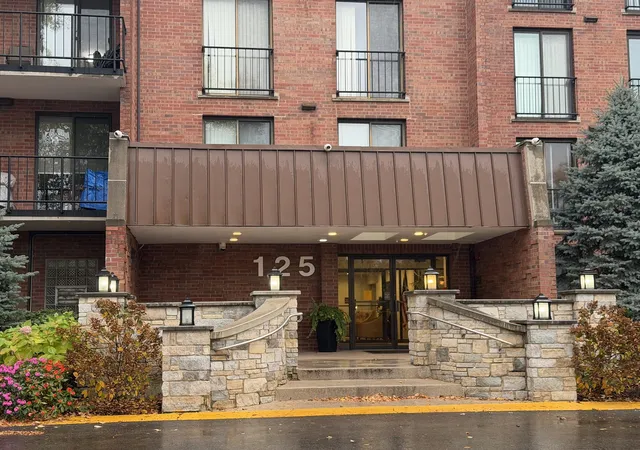
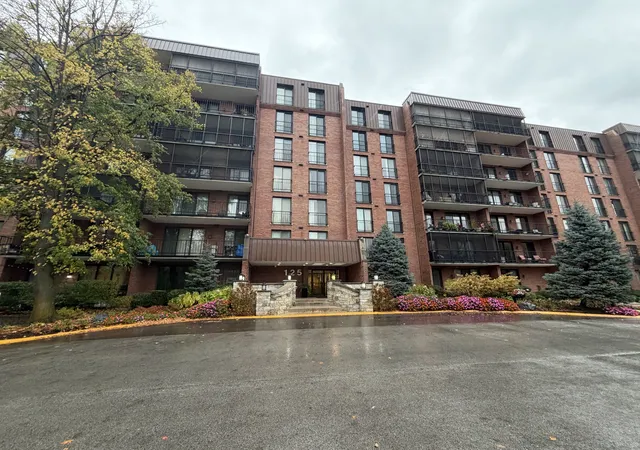


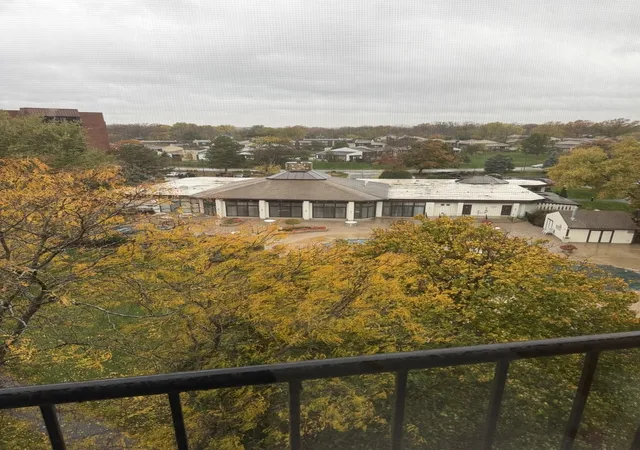
 Street View
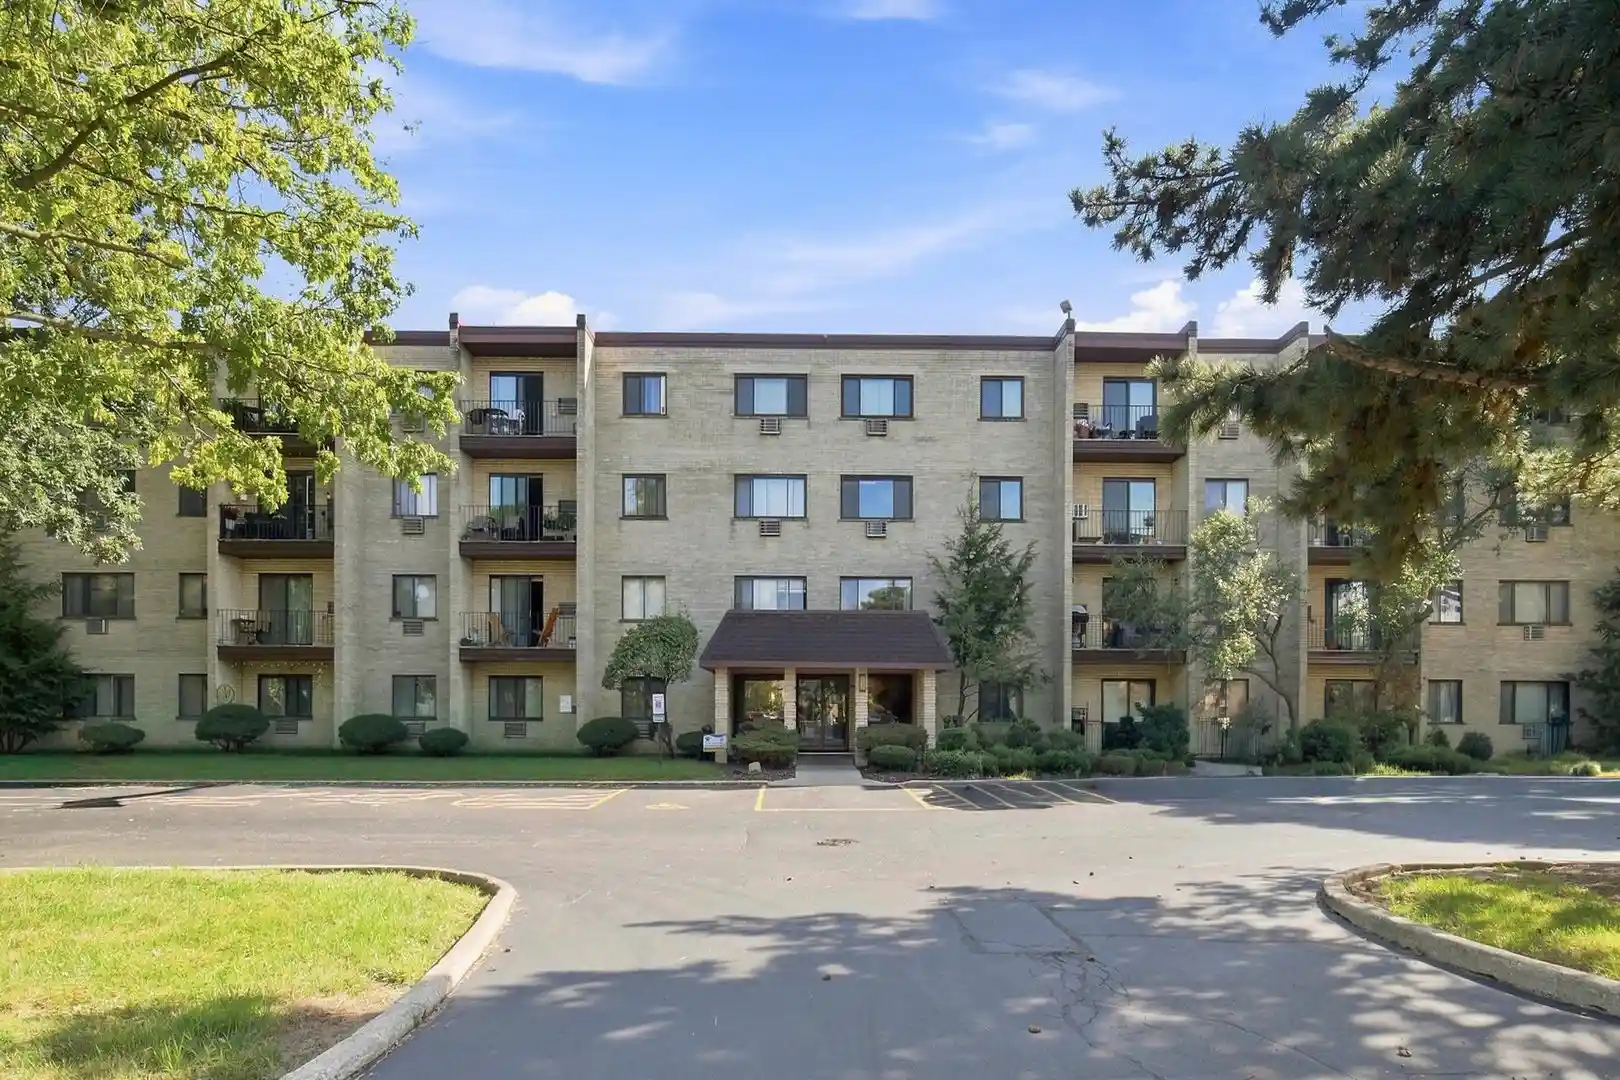
125 Acacia Cir
125 Acacia Cir, Indian Head Park, IL 60525
Rate 125 Acacia Cir

Stories
7

Units
53

Available Units For Sale
1

Unit Types
3bd

Built Year
1980

HOA Fees
N/A
About
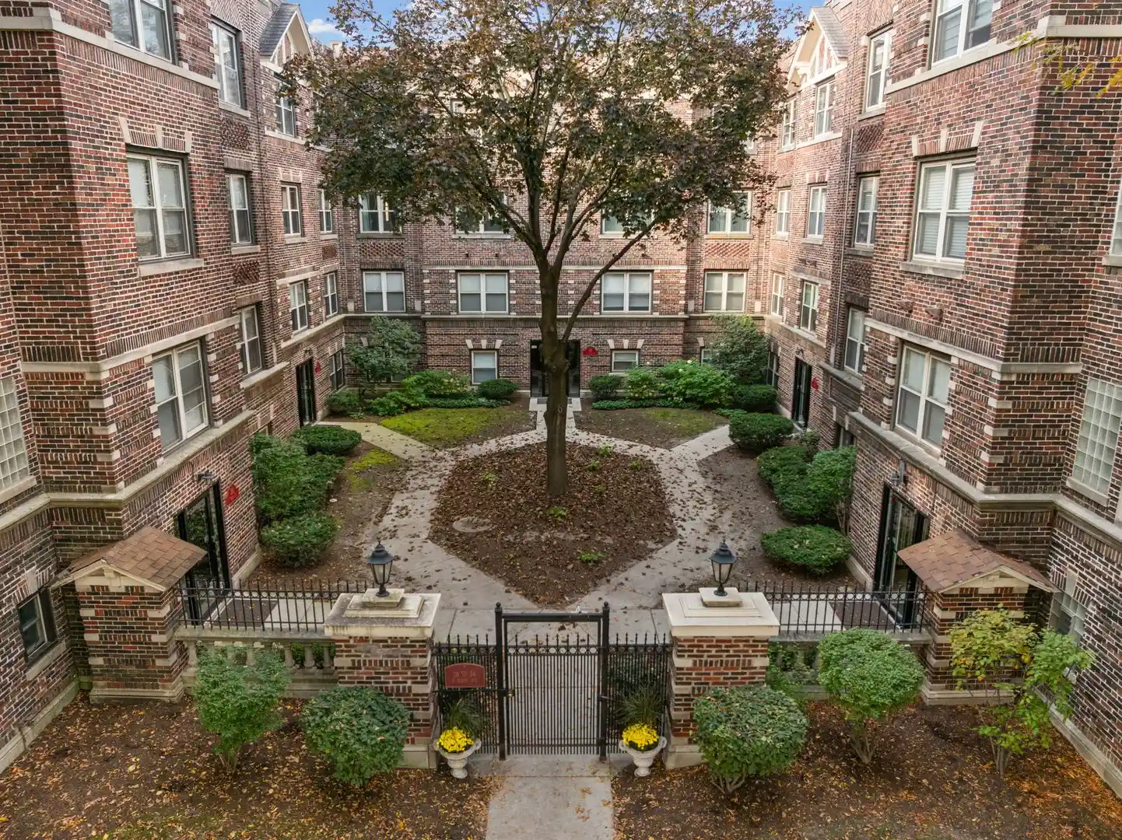
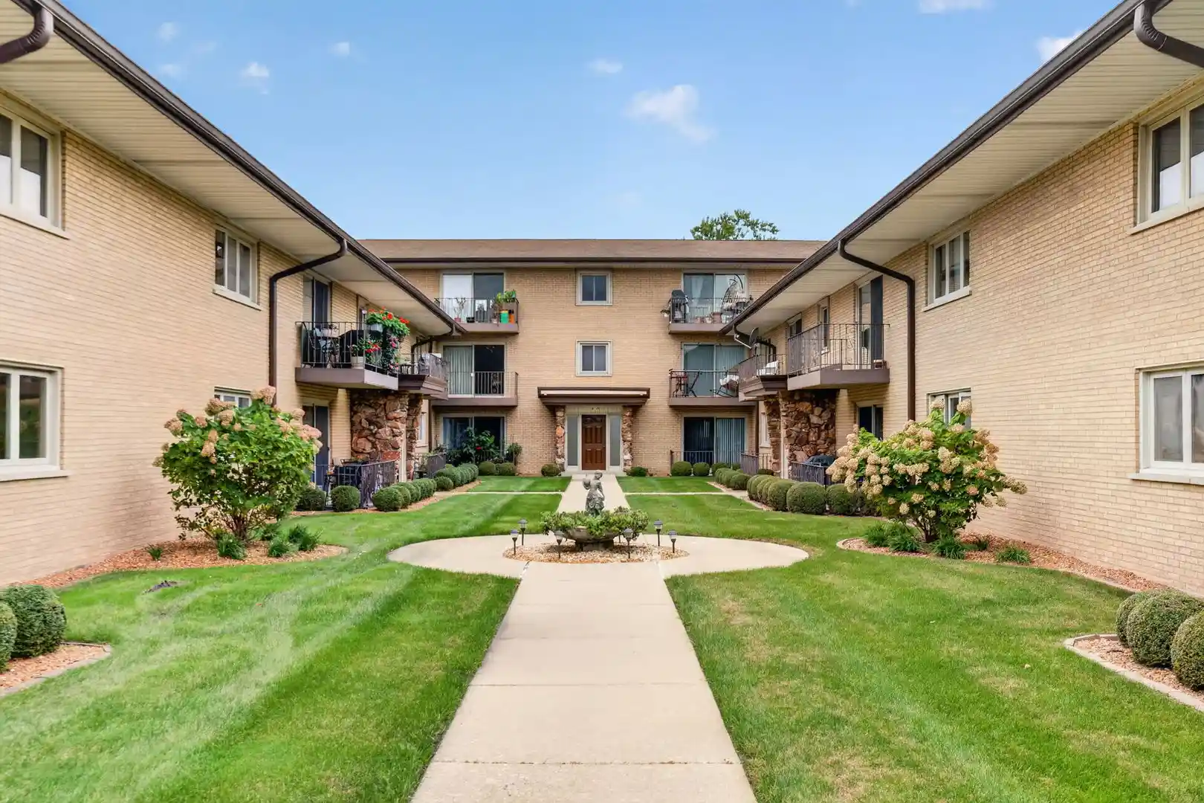
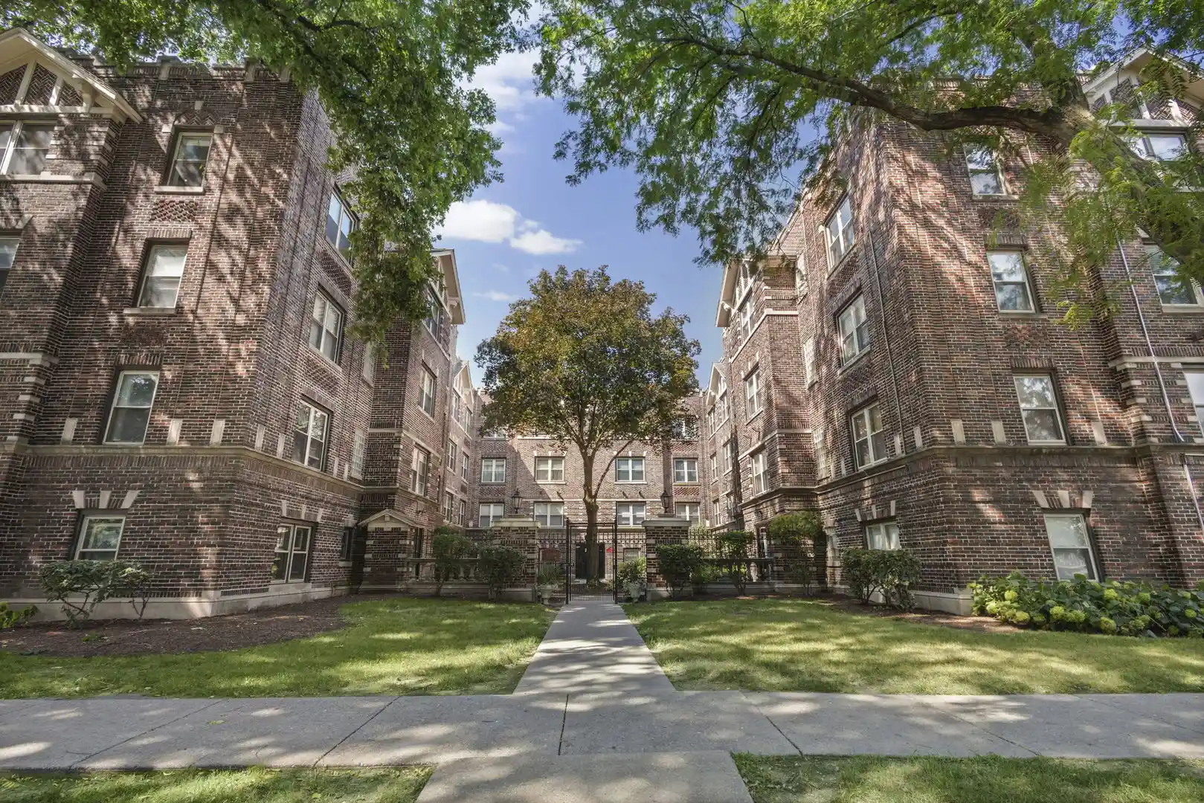
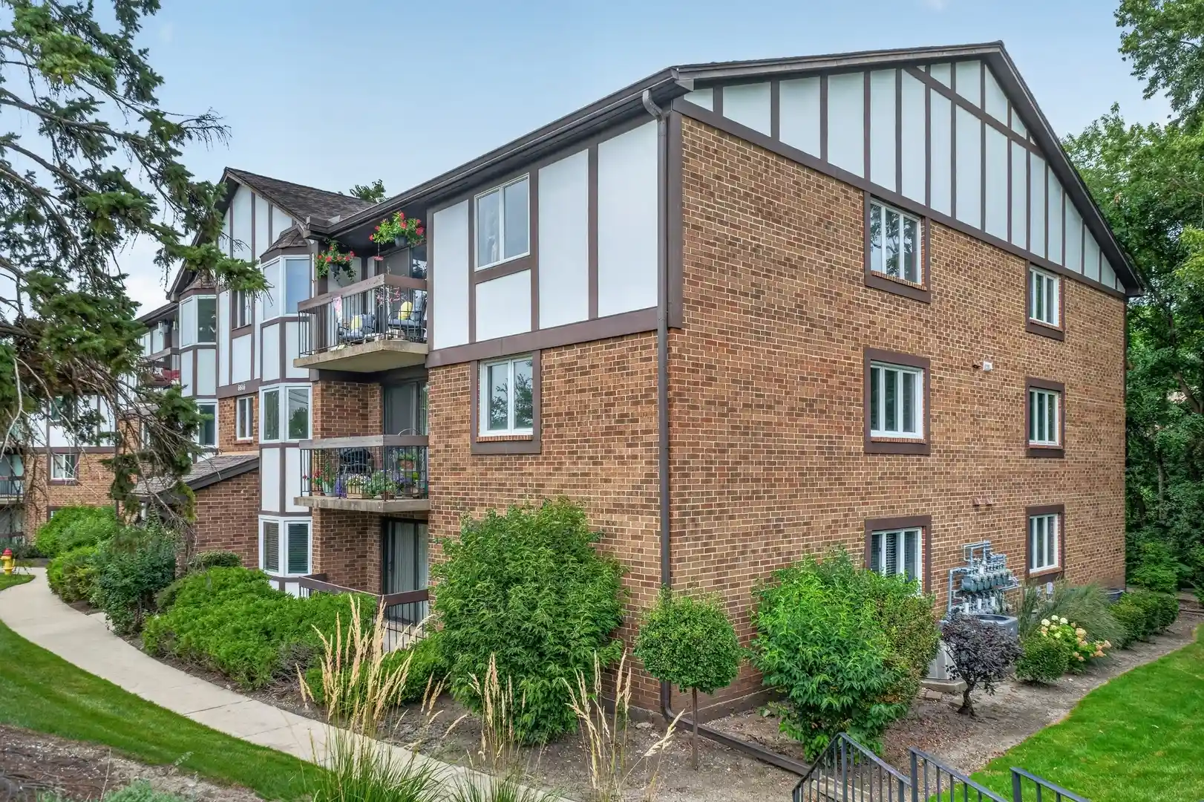
A mid-rise, seven-story condominium complex built in 1980 that groups a variety of two- and three-bedroom residences alongside some one-level configurations and penthouse-style layouts. The exterior presents conventional late-20th-century suburban massing with screened balconies and TV-monitored entry doors; many units face tree-lined views. Shared interior finishes and fixtures commonly include hardwood or laminate floors, built-in bookcases, granite counters, wet/dry bars, walk-in closets and open floorplans. The property emphasizes congregate living spaces: a ground-level lobby served by elevators, an updated clubhouse with meeting rooms and a floor-to-ceiling fireplace, and recreation areas with both indoor and outdoor swimming pools, a fitness room, sauna/health facilities and tennis courts. Practical conveniences include heated underground garage parking with assigned spaces, on-floor storage lockers, building storage, in-unit washer/dryer capability in many residences, and covered commuter access via bus to the Metra. Maintenance services are comprehensive and HOA assessments typically cover water, exterior upkeep, landscaping, snow removal and trash pickup. The community layout incorporates walking and biking trails and sits within easy driving distance of I-55 and I-294, positioning it for suburban commuters while offering a low-maintenance, amenity-focused lifestyle.
Available Units

Building Features
Interior
Interior Features
1st Floor Bedroom
1st Floor Full Bath
Bookcases
Built In Features
Dining Combo
Dry Bar
Elevator
Flexicore
Granite Counters
Hardwood Floors
Health Facilities
Laundry Hook Up In Unit
Lobby
Open Floorplan
Sauna
Storage
Walk In Closet(s)
Wet Bar
Flooring
Carpet
Hardwood
Laminate
Heating
Electric
Forced Air
Natural Gas
Cooling
Central Air
None
Appliances
Cooktop
Dishwasher
Disposal
Double Oven
Dryer
Electric Cooktop
Humidifier
Microwave
Range
Refrigerator
Stainless Steel Appliance(s)
Trash Compactor
Washer
Amenities & Parking
Other Features
Parking Features
Additional Parking
Asphalt
Assigned
Attached
Concrete
Garage
Garage Door Opener
Garage Owned
Guest
Heated Driveway
Heated Garage
On Site
Owned
Secured
Unassigned
Visitor Parking
Yes
Exterior Amenities
Balcony
Door Monitored By Tv
End Unit
Patio
Storms/screens
Disclaimer: Unit Features may vary by unit; buyers must independently verify all features. Information is deemed reliable but not guaranteed
Nearby Buildings
- Home
- Homes For Sale
- Illinois
- Indian Head Park
- 125 Acacia Cir
Frequently Asked Questions
How many units are for sale at 125 Acacia Cir?

How much does a condo at 125 Acacia Cir cost?
What bedroom options are available in 125 Acacia Cir?