 Street View
12600 Parkwood Dr
12600 Parkwood Dr, Burnsville, MN 55337
Rate 12600 Parkwood Dr

Stories
-

Units
40

Available Units For Sale
4

Unit Types
2bd, 3bd

Built Year
1972

HOA Fees
$346-756/mo
About
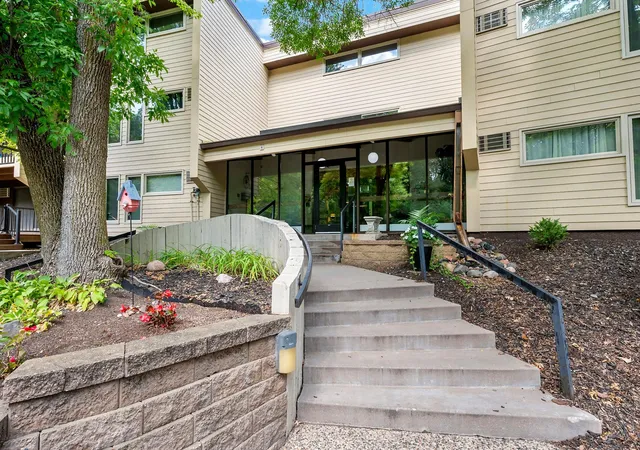
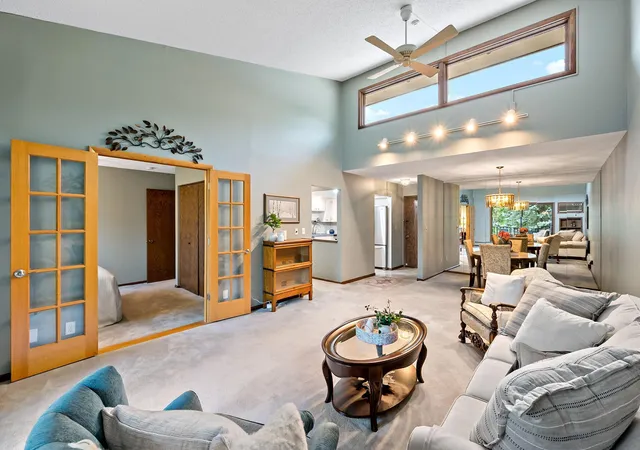
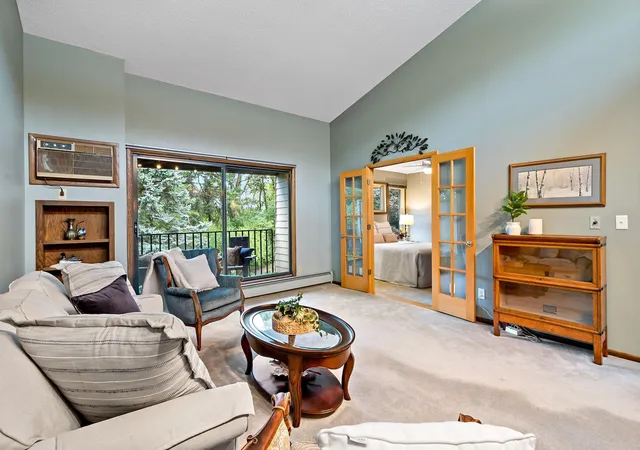
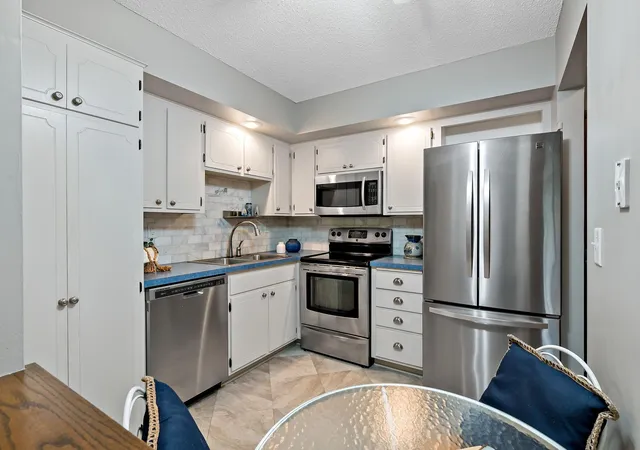
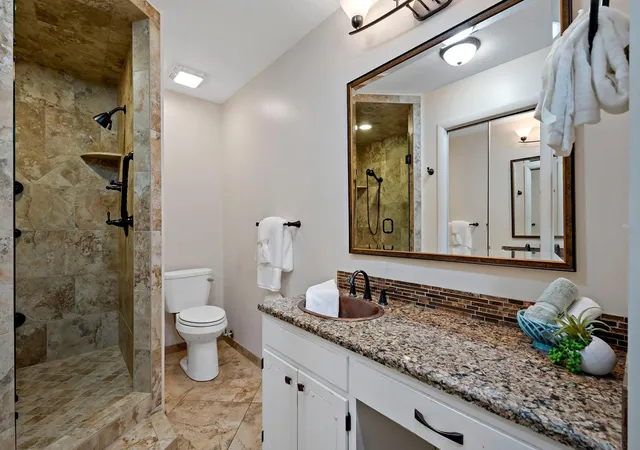
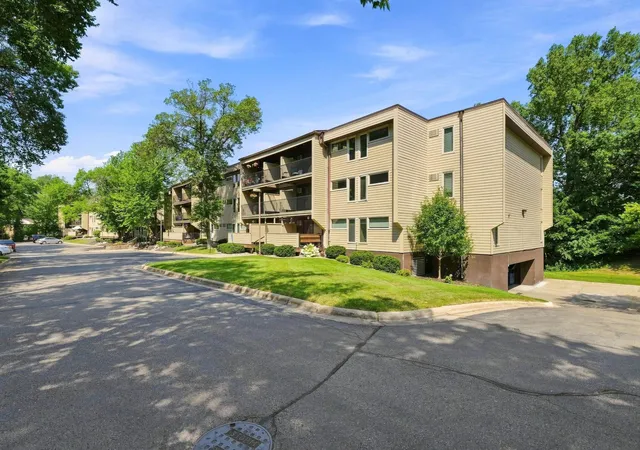
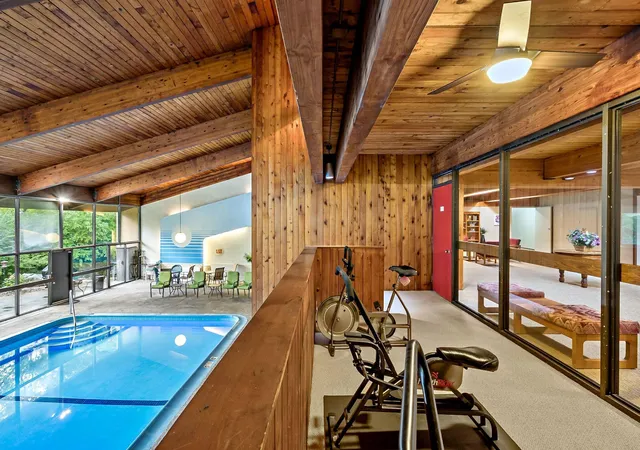
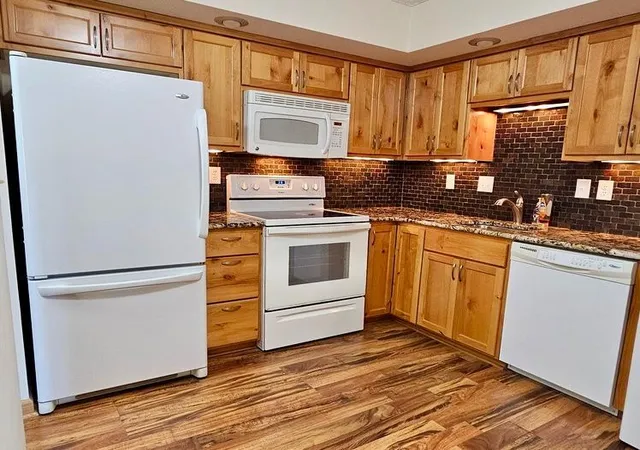
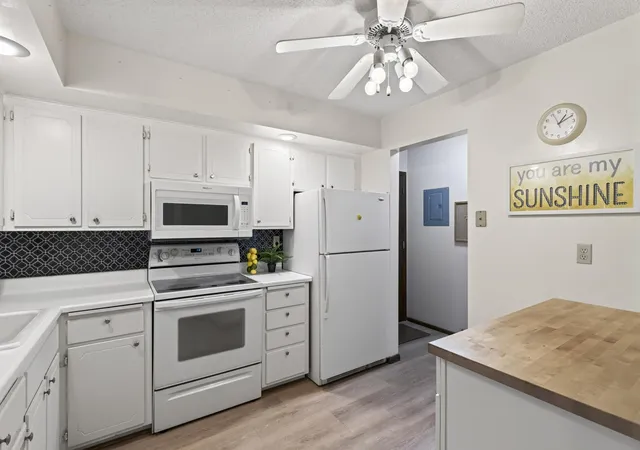
A mid-rise condominium complex completed in 1972 and configured for residents aged 55 and older, this property offers two- and three-bedroom unit types across multiple floors. Exterior materials mix block, brick veneer, cement board, stone, vinyl and wood, creating a traditional suburban façade set against wooded surroundings and views toward nearby green space. Units vary from ground-floor flats with patio access to top-floor homes with vaulted ceilings and transom windows; typical interior notes include in-unit washer/dryer hookups, private master baths, updated kitchens and baths in many residences, and private balconies or decks overlooking woods. Shared spaces are extensive for a building of this scale: an indoor heated pool and sauna, an exercise room, a party/multipurpose room, a common patio area with grilling space, storage lockers and secure underground heated parking accessed by elevators. The association provides central utilities coverage including building heat and some cable service; rules emphasize a 55+ residency restriction, no smoking and no pets, with rental limits and professional management. Located near Burnsville’s Heart of the City amenities and Birnamwood Golf Course, the building supports low-maintenance, lock-and-leave living with easy access to shopping, transit corridors and recreational options.
HOA Management
0
HOA Fees
$346/ Monthly
Country Wood Mgmt
HOA Fees
$406/ Monthly
Amenities
 Amenities and services may be covered by one or multiple associations and service providers.
 Deck
Deck
 Porch
Porch
 Car Wash
Common Garden
Concrete Floors & Walls
Elevator(s)
Fire Sprinkler System
In-Ground Sprinkler System
Lobby Entrance
Other
Patio
Sauna
Security
Security Building
Security Lighting
Spa/Hot Tub
Disclaimer: Amenities are based on third-party information and may vary; buyers must independently verify all amenities, as information is deemed reliable but not guaranteed.
Available Units
Floor
(2 Units)

Building Features
Interior
Interior Features
Flooring
Heating
Baseboard
Boiler
Forced Air
Hot Water
Radiant
Radiator(s)
Cooling
Central Air
Wall Unit(s)
Window Unit(s)
Appliances
Cooktop
Dishwasher
Disposal
Dryer
Energy Star Qualified Appliances
Exhaust Fan
Freezer
Microwave
Range
Refrigerator
Stainless Steel Appliances
Washer
Water Softener Owned
Amenities & Parking
Other Features
Parking Features
Asphalt
Assigned
Attached Garage
Concrete
Contract Pkg Required
Covered
Detached Garage
Driveway Other Surface
Electric
Finished Garage
Floor Drain
Garage Door Opener
Guest Parking
Heated Garage
Insulated Garage
More Parking Offsite For Fee
No Int Access To Dwelling
Parking Garage
Parking Lot
Paved Lot
Secured
Shared Driveway
Storage
Tuckunder Garage
Underground
Exterior Amenities
Block
Brick Veneer
Cement Board
Stone
Vinyl
Wood
Disclaimer: Unit Features may vary by unit; buyers must independently verify all features. Information is deemed reliable but not guaranteed
- Home
- Homes For Sale
- Minnesota
- Burnsville
- 12600 Parkwood Dr
Frequently Asked Questions
How many units are for sale at 12600 Parkwood Dr?

How much does a condo at 12600 Parkwood Dr cost?
What are the HOA fees at 12600 Parkwood Dr?
What bedroom options are available in 12600 Parkwood Dr?


