 Overview
 HOA
 Available Units
 Unit Features
 Getting Around
 Nearby Buildings

 Street View
12664 Chapman Ave
12664 Chapman Ave, Garden Grove, CA 92840
Rate 12664 Chapman Ave

Stories
1

Units
50

Available Units For Sale
1

Unit Types
2bd

Built Year
2007

HOA Fees
$394-604/mo
About
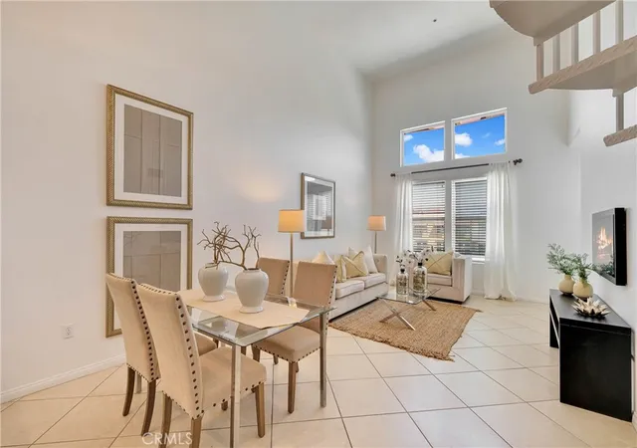
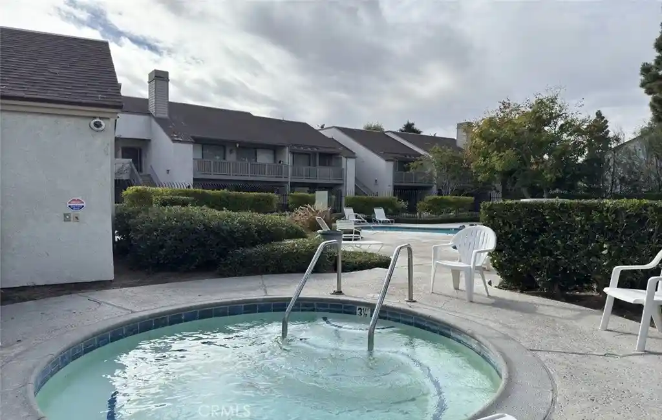
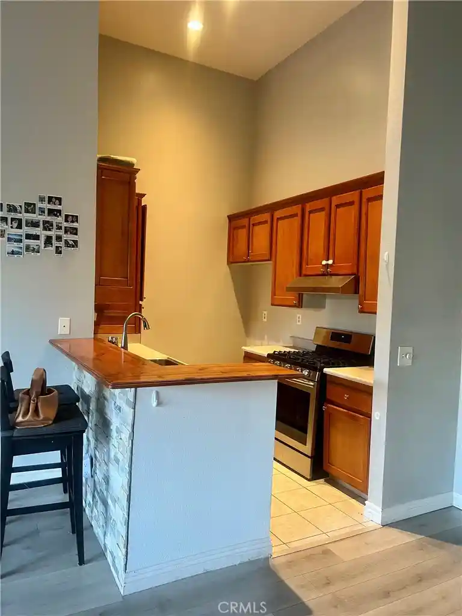
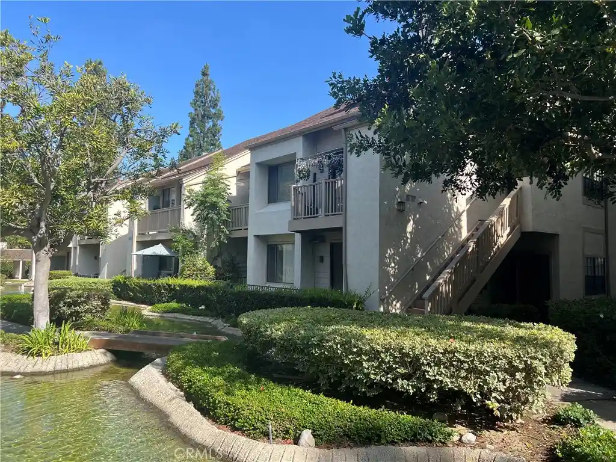
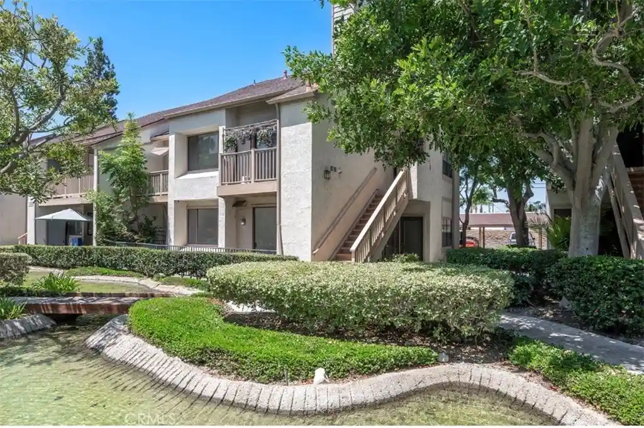
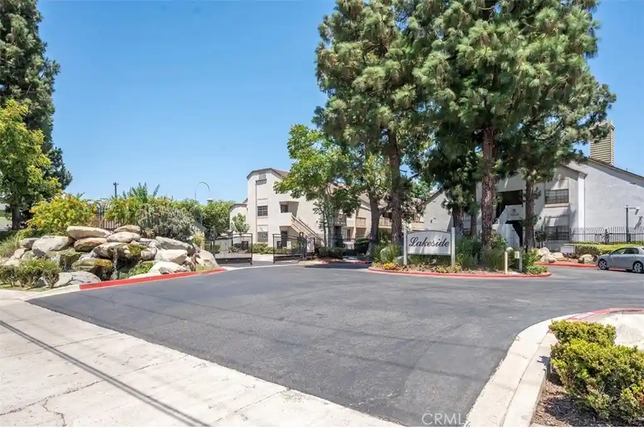
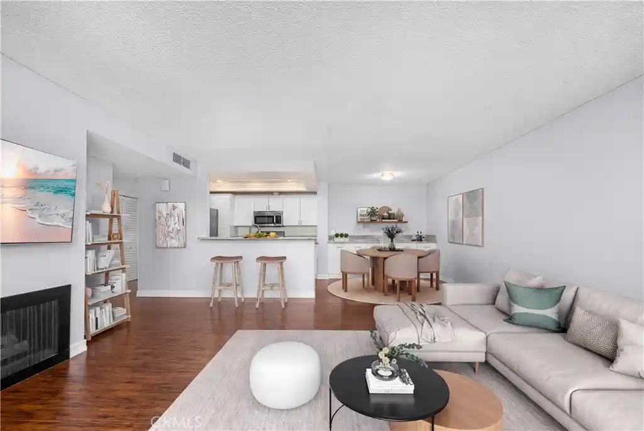
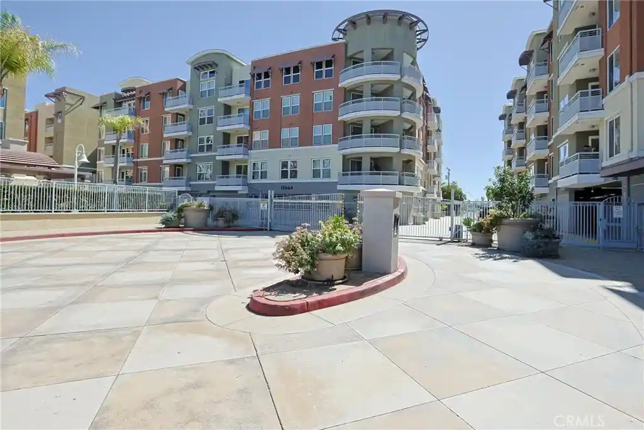
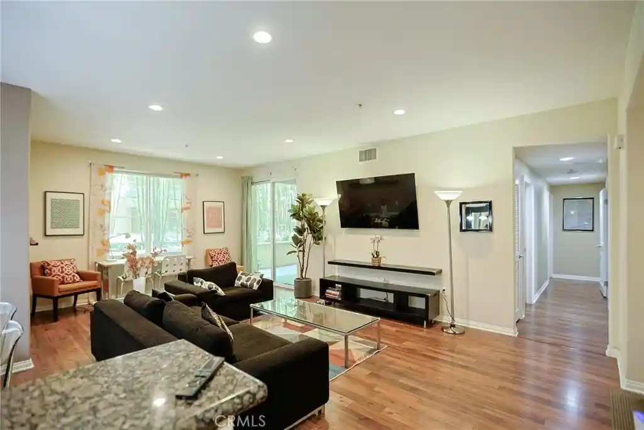
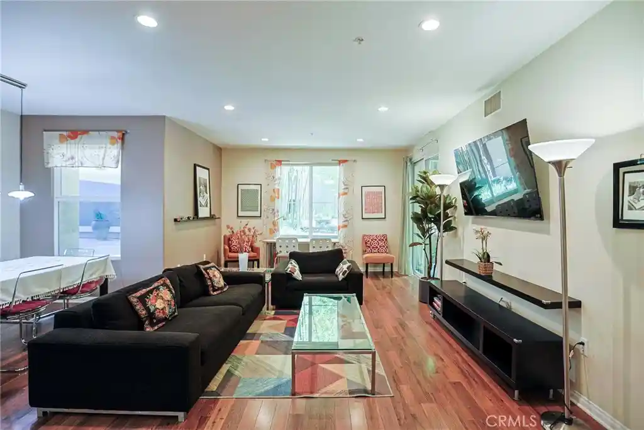
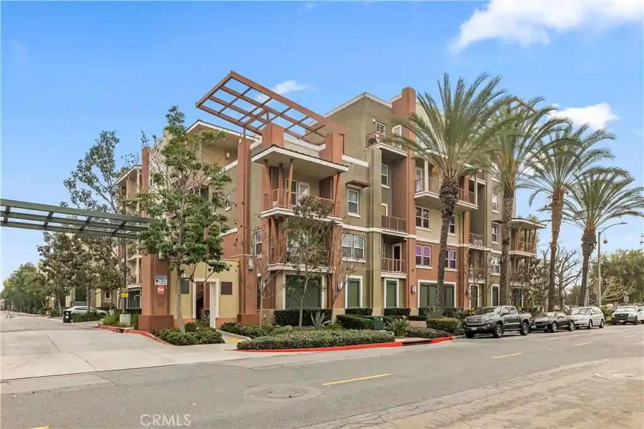
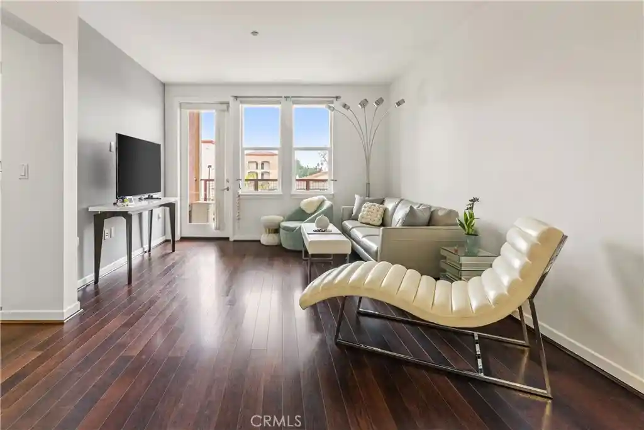
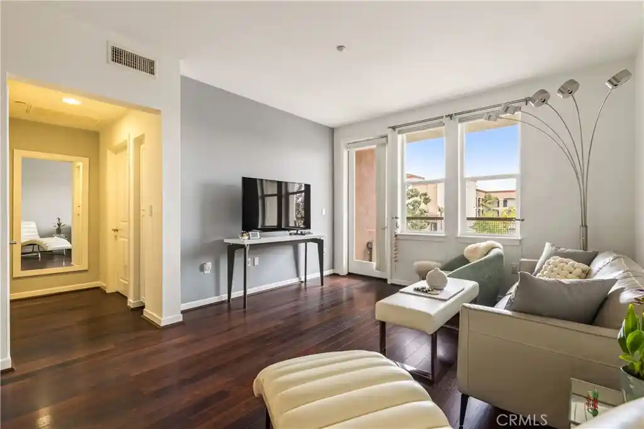
Chapman Commons is a gated, single‑story condominium community constructed in 2007 that clusters mostly two‑bedroom residences around landscaped courtyards and resort‑style shared spaces. Units emphasize open floor plans with vaulted or cathedral ceilings in select layouts, hardwood or luxury vinyl plank flooring, granite or quartz counters, stainless steel appliances, breakfast bars, and large private balconies overlooking fountains or greenbelts. Primary suites typically include walk‑in closets and en‑suite baths; some floorplans add lofts or two‑story ceiling elements. The community’s low‑rise buildings are arranged around a central pool and spa area with BBQs and lounge seating, plus a clubhouse, fitness center with modern cardio and strength equipment, meeting/multipurpose rooms, and gated underground parking with assigned spaces and individual storage lockers. Onsite management, controlled entry, and covered parking add convenience; association dues commonly cover water, trash and natural gas. Landscaped walkways connect to nearby retail, dining and entertainment nodes; major freeways (5, 22, 57 and 91) are within minutes, and regional attractions such as Disneyland, Downtown Disney and Angel Stadium sit within an easy drive or short walk from the complex.
HOA Management
CHAPMAN COMMONS
HOA Fees
$570/ Monthly
Chapman Commons
HOA Fees
$504/ Monthly
Amenities
 Amenities and services may be covered by one or multiple associations and service providers.
 Barbecue & Grilling
 Television & Cable
 Association & HOA Management
 Clubhouse & Club Rooms
 Security & Guard
 Fitness Center
 Game Room
 Gas
 HVAC & Water Heaters
 Insurance
 Grounds Maintenance
 Meeting Room
 Pet Size & Breed Restrictions
 General Pets Allowed
 Picnic & Parks
 Pool
 Recreation Room
 Sauna & Steam Room
Spa & Hot Tub
 Storage
 Garbage & Trash Service
Water
Disclaimer: Amenities are based on third-party information and may vary; buyers must independently verify all amenities, as information is deemed reliable but not guaranteed.

Building Features
Interior
Interior Features
All Bedrooms Down
All Bedrooms Up
Balcony
Bar
Bedroom On Main Level
Breakfast Bar
Built In Features
Cathedral Ceilings
Ceiling Fans
Crown Molding
Dressing Area
Eat In Kitchen
Elevator
Entrance Foyer
Granite Counters
High Ceilings
Loft
Main Level Primary
Open Floorplan
Pantry
Primary Suite
Quartz Counters
Recessed Lighting
Separate Formal Dining Room
Stone Counters
Storage
Trash Chute
Two Story Ceilings
Unfurnished
Utility Room
Walk In Closets
Walk In Pantry
Wired For Data
Flooring
Carpet
Laminate
See Remarks
Stone
Tile
Vinyl
Wood
Heating
Central
Floor Furnace
Forced Air
Natural Gas
Cooling
Central Air
High Efficiency
Appliances
Built In
Convection Oven
Counter Top
Dishwasher
Disposal
Double Oven
Dryer
Free Standing Range
Freezer
Gas Cooking
Gas Cooktop
Gas Oven
Gas Range
Gas Water Heater
High Efficiency Water Heater
Ice Maker
Indoor Grill
Microwave
Range
Range Hood
Refrigerator
Self Cleaning Oven
Trash Compactor
Vented Exhaust Fan
Washer
Water Heater
Water Softener
Water To Refrigerator
Amenities & Parking
Other Features
Parking Features
Assigned
Carport
Community Structure
Concrete
Controlled Entrance
Covered
Detached Carport
Driveway
Electric Vehicle Charging Stations
Garage
Gated
Guarded
Guest
One Space
Public
See Remarks
Shared Driveway
Side By Side
Storage
Underground
Exterior Amenities
Barbecue
Lighting
Disclaimer: Unit Features may vary by unit; buyers must independently verify all features. Information is deemed reliable but not guaranteed
Nearby Buildings








- Home
- Homes For Sale
- California
- Garden Grove
- 12664 Chapman Ave
Frequently Asked Questions
How many units are for sale at 12664 Chapman Ave?

How much does a condo at 12664 Chapman Ave cost?
What are the HOA fees at 12664 Chapman Ave?
What bedroom options are available in 12664 Chapman Ave?