Realty Solution
Powered by 
- 18
- Overview
- Description
- Property Details
- Location
- HOA Management
- Facts & Features
- Getting Around
- Nearby Homes



Listed by: Filipina Opena (714) 481-5833 DRE #01416445 | Coldwell Banker Realty (714) 832-0020
$620,000
Monthly Est:$3,086
 2 Beds
 2 Baths
2 full baths
 1,338sqft
12664 Chapman Ave #1402, Garden Grove, CA 92840
$620,000
$3,086/moEst:
Get Pre-Approved
Condominium
Built in 2007
$614/mo HOA
1,338 sqft lot
$463/sq.ft
Description
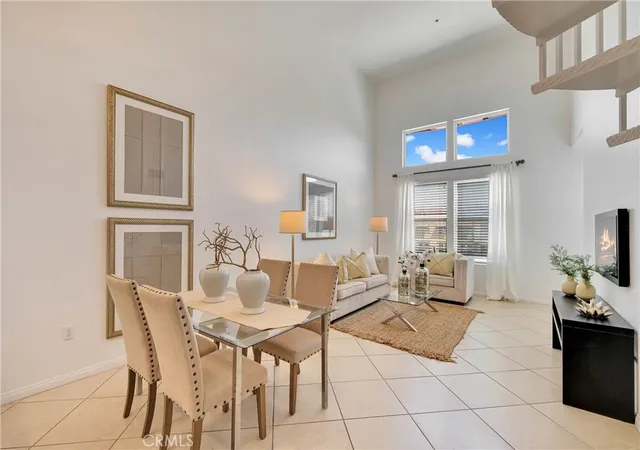
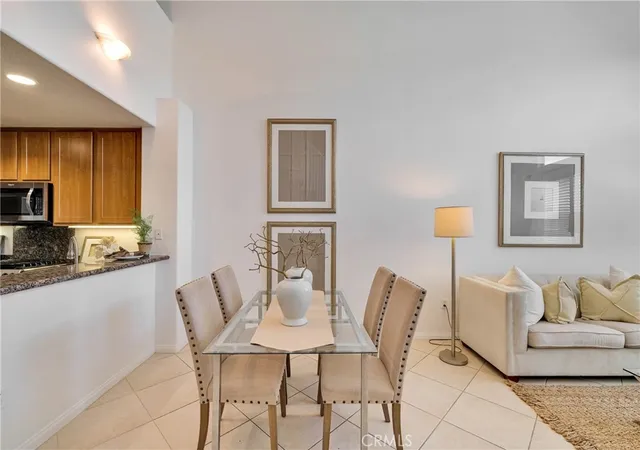
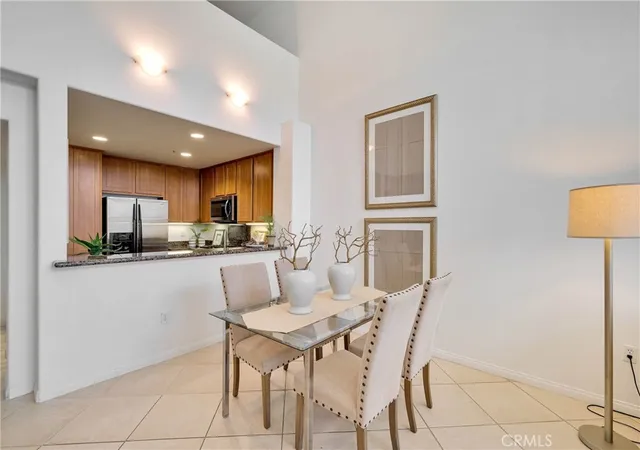
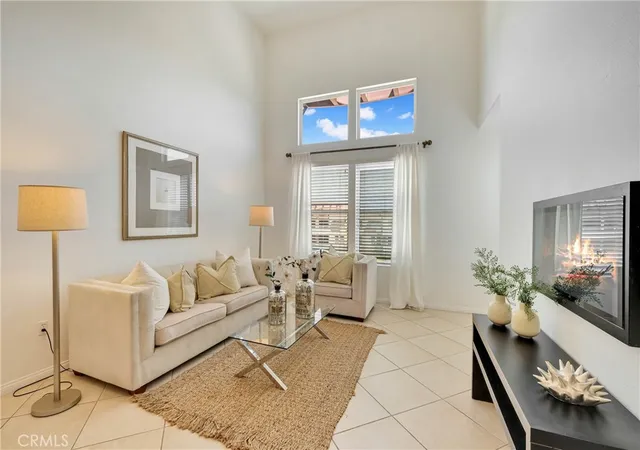
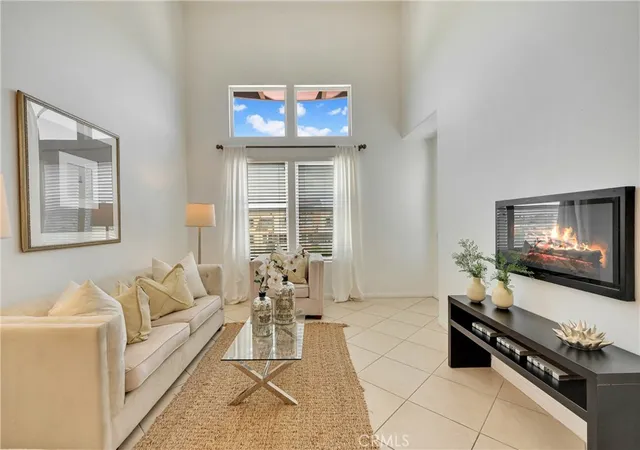
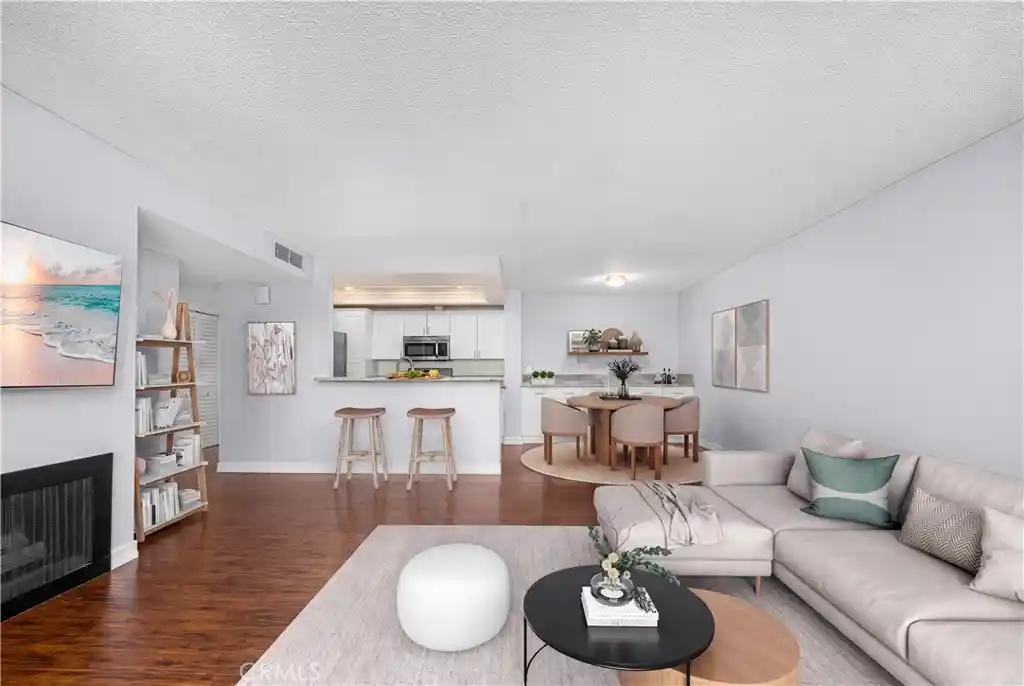
Experience modern, vibrant Orange County living in this bright, move-in-ready, TOP floor unit designed for comfort, flexibility, and an active lifestyle. Soaring high-volume ceilings and recessed lighting create an open, light-filled atmosphere, while having no unit above provides added privacy. Refreshed walls, newer neutral-toned wood flooring, and tile flooring in the entry and kitchen give the home a clean, contemporary look. The kitchen features granite countertops and a functional layout for everyday cooking and entertaining. Built-in stove, microwave, dishwasher and refrigerator, all included render the unit, turn key. Spacious bathrooms are finished with granite countertops and sliding shower enclosures. A versatile loft provides valuable flex space for a home office, creative studio, craft room or occasional guest accommodations. Additional conveniences include a newer HVAC system and an in-unit stacked washer and dryer. 2 spacious bedrooms provide a restful retreat. The private balcony overlooks the community pool, offering a relaxing outdoor space for morning coffee or unwinding at the end of the day. Three assigned carport parking spaces near the building entrance on parking level 1 and an assigned storage cage for seasonal belongings provide exceptional convenience. The community supports a healthy and active lifestyle with resort-style amenities that include a fully equipped fitness center, swimming pool, spa, clubhouse, fire pit, and outdoor barbecue area. Its central Orange County location offers convenient freeway access throughout Orange and Los Angeles counties, along with nearby shopping, dining, and entertainment at The Outlets at Orange. The Disneyland Resort is also just minutes away, placing world-class attractions within easy reach.
- Houzeo last checked: 12 hours ago
- Listing updated: November 3, 2026 at 12:01 am
- Source: California Regional MLS-CA | MLS#: PW26198304

This condo is in:
 Hot Tub / Spa
 Sauna / Steam Room
 Clubhouse
 Fire Pit / Outdoor Fireplace
 Game Room
 Party / Banquet Room
 Fitness Center
 Resident Storage
 Barbecue Area
 Meeting Room
Property Details
Status
Pending
Type
Condominium
No. of Stories
1
County
City
Neighborhood
--
Year Built
2007
HOA Fees
$614/mo
Finished Area
1,338 sqft
Lot Size
1,338 sqft lot
Basement Area
- sqft
MLS Name
California Regional MLS
MLS Number
PW26198304
MLS Status
Pending
Days on Market
53
Cumulative Days on Market
27

Continue Your Journey in App
Find your dream home, receive real-time updates, and many more!
Continue Your Journey in App
Find your dream home, receive real-time updates, and many more!
Location
HOA Management
CHAPMAN COMMONS
HOA Fees
$585/ Monthly
N/A
HOA Fees
$29.25/ Monthly
Amenities
 Amenities and services may be covered by one or multiple associations and service providers.
 Club House
 Gym
 Pool
 Spa
 Game Room
Barbecue
Disclaimer: Amenities are based on third-party information and may vary; buyers must independently verify all amenities, as information is deemed reliable but not guaranteed.
Facts & Features
Rooms
Bedrooms & bathrooms
Bedrooms: 2
Bathrooms: 2
Interior
Flooring
Carpet, Tile
Sewer
Sewer Tap Paid
Cooling
Central Air
Appliances
Dishwasher, Free Standing Range, Disposal, Microwave, Refrigerator, Trash Compactor, Vented Exhaust Fan
Heating
Central
Interior Features
Breakfast Bar, Bedroom On Main Level, Loft
Window Features
Blinds, Double Pane Windows
Construction
Year Built
Year Built: 2007
Home type
Condominium
Roof
Common Roof
Property Condition
Turnkey
Foundation Details
Combination
Construction Materials
Concrete
Utilities & Energy
Pool Features
Community, Association
Fireplace Features
None
Water Source
Private
Laundry Features
Laundry Closet
Parking Features
Assigned
Utilities
Sewer Connected
Association Amenities
Clubhouse, Fitness Center, Game Room, Barbecue, Pool, Spa Hot Tub
Other Features
Lot Features
Thirty Six To Forty Units Acre
Community Features
Street Lights, Pool
Subdivision Name
Chapman Commons
Price History
| Date | Event | Price |
|---|---|---|
11/02/2026 Source: | Pending | $620,000 $463/sqft |
09/26/2026 Source: | Contingent (Active Under Contract) | $620,000 -3.12% $463/sqft |
09/11/2026 Source: | Listed for Sale | $640,000 +19004.48% $478/sqft |
09/07/2024 Source: | Price Increased | $3,350 +45.65% $3/sqft |
12/10/2018 Source: | Price Increased | $2,300 +2.22% $2/sqft |

Show more
Nearby Homes


Find Homes by Property Features in Garden Grove, CA


Based on information from California Regional Multiple Listing Service, Inc. as of Nov 02, 2026, 02:15PM and /or other sources. All data, including all measurements and calculations of area, is obtained from various sources and has not been, and will not be, verified by broker or MLS. All information should be independently reviewed and verified for accuracy. Properties may or may not be listed by the office/agent presenting the information. Information being provided is for consumers’ personal, non-commercial use and may not be used for any purpose other than to identify prospective properties consumers may be interested in purchasing. This website may not include listings or property addresses of sellers who have directed their listing brokers to withhold their listing or their property address from display on the Internet. © 2026 California Regional Multiple Listing Service. All Rights Reserved.
 Advertising Broker: William Johnson DRE #01463271 | William Johnson Brokerage
