Realty Solution
Powered by 
- 12
- Overview
- Description
- Property Details
- Location
- HOA Management
- Facts & Features
- Getting Around
- Nearby Homes


Street View
Listed by: Lily Campbell (714) 717-5095 DRE #01229782, Joseph Dinh DRE #02370496 | First Team Real Estate (714) 964-3311
$579,000
Monthly Est:$2,882
 2 Beds
 2 Baths
2 full baths
 1,169sqft
12668 Chapman Ave #2301, Garden Grove, CA 92840
$579,000
$2,882/moEst:
Get Pre-Approved
Condominium
Built in 2007
$614/mo HOA
4.53 acres lot
$495/sq.ft
Description
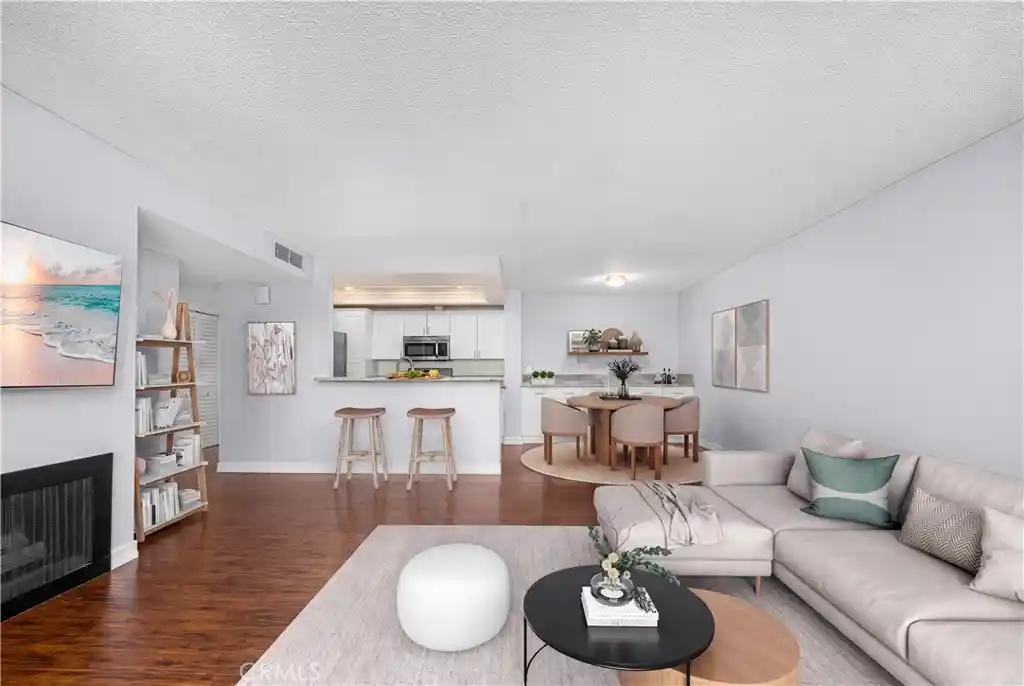
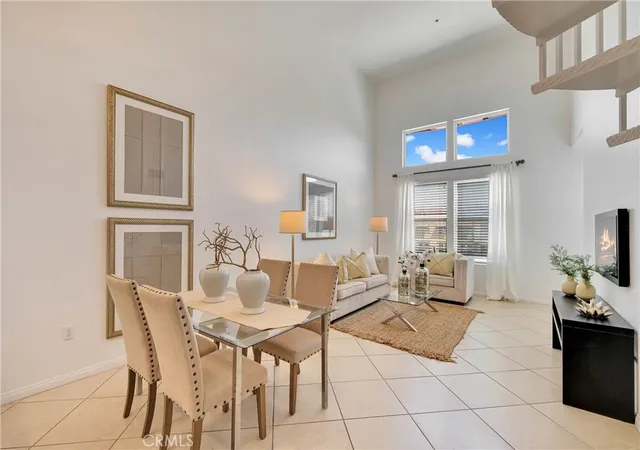
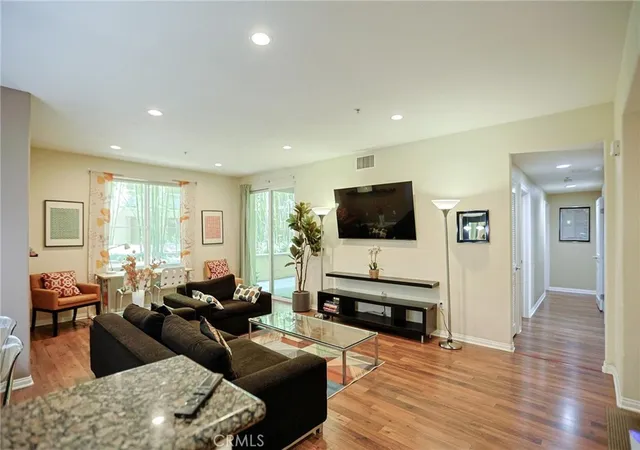
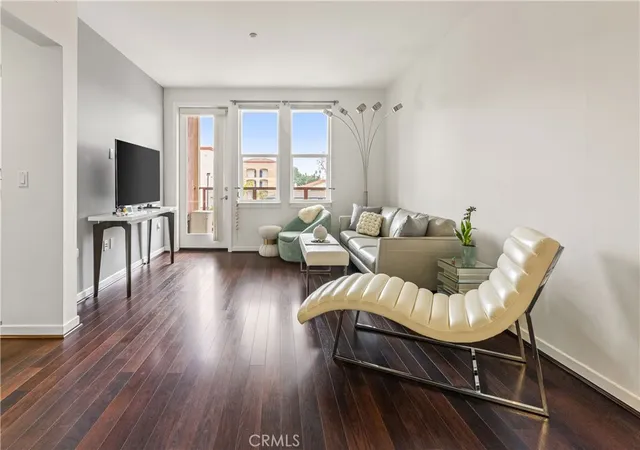
Stunning Chapman Commons 2-bedroom, 2-bath gated midrise condo offering 1,169 square feet of beautifully upgraded living space and spectacular views of city lights, the gorgeous resort-style pool, and Disneyland fireworks from both the expansive balcony and the windows of this turnkey residence. Resort-style luxury living at its finest! Take the elevator to the third floor and step inside to a light, airy open-concept floorplan enhanced by modern finishes and thoughtful upgrades, including wide-plank luxury vinyl flooring, fresh interior paint, dual-pane windows, custom 2-inch blinds, volume ceilings, tall baseboards, raised-panel interior doors, abundant storage cabinetry, and an inside laundry closet with stackable washer and dryer. The elegant living room flows seamlessly into the dining area, surrounded by windows on two sides that capture the impressive views, and into the beautifully appointed kitchen featuring granite countertops, stainless appliances, recessed lighting, rich natural-wood cabinetry, and a convenient breakfast bar. The spacious primary suite is a true retreat, offering room for a sitting area, panoramic views, a large walk-in closet, and a newly remodeled ensuite bath that blends spa-inspired style with exceptional functionality. Highlights include linen-textured tile flooring, granite countertop, built-in storage, and an oversized walk-in shower with designer tile surround, multiple showerheads, shampoo niche, and frameless clear-glass enclosure. The guest bathroom is equally impressive with tile flooring, granite countertop, and tub/shower combination. An exceptional bonus, this residence includes three parking spaces in the secured subterranean parking structure, plus a private storage cage. Chapman Commons offers an impressive array of resort-style amenities, including a sparkling pool and spa, BBQ area, clubhouse, fitness center, tranquil landscaped courtyards, security patrol to keep you safe, modern technology with phone app to unlock gates and doors, and the convenience of a trash chute steps from the front door. The pet-friendly community enjoys an outstanding central Orange County location near Disneyland, Downtown Disney, Anaheim GardenWalk, Angel Stadium, Honda Center, MainPlace Mall, UCI Medical Center, shopping, dining, and entertainment, with easy access to the 5, 22, & 57 freeways. Luxury, convenience, incredible amenities, 3-car parking, and unforgettable views combine to make this an exceptional place to call home.
- Houzeo last checked: 1 hour ago
- Listing updated: October 26, 2026 at 6:33 pm
- Source: California Regional MLS-CA | MLS#: OC26181129

This condo is in:
 Hot Tub / Spa
 Sauna / Steam Room
 Billiards Room
 Clubhouse
 Fire Pit / Outdoor Fireplace
 Game Room
 Party / Banquet Room
 Dog Park / Pet Area
 Fitness Center
 Sport Court
Property Details
Status
Active Under Contract
Type
Condominium
No. of Stories
1
County
City
Neighborhood
--
Year Built
2007
HOA Fees
$614/mo
Finished Area
1,169 sqft
Lot Size
4.53 acres lot
Basement Area
- sqft
MLS Name
California Regional MLS
MLS Number
OC26181129
MLS Status
ActiveUnderContract
Days on Market
27
Cumulative Days on Market
31

Continue Your Journey in App
Find your dream home, receive real-time updates, and many more!
Continue Your Journey in App
Find your dream home, receive real-time updates, and many more!
Location
HOA Management
Chapman Commons Home Owners Association
HOA Fees
$585/ Monthly
N/A
HOA Fees
$29.25/ Monthly
Amenities
 Amenities and services may be covered by one or multiple associations and service providers.
 Pool
 Maintenance
 Security Guard
 Gym
 Sewer
 Club House
 Storage
 Park Playground
 Water
 Security Gate
 Spa
 Gas
 Trash Pickup
 Game Room
OutdoorCookingArea
PetsAllowed
FirePit
Barbecue
Management
PetRestrictions
RecreationRoom
Disclaimer: Amenities are based on third-party information and may vary; buyers must independently verify all amenities, as information is deemed reliable but not guaranteed.
Facts & Features
Rooms
Bedrooms & bathrooms
Bedrooms: 2
Bathrooms: 2
Interior
Appliances
Built In Range, Dishwasher, Disposal, Gas Oven, Gas Range, Gas Water Heater, Microwave
Flooring
Carpet, Vinyl
Window Features
Blinds, Double Pane Windows
Interior Features
Breakfast Bar, Built In Features, Balcony, Elevator, Granite Counters, High Ceilings, Open Floorplan, Pantry, Recessed Lighting, Storage, Bar, All Bedrooms Down, Bedroom On Main Level, Dressing Area, Main Level Primary, Primary Suite, Walk In Closets
Cooling
Central Air
Sewer
Public Sewer
Heating
Central
Construction
Year Built
Year Built: 2007
Home type
Condominium
Architectural Style
Contemporary
Roof
Composition
Property Condition
Updated Remodeled, Turnkey
Foundation Details
Slab
Utilities & Energy
Parking Features
Assigned, Underground, Guarded, Private, One Space
Security Features
Carbon Monoxide Detectors, Fire Sprinkler System, Gated Community, Smoke Detectors
Utilities
Cable Available, Electricity Connected, Natural Gas Connected, Sewer Connected, Water Connected
Association Amenities
Clubhouse, Controlled Access, Dog Park, Fitness Center, Fire Pit, Gas, Maintenance Grounds, Game Room, Management, Outdoor Cooking Area, Barbecue, Pool, Pet Restrictions, Pets Allowed, Recreation Room, Spa Hot Tub, Security, Storage, Trash, Water
Electric
Standard
Water Source
Public
Pool Features
Filtered, Gunite, Heated, In Ground, Lap, Association
Laundry Features
Inside, Laundry Closet, Stacked
Fireplace Features
None
Other Features
Patio And Porch Features
Rear Porch, Deck, Glass Enclosed, Porch
Community Features
Dog Park, Street Lights, Urban, Gated, Park
Lot Features
Close To Clubhouse, Cul De Sac, Landscaped, Near Park, Over40units Acre
Subdivision Name
Chapman Commons
Price History
| Date | Event | Price |
|---|---|---|
10/26/2026 Source: | Contingent (Active Under Contract) | $579,000 $495/sqft |
10/01/2026 Source: | Listed for Sale | $579,000 $495/sqft |
09/03/2026 Source: | Off Market | $579,000 $495/sqft |
08/26/2026 Source: | Coming Soon | $579,000 +7.22% $495/sqft |
06/29/2021 Source: | Price Increased | $540,000 +27241.77% $462/sqft |

Show more
Getting Around 12668 Chapman Ave
Bike Score®

Bikeable
63/100
Walk Score®

Somewhat Walkable
66/100
Transit Score®

Some Transit
48/100
Data provided by Redfin
Nearby Homes
Find Homes by Property Features in Garden Grove, CA


Based on information from California Regional Multiple Listing Service, Inc. as of Oct 29, 2026, 06:30AM and /or other sources. All data, including all measurements and calculations of area, is obtained from various sources and has not been, and will not be, verified by broker or MLS. All information should be independently reviewed and verified for accuracy. Properties may or may not be listed by the office/agent presenting the information. Information being provided is for consumers’ personal, non-commercial use and may not be used for any purpose other than to identify prospective properties consumers may be interested in purchasing. This website may not include listings or property addresses of sellers who have directed their listing brokers to withhold their listing or their property address from display on the Internet. © 2026 California Regional Multiple Listing Service. All Rights Reserved.
 Advertising Broker: William Johnson DRE #01463271 | William Johnson Brokerage
