 Overview
 Available Units
 Unit Features
 Getting Around
 Nearby Buildings


 Street View
1271 Se 28Th Ct
1271 Se 28Th Ct, Miami, FL 33035
Rate 1271 Se 28Th Ct

Stories
2

Units
12

Available Units For Sale
3

Unit Types
2bd

Built Year
2003

HOA Fees
N/A
About
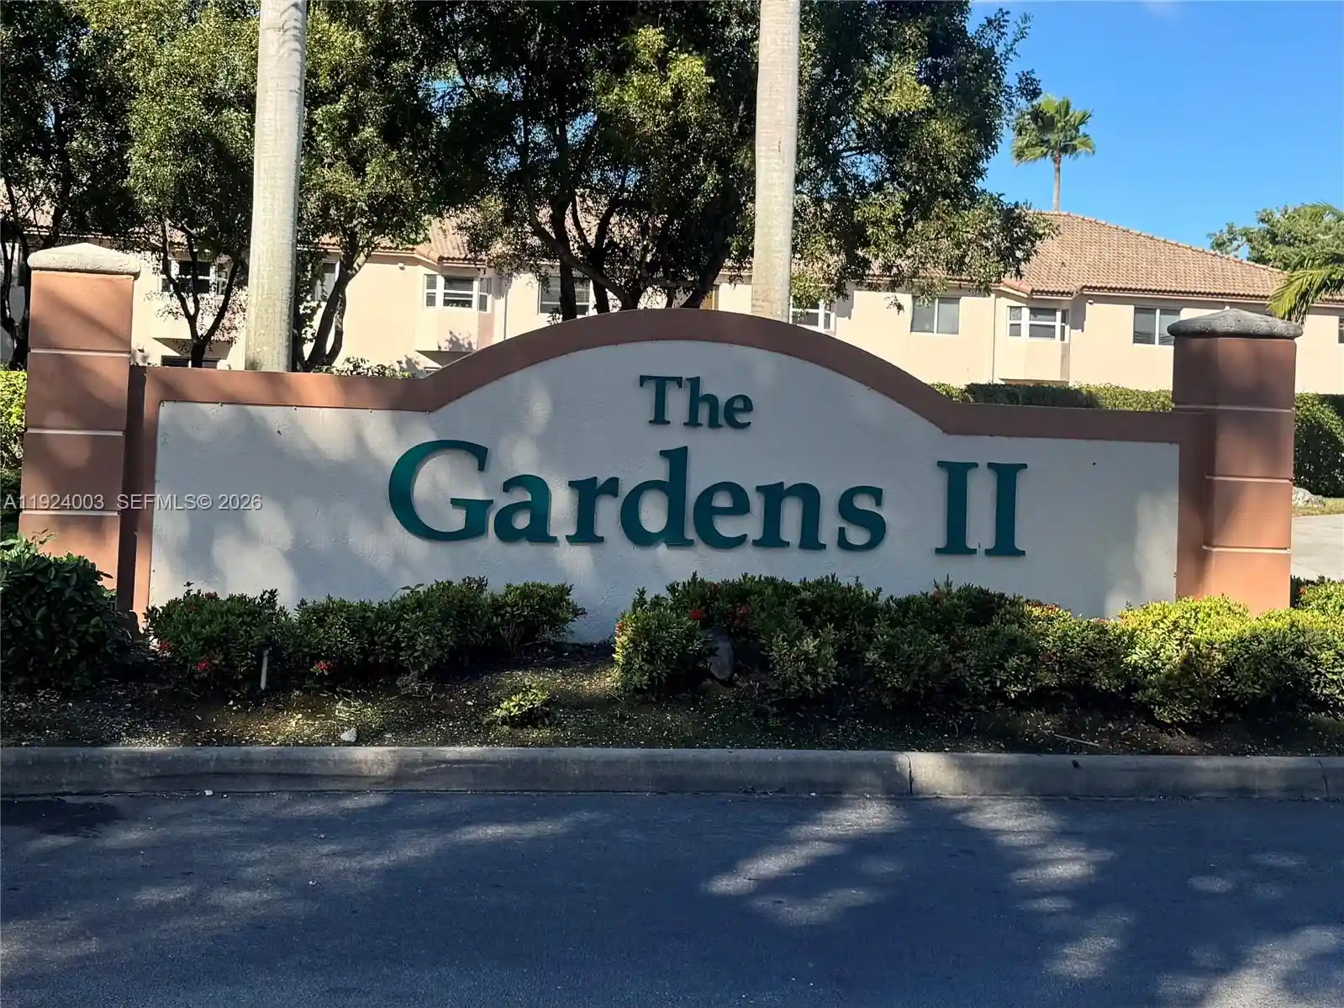
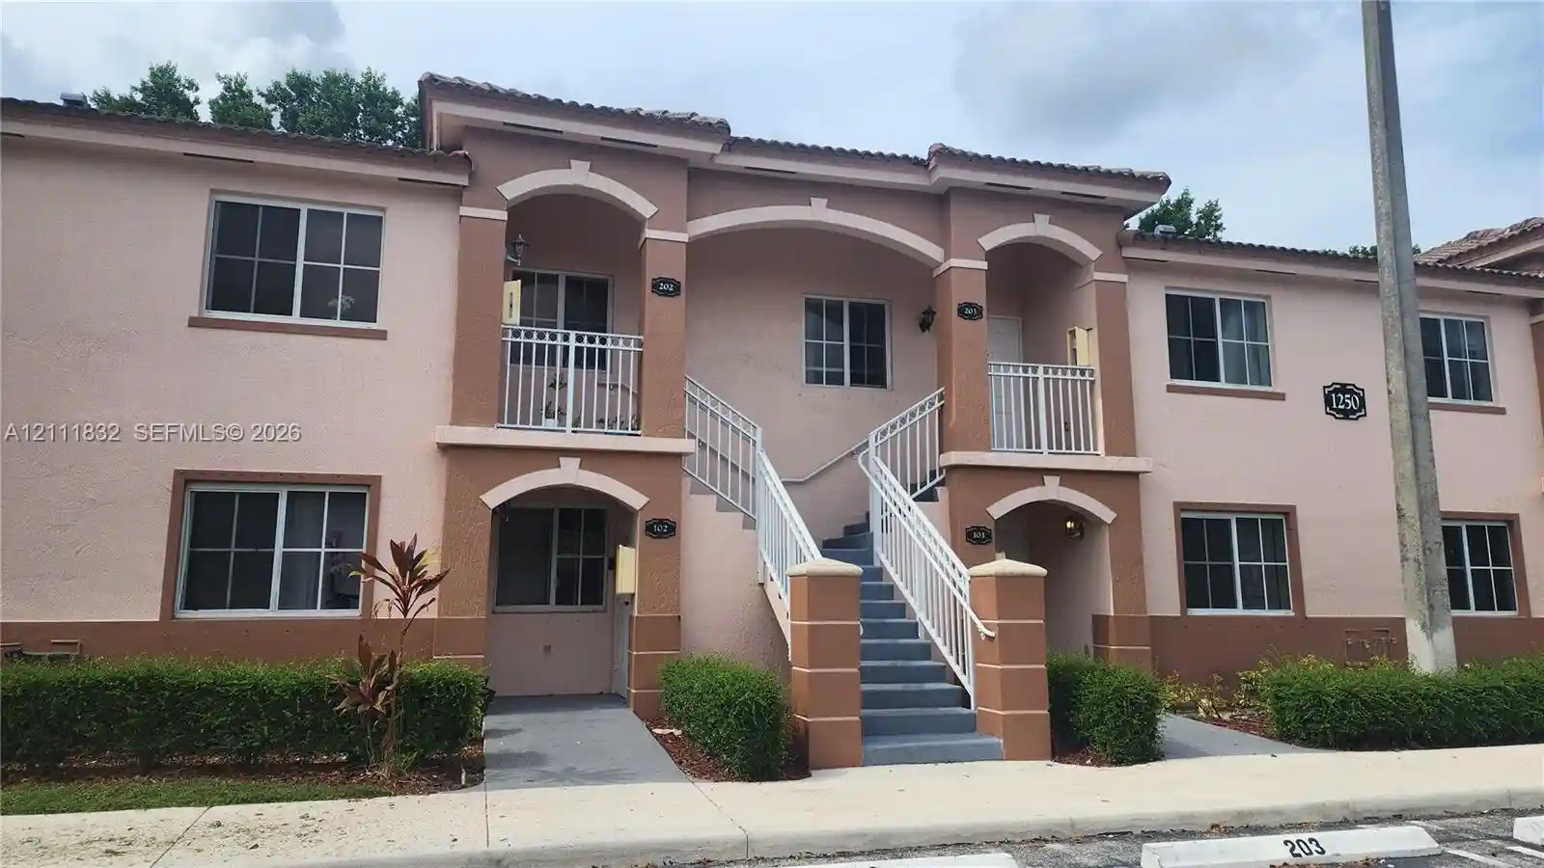
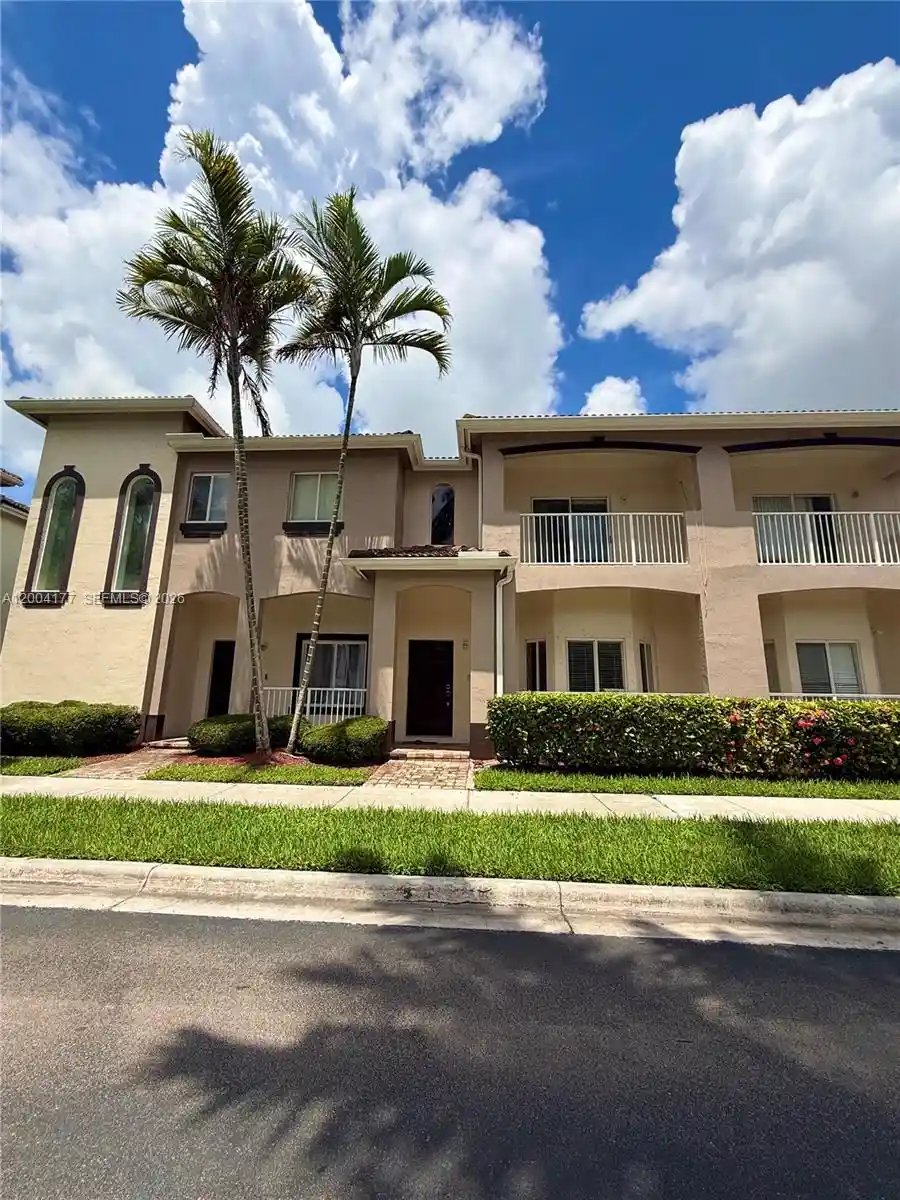
Venetia Gardens is a low-rise, two-story condominium community built in 2003 and composed primarily of two-bedroom residences. The architecture is modest and residential in scale, with duplex-style buildings clustered around landscaped courtyards and a central lake. Units typically offer open living/dining areas, eat-in kitchens with pantry and breakfast nook/bar arrangements, main-level primary suites or upper-level primary layouts depending on unit placement, walk-in closets, and in-unit washer/dryer provisions in many homes. Interior finishes commonly include tiled floors in living areas and kitchens, carpeted or tiled bedrooms, granite counters and upgraded cabinetry in renovated kitchens, and window treatments such as venetian blinds. Outside, ground-floor units open to patios or small private outdoor living areas; upper-floor condos benefit from corner exposures and lake views. Community amenities emphasize a secure, family-focused environment: gated access with security patrol, a swimming pool, playground and landscaped green space that connects to walking areas and the lakefront. Parking is surface-level with guest spaces; some listings reference one assigned space. Pet and specific service policies vary by association but the setting is suburban and vehicle-oriented, with easy access to the Florida Turnpike, US-1, local shopping, schools, and nearby medical and military facilities. The overall character is value-oriented and community-driven, suited to long-term residents and investors seeking rental-friendly, low-rise condominium living in Homestead.
Available Units

Building Features
Interior
Interior Features
Bedroom On Main Level
Breakfast Area
Breakfast Bar
Eat In Kitchen
Entrance Foyer
Family Dining Room
First Floor Entry
Living Dining Room
Main Level Primary
Main Living Area Entry Level
Pantry
Second Floor Entry
Split Bedrooms
Tub Shower
Upper Level Primary
Walk In Closets
Flooring
Carpet
Ceramic Tile
Hardwood
Laminate
Tile
Wood
Heating
Central
Electric
Cooling
Ceiling Fans
Central Air
Electric
Appliances
Dishwasher
Disposal
Dryer
Electric Range
Electric Water Heater
Microwave
Refrigerator
Washer
Amenities & Parking
Other Features
Parking Features
Assigned
Guest
One Space
Exterior Amenities
None
Outdoor Living Area
Patio
Porch
Storm Security Shutters
Disclaimer: Unit Features may vary by unit; buyers must independently verify all features. Information is deemed reliable but not guaranteed
Getting Around 1271 Se 28Th Ct
Walk Score®

Car-Dependent
9/100
Transit Score®

Minimal Transit
22/100
Data provided by Redfin
Nearby Buildings








- Home
- Homes For Sale
- Florida
- Miami
- 1271 Se 28Th Ct
Frequently Asked Questions
How many units are for sale at 1271 Se 28Th Ct?

How much does a condo at 1271 Se 28Th Ct cost?
What bedroom options are available in 1271 Se 28Th Ct?