 Overview
 Available Units
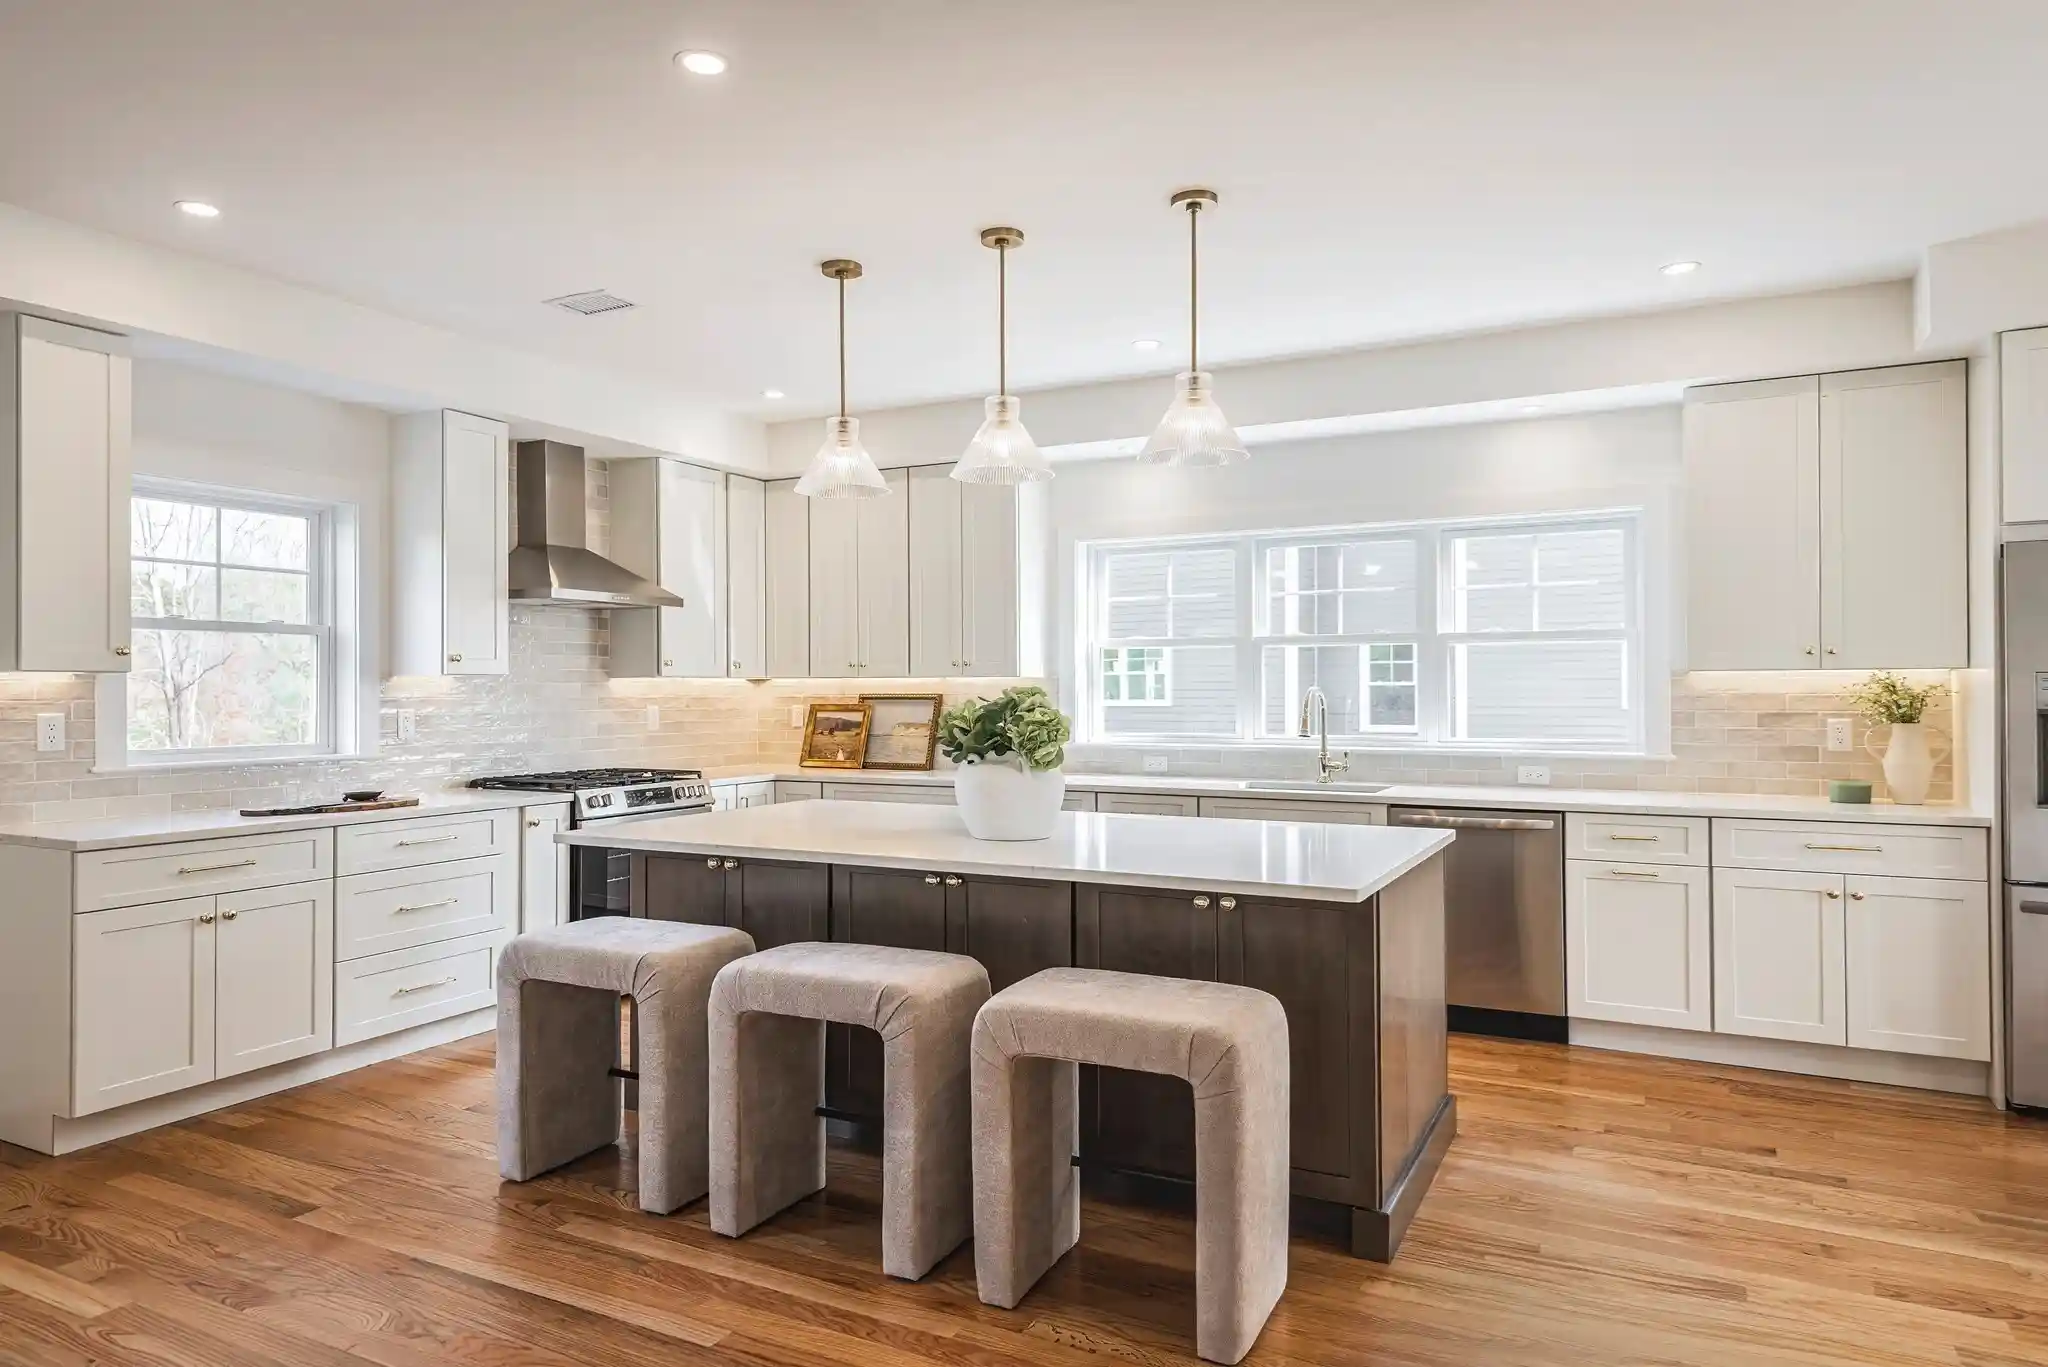
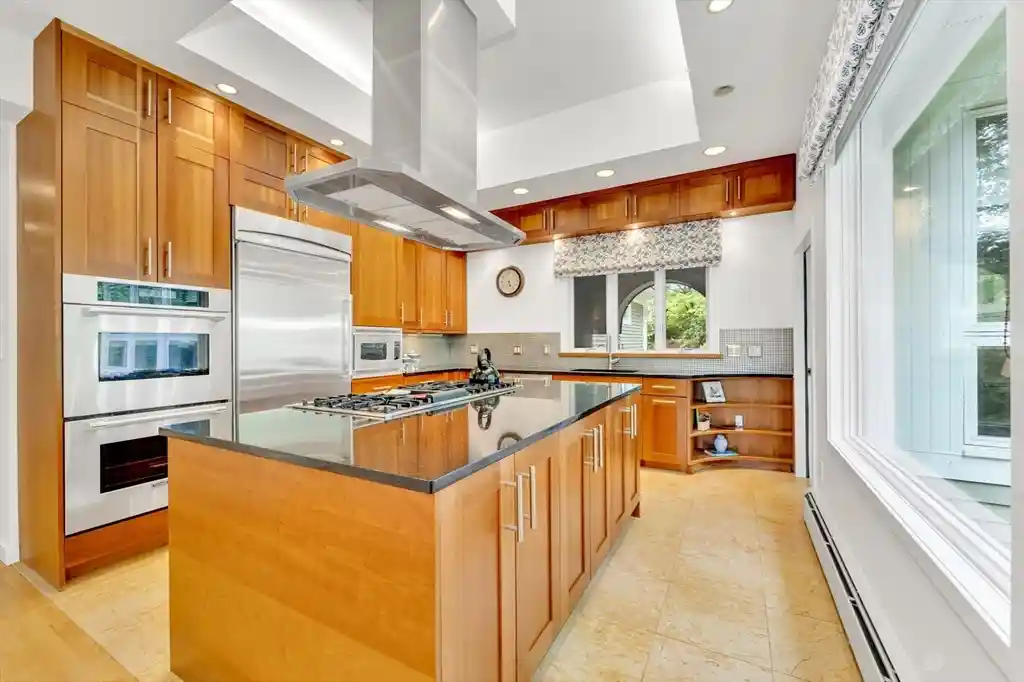
 Unit Features
 Getting Around
 Nearby Buildings


 Street View
128 High St
128 High St, Ipswich, MA 01938
Rate 128 High St

Stories
3

Units
9

Available Units For Sale
1

Unit Types
3bd

Built Year
1987

HOA Fees
N/A
About
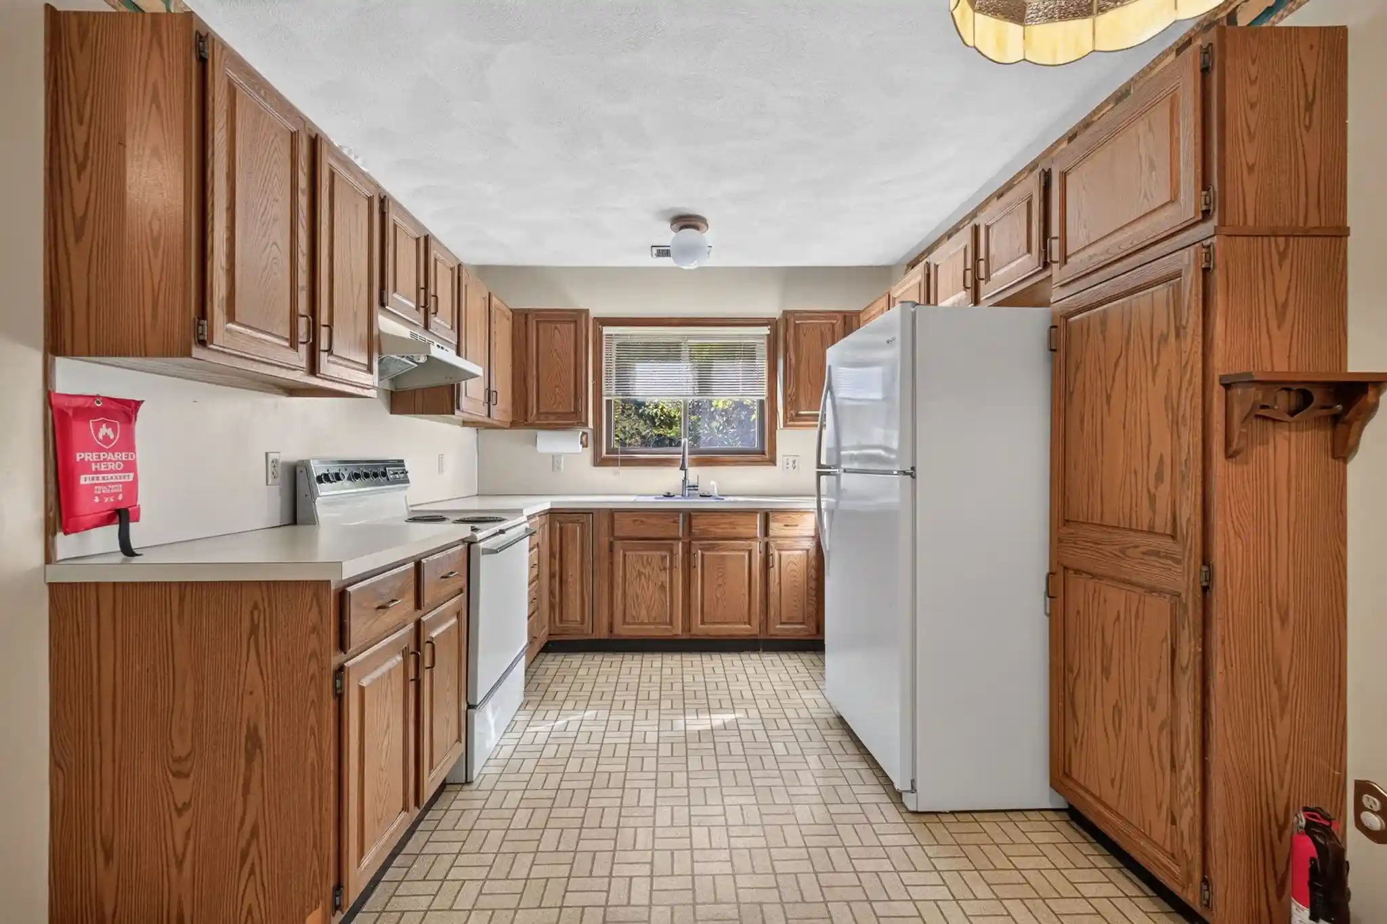
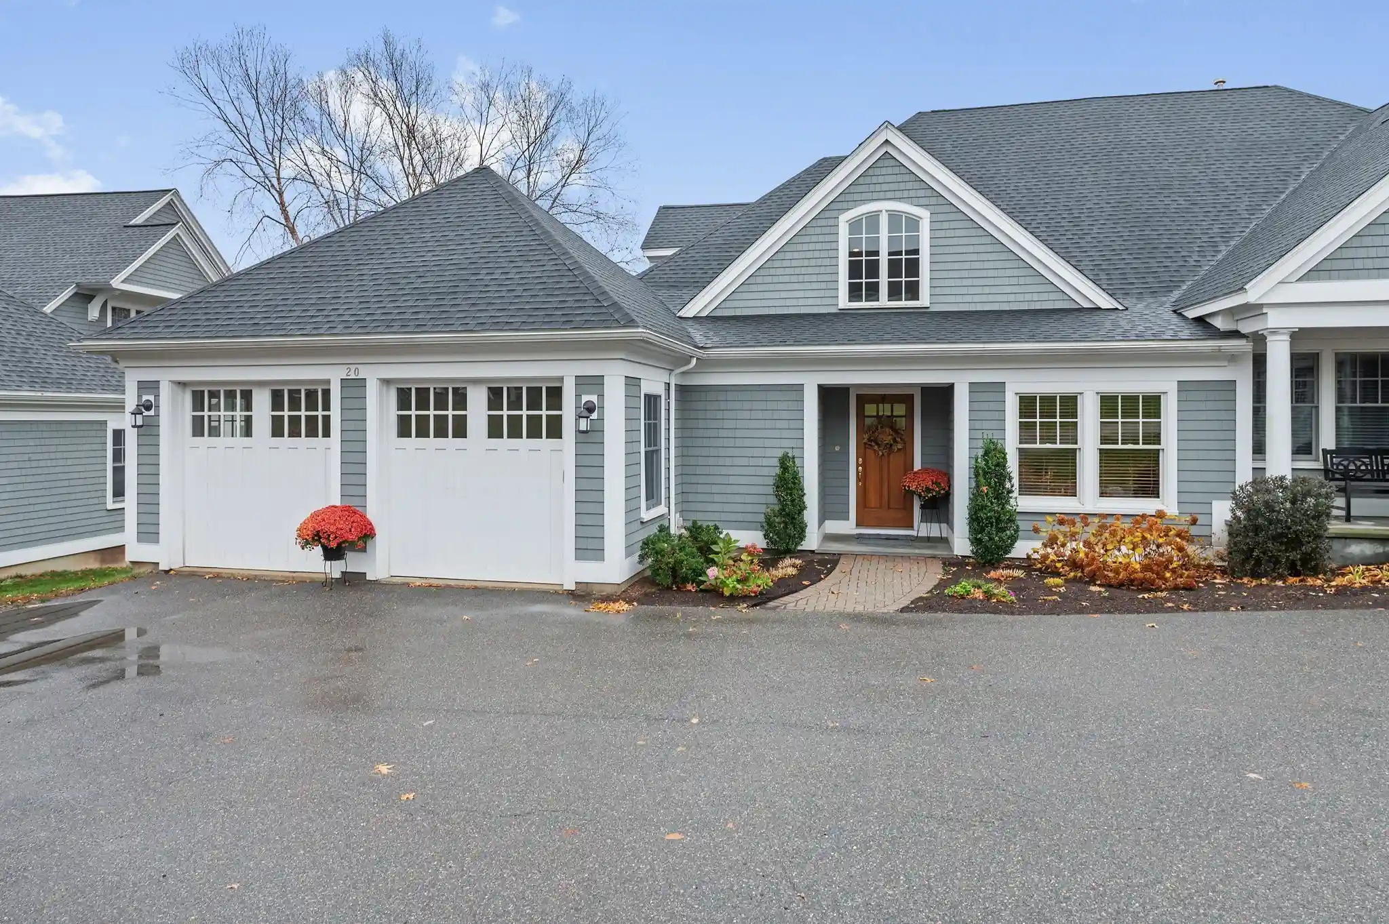
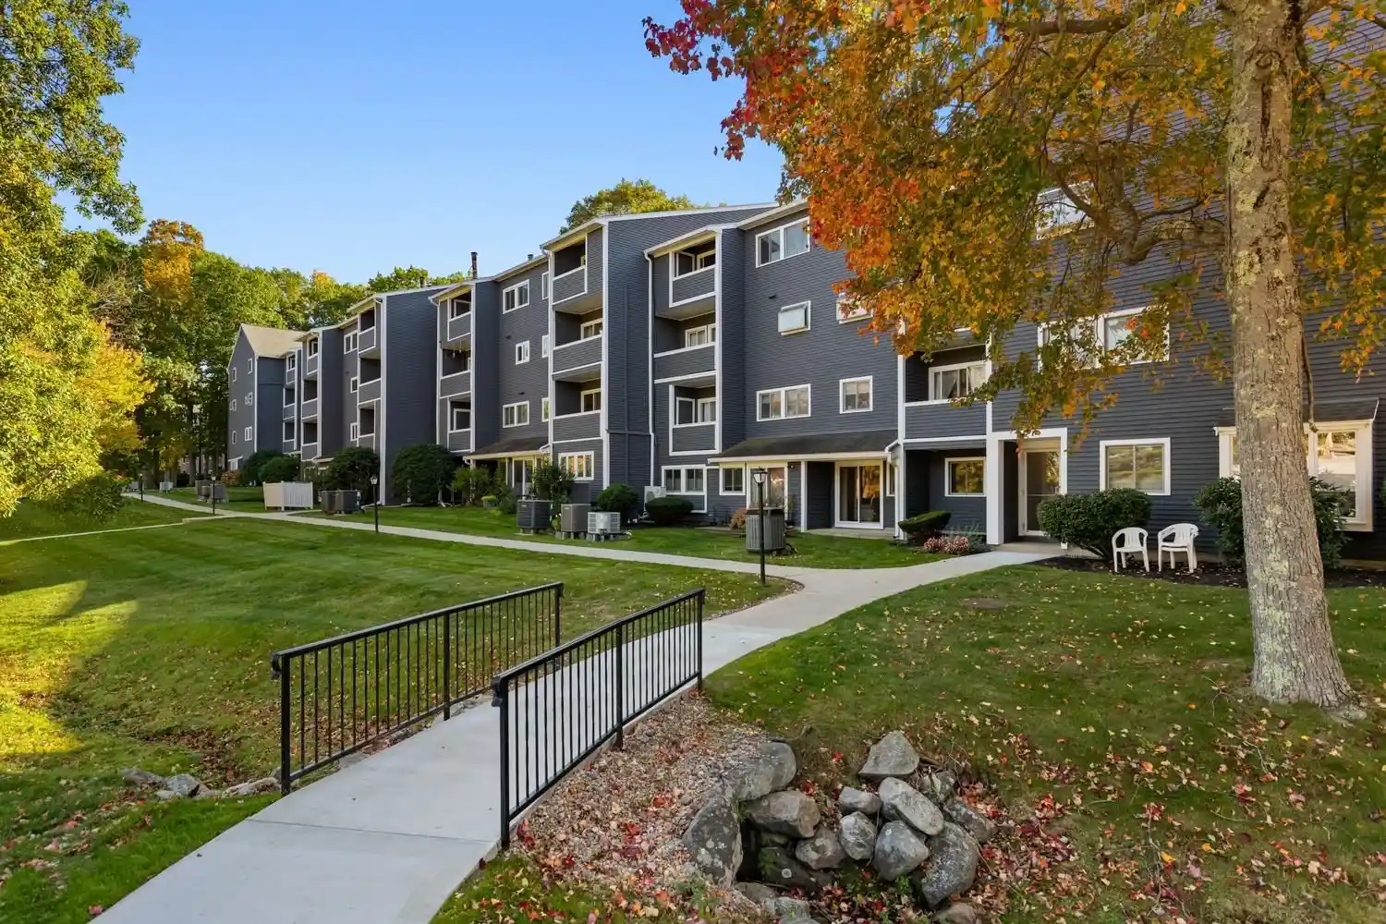
A low-rise, 3-story townhouse-style residential building constructed in 1987 offering primarily three-bedroom layouts. The exterior presents traditional massing with brick and composite decking elements, porches and covered patios, fenced yards, and professionally maintained, drought-tolerant landscaping. Interior units commonly include defined living and dining rooms, kitchens with pantries, recessed lighting, custom built-in closets and storage, entry halls and foyers, home office space, and combinations of full and half bathrooms. Common finishes noted across comparable listings include decorative molding, wood floors and fireplace features in some units. Shared features often extend to off-street or garage parking for one to two cars and exterior rain gutters and lighting. The property mix in the neighborhood ranges from owner-occupied townhomes to multi-family conversions and investor-owned rehab opportunities, so building-level services are minimal; there are no routine condo fees noted in several examples. Located within walking distance to downtown amenities, transit links and major routes, the building type supports short commutes and access to schools, shopping and regional highways while offering a small-scale, neighborhood residential character.
Available Units


Building Features
Interior
Interior Features
Bathroom
Bathroom Half
Closet
Closet/cabinets Custom Built
Countertops Stone/granite/solid
Decorative Molding
Dining Room
Entry Hall
Foyer
Home Office
Internet Available Unknown
Kitchen
Lead Certification Available
Living Room
Office
Pantry
Recessed Lighting
Slider
Storage
Flooring
Carpet
Engineered Hardwood
Flooring Hardwood
Flooring Stone/ceramic Tile
Flooring Wall To Wall Carpet
Pine
Tile
Varies
Vinyl
Wood
Heating
Baseboard
Central
Common
Energy Star Qualified Equipment
Forced Air
Natural Gas
Oil
Steam
Unit Control
Cooling
Central Air
Energy Star Qualified Equipment
None
Wall Unit(s)
Window Unit(s)
Appliances
Dishwasher
Disposal
Dryer
Energy Star Qualified Dishwasher
Energy Star Qualified Dryer
Energy Star Qualified Refrigerator
Energy Star Qualified Washer
Microwave
Oven
Plumbed For Ice Maker
Range
Range Hood
Refrigerator
Washer
Amenities & Parking
Other Features
Parking Features
Assigned
Attached
Carport
Deeded
Detached
Driveway
Exclusive Parking
Garage Door Opener
Garage Faces Side
Off Street
On Street
Paved
Paved Drive
Shared Driveway
Under
Exterior Amenities
Covered Patio/deck
Deck
Deck Composite
Decorative Lighting
Drought Tolerant/water Conserving Landscaping
Fenced Yard
Patio
Porch
Professional Landscaping
Rain Gutters
Disclaimer: Unit Features may vary by unit; buyers must independently verify all features. Information is deemed reliable but not guaranteed
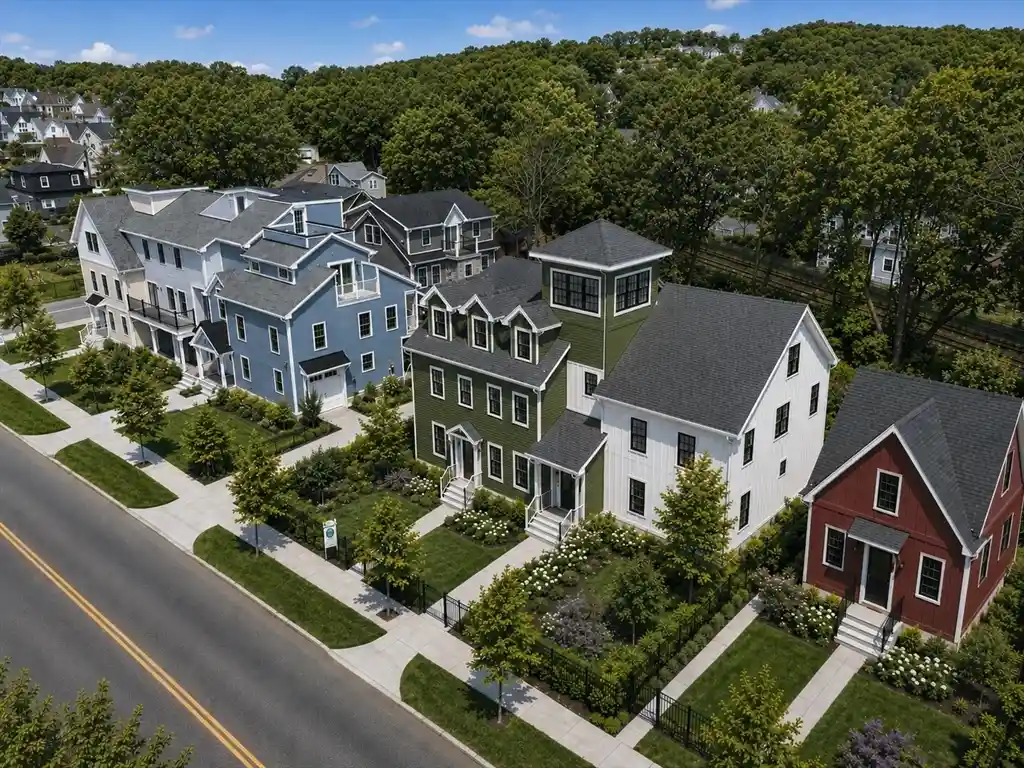
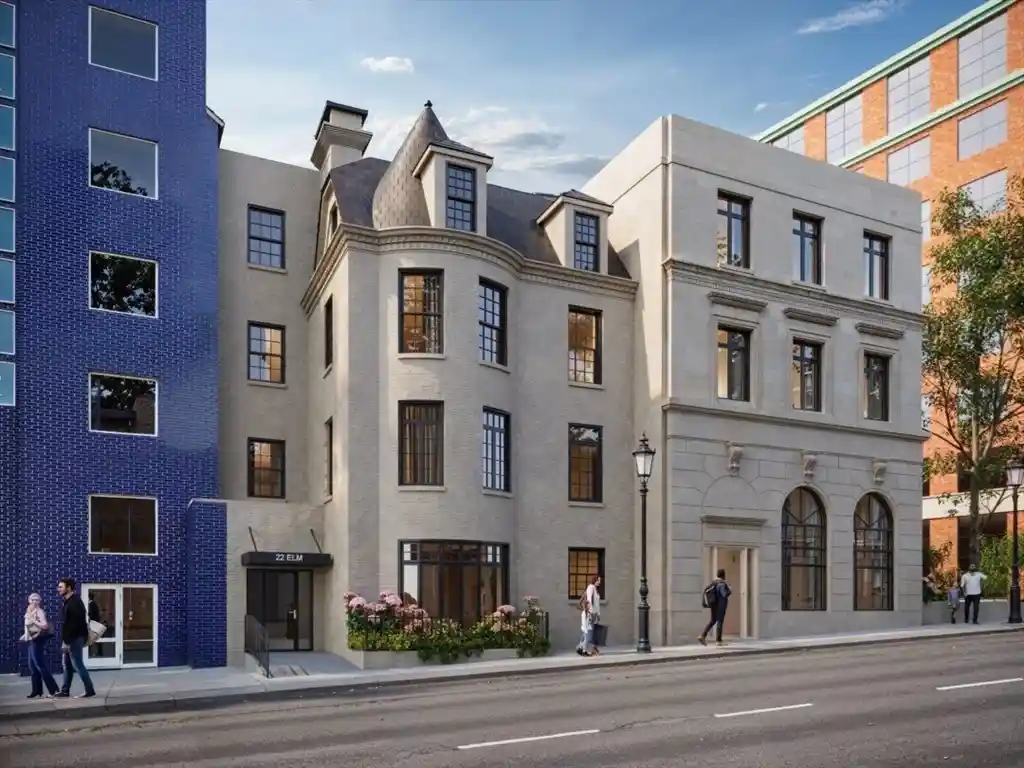
Nearby Buildings
- Home
- Homes For Sale
- Massachusetts
- Ipswich
- 128 High St
Frequently Asked Questions
How many units are for sale at 128 High St?

How much does a condo at 128 High St cost?
What bedroom options are available in 128 High St?