 Overview
 Available Units
 Unit Features
 Getting Around
 Nearby Buildings


 Street View
130 John St
130 John St, Lowell, MA 01852
Rate 130 John St

Stories
1

Units
91

Available Units For Sale
3

Unit Types
1bd, 2bd

Built Year
1871

HOA Fees
N/A
About
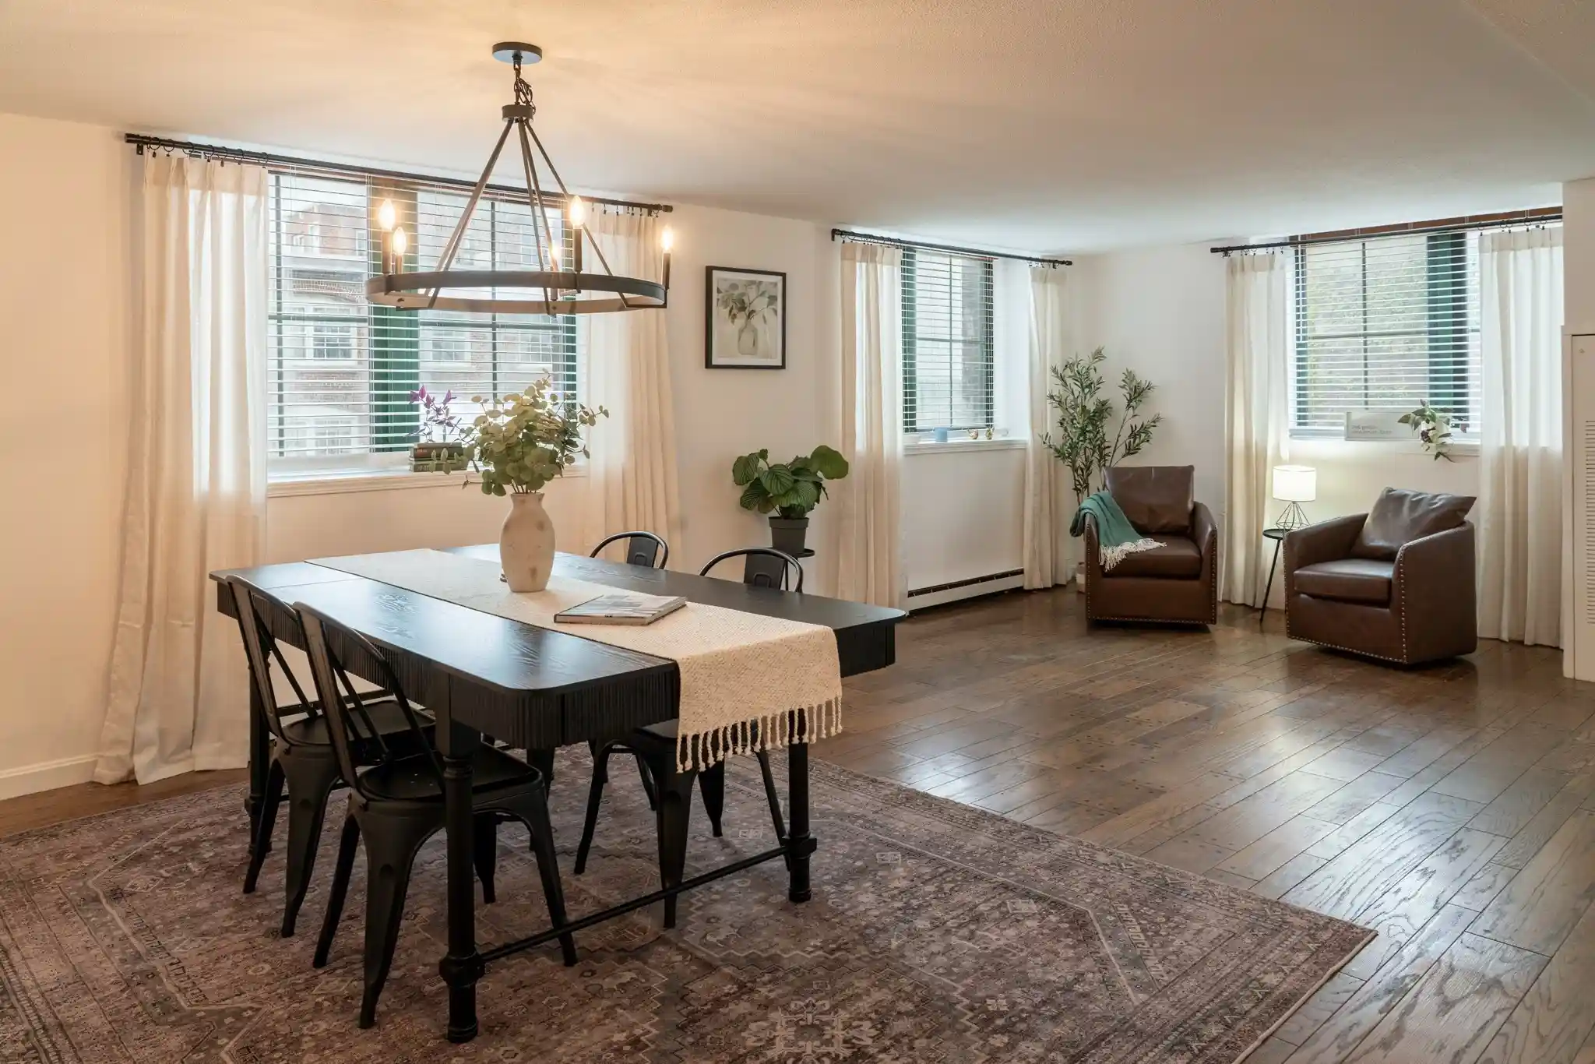
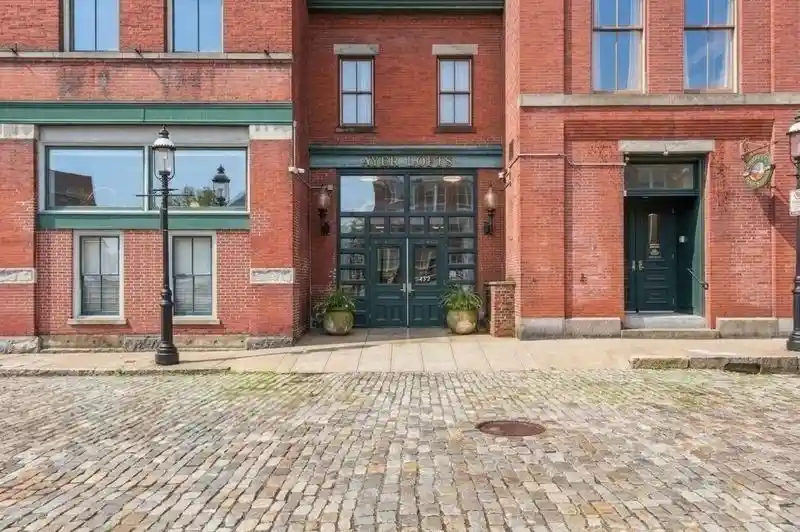
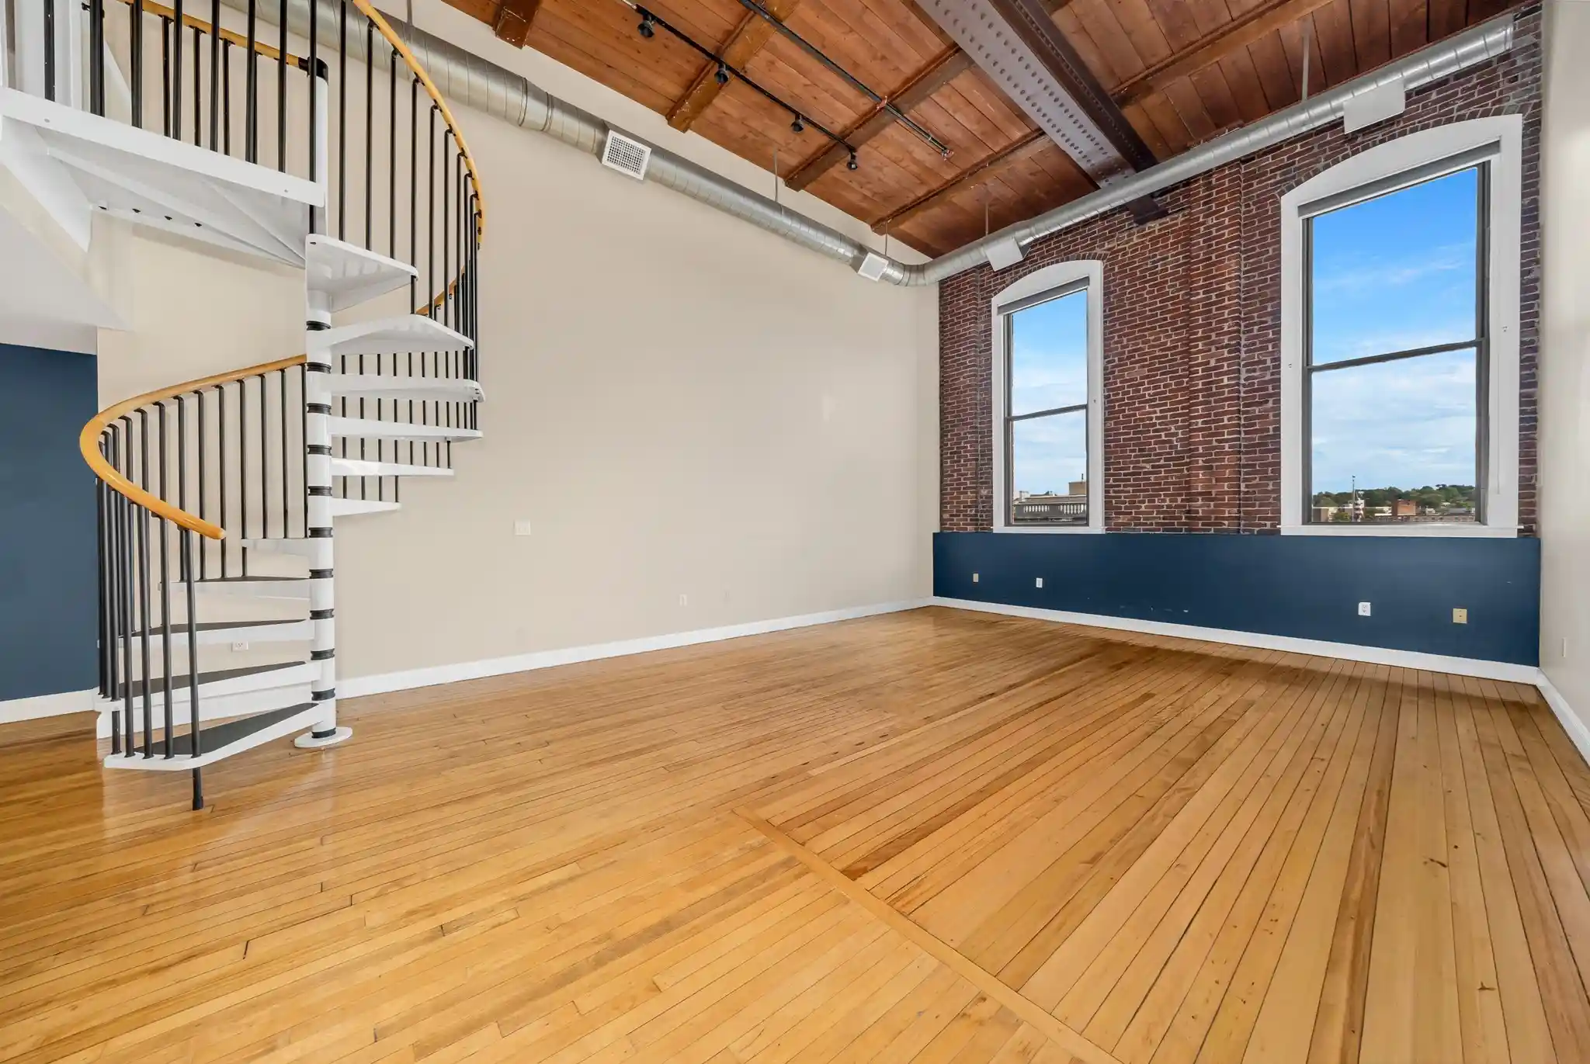
A converted single-story mill complex dating to 1871, this property occupies part of the historic Boott Mills ensemble along the Merrimack River in downtown Lowell. The development preserves industrial character — exposed brick walls, original wood beams and high ceilings — while offering modernized loft-style one- and two-bedroom residences with polished concrete or wood floors, granite or quartz counters and stainless-steel appliances. Units range from single-level lofts to two-level layouts with private bedroom separation; many feature oversized windows that capture river and city views and bring abundant natural light. Common areas and building services emphasize both community and adaptive reuse: an interior courtyard and professionally landscaped grounds, roof deck with river outlook, fitness center, community/business room, and a pet-friendly Fido lounge. Practical amenities include in-unit washer/dryer, elevator service, enclosed patios or decks with access rights, secure storage, and access to a nearby garage for leased parking. The property is listed on the National Register of Historic Places and integrates decorative lighting, sprinkler systems and modern utilities while maintaining its historic façade and mill-era proportions. Located in the Canalway Cultural District, the building offers immediate walkability to restaurants, theaters, the Riverwalk and UMASS Lowell, with commuter-rail and highway connections nearby. Monthly common charges typically cover water/sewer and some utilities. The overall setting blends historic character, riverfront sights and an amenity set tailored to urban loft living.


Building Features
Interior
Interior Features
Beamed Ceilings
Bonus Room
Cable Hookup
Ceiling Fan(s)
Center Hall
Closet
Closet Linen
Den
Elevator
Entrance Foyer
Finish Sheetrock
Foyer
Internet Available Broadband
Internet Available Unknown
Lighting Overhead
Living/dining Rm Combo
Office
Open Floorplan
Recessed Lighting
Storage
Flooring
Bamboo
Carpet
Concrete
Engineered Hardwood
Flooring Hardwood
Hardwood
Laminate
Tile
Vinyl
Wood
Heating
Central
Common
Electric
Fan Coil
Forced Air
Heat Pump
Individual
Natural Gas
Unit Control
Wall Furnace
Cooling
Central Air
Common
Fan Coil
Heat Pump
Individual
Unit Control
Appliances
Dishwasher
Disposal
Dryer
Energy Star Qualified Refrigerator
Freezer
Microwave
Oven
Plumbed For Ice Maker
Range
Range Hood
Refrigerator
Washer
Washer/dryer
Wine Refrigerator
Amenities & Parking
Other Features
Parking Features
Available For Purchase
Common
Detached
Leased
None
Off Street
On Street
Rented
Under
Exterior Amenities
City View(s)
Courtyard
Deck
Deck Access Rights
Deck Roof
Deck Roof + Access Rights
Decorative Lighting
Garden
Patio
Patio Enclosed
Professional Landscaping
Screens
Sprinkler System
Disclaimer: Unit Features may vary by unit; buyers must independently verify all features. Information is deemed reliable but not guaranteed
Nearby Buildings


- Home
- Homes For Sale
- Massachusetts
- Lowell
- 130 John St
Frequently Asked Questions
How many units are for sale at 130 John St?

How much does a condo at 130 John St cost?
What bedroom options are available in 130 John St?