 Overview
 Available Units
 Unit Features
 Getting Around
 Nearby Buildings
 Street View
200 Market St
200 Market St, Lowell, MA 01852
Rate 200 Market St

Stories
1

Units
324

Available Units For Sale
8

Unit Types
1bd, 2bd, 3bd

Built Year
1908

HOA Fees
N/A
About
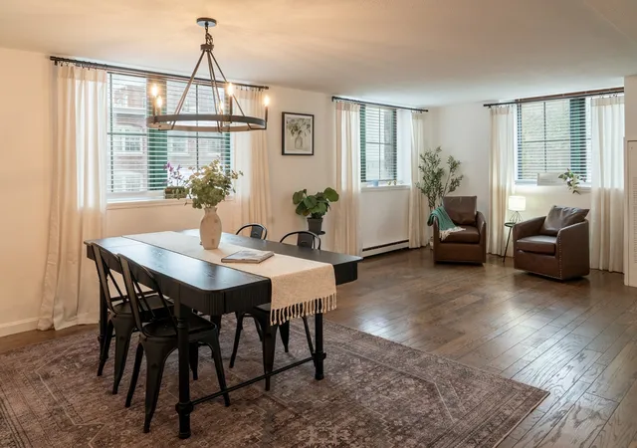
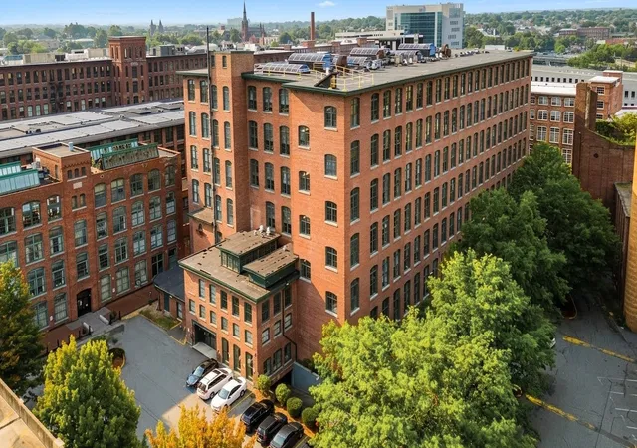
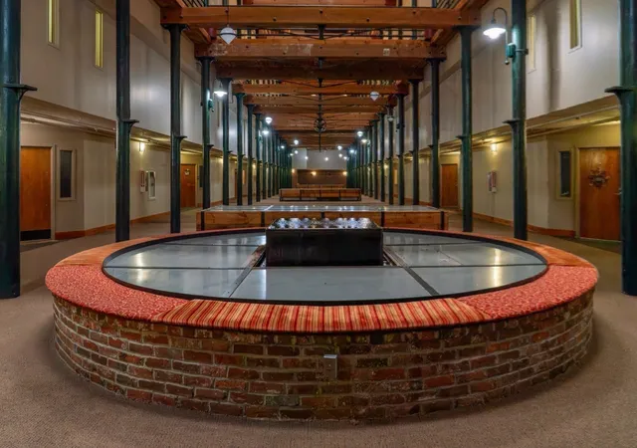
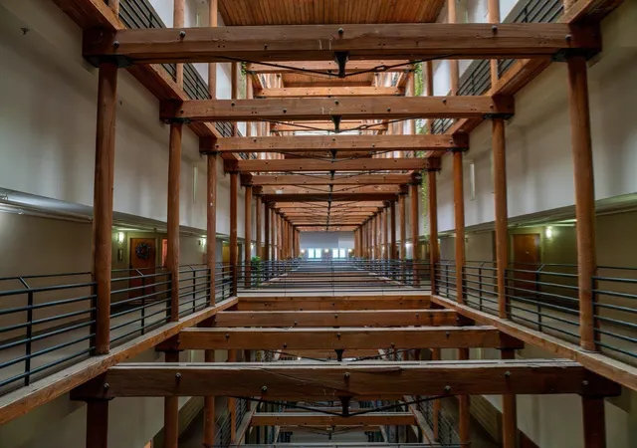
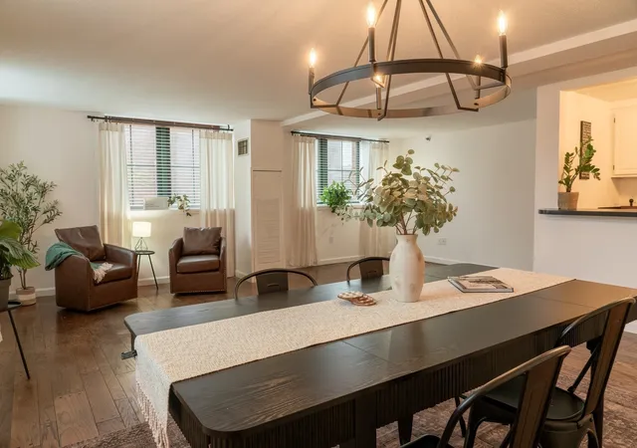
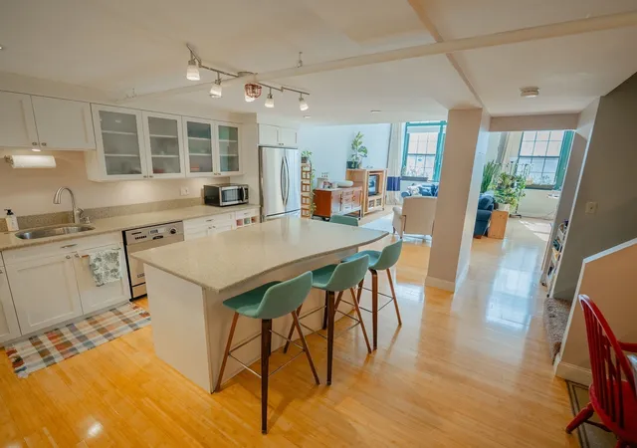
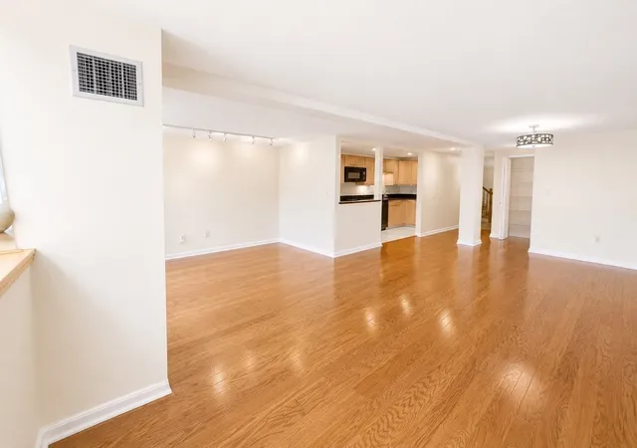
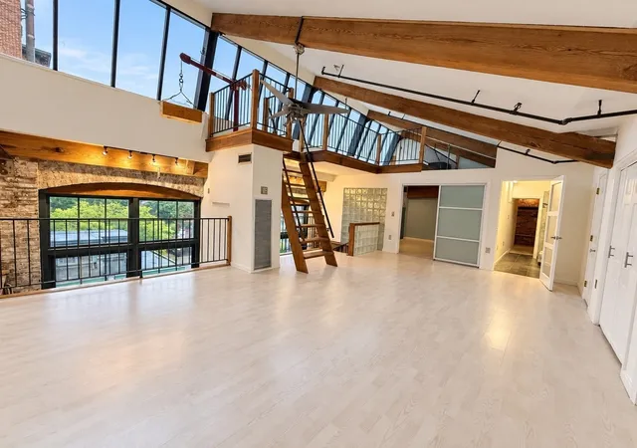
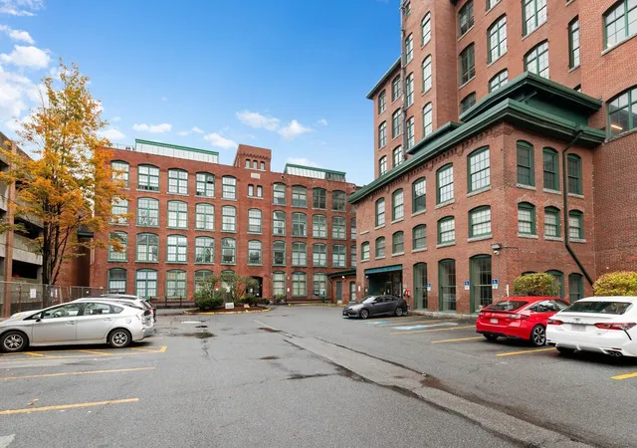
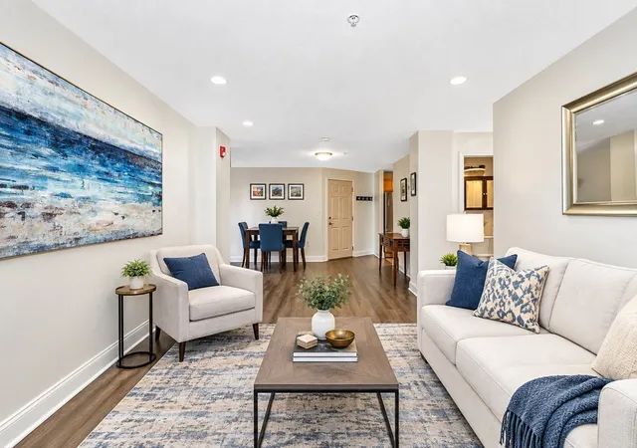
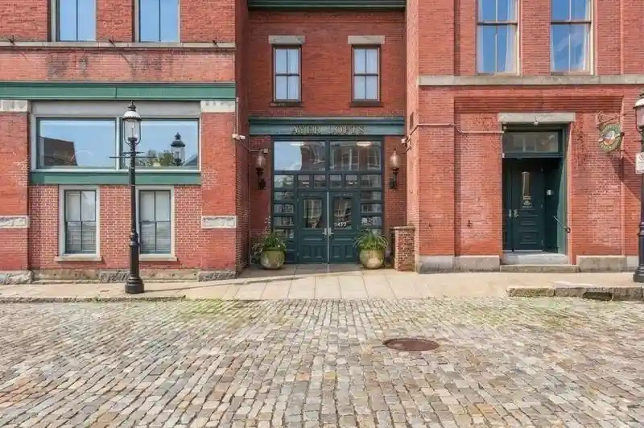
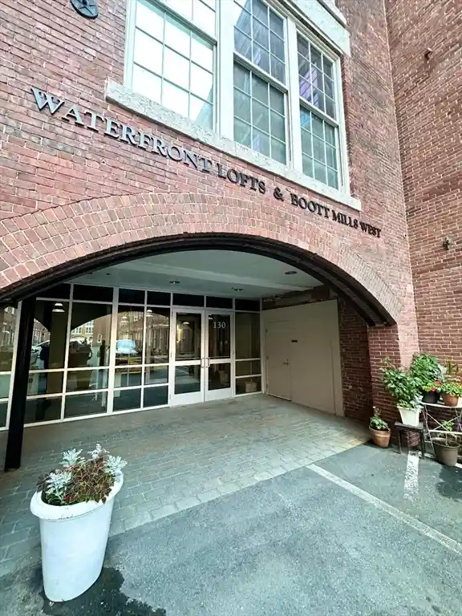
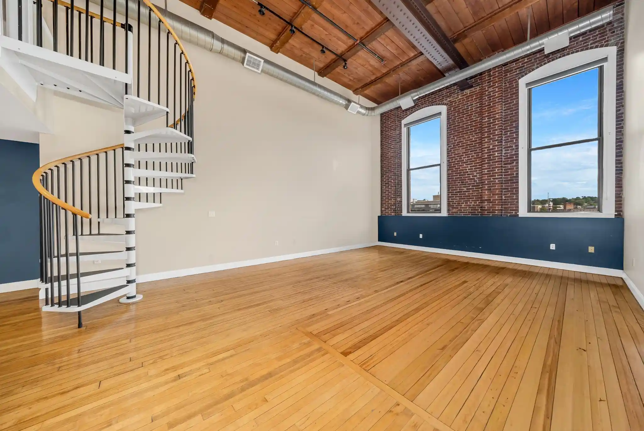
A converted early-20th-century mill complex repurposed into low-rise condominiums in downtown Lowell. The property dates to 1908 and is organized as one-story townhouse-style units across multiple connected buildings with loft-like interiors and exposed historic elements. Unit mixes include one-, two- and three-bedroom plans, many with cathedral or beamed ceilings, large industrial-style windows, brick feature walls, open floorplans, lofts and flexible bonus rooms that can serve as offices or extra bedrooms. Interiors often include in-unit laundry, updated kitchens with solid-surface counters, recessed and pendant lighting, ample closets including walk-ins, plus modern systems such as central air and broadband wiring. Common features range from private and interior balconies to roof decks, landscaped gardens, decorative exterior lighting and storage amenities; some residences enjoy city and canal views. Shared services and conveniences include elevator access, deeded garage or municipal parking options, low condo fees that often cover heat and hot water, and on-site storage. The setting is highly walkable, adjacent to restaurants, galleries, the Tsongas Arena and other downtown cultural and retail destinations, offering an urban lifestyle anchored by historical mill architecture and adaptive-reuse character.
Available Units
Floor
(2 Units)


Floor
(5 Units)

Building Features
Interior
Interior Features
Balcony Interior
Bathroom
Bathroom Full
Bathroom Half
Bathroom With Tub & Shower
Beamed Ceilings
Bonus Room
Cathedral Ceiling(s)
Ceiling Fan(s)
Central Vacuum
Closet
Elevator
Entrance Foyer
Entry Hall
Finish Sheetrock
Foyer
Home Office
Internet Available Broadband
Internet Available Satellite
Internet Available Unknown
Laundry Chute
Lighting Overhead
Lighting Pendant
Living/dining Rm Combo
Loft
Office
Open Floorplan
Recessed Lighting
Sauna/steam/hot Tub
Storage
Walk In Closet(s)
Walk Up Attic
Wired For Sound
Flooring
Bamboo
Carpet
Concrete
Engineered Hardwood
Flooring Engineered Hardwood
Flooring Hardwood
Flooring Stone/ceramic Tile
Flooring Wall To Wall Carpet
Hardwood
Laminate
Marble
Plywood
Stone / Slate
Tile
Vinyl
Vinyl / Vct
Wood
Wood Laminate
Heating
Baseboard
Central
Common
Electric
Electric Baseboard
Fan Coil
Forced Air
Heat Pump
Individual
Natural Gas
Oil
Steam
Unit Control
Wall Furnace
Cooling
3 Or More
Central Air
Common
Dual
Fan Coil
Heat Pump
Individual
None
Unit Control
Wall Unit(s)
Window Unit(s)
Appliances
Dishwasher
Disposal
Dryer
Energy Star Qualified Dishwasher
Energy Star Qualified Dryer
Energy Star Qualified Refrigerator
Energy Star Qualified Washer
Freezer
Microwave
None
Oven
Plumbed For Ice Maker
Range
Range Hood
Refrigerator
Washer
Washer/dryer
Water Treatment
Amenities & Parking
Other Features
Parking Features
Assigned
Attached
Available For Purchase
Carport
Common
Deeded
Detached
Exclusive Parking
Garage Door Opener
Garage Faces Side
Guest
Heated Garage
Leased
None
Off Street
On Street
Paved
Rented
Storage
Under
Exterior Amenities
Balcony Exterior
Balcony / Deck
City View(s)
Deck
Deck Access Rights
Deck Roof
Deck Roof + Access Rights
Decorative Lighting
Garden
Hot Tub/spa
Invisible Fence
Patio
Professional Landscaping
Screens
Sprinkler System
Storage
Disclaimer: Unit Features may vary by unit; buyers must independently verify all features. Information is deemed reliable but not guaranteed
Nearby Buildings



- Home
- Homes For Sale
- Massachusetts
- Lowell
- 200 Market St
Frequently Asked Questions
How many units are for sale at 200 Market St?

How much does a condo at 200 Market St cost?
What bedroom options are available in 200 Market St?