

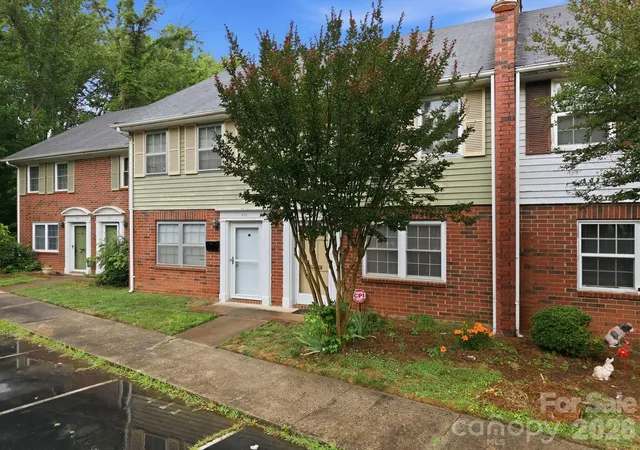
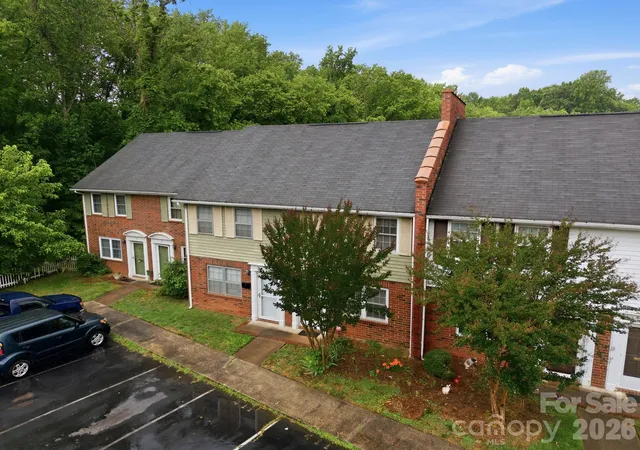
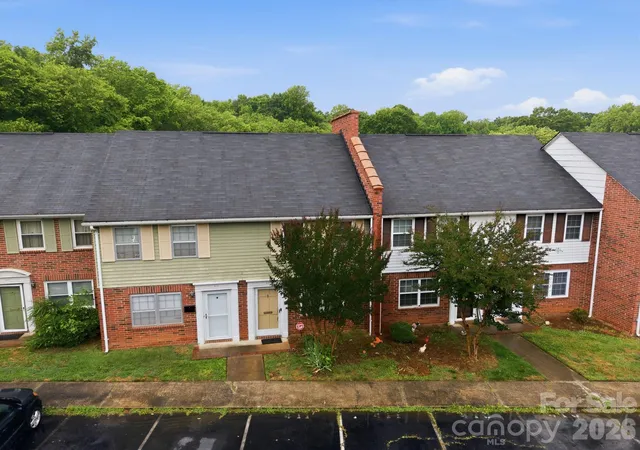
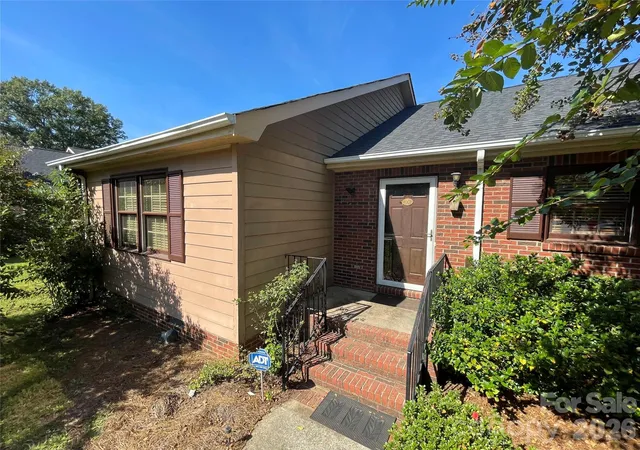
 Street View
1300 Larchmont Pl
1300 Larchmont Pl, Salisbury, NC 28144
Rate 1300 Larchmont Pl

Stories
-

Units
65

Available Units For Sale
4

Unit Types
2bd

Built Year
1974

HOA Fees
$142-344.04/mo
About
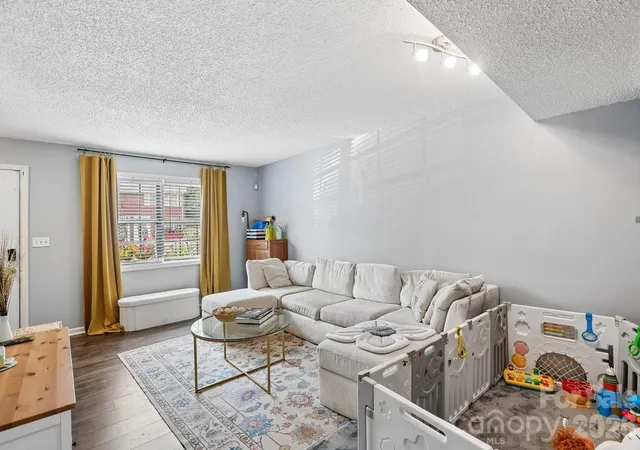
Wiltshire Village is a two-story, garden-style condominium complex built in 1974, composed primarily of brick construction and configured around modest 2-bedroom units. The community mixes first-floor and upper-level homes with private covered patios or decks, exterior storage lockers and attic pull-down access for additional storage. Interior features commonly include vaulted or cathedral ceilings in select units, open living/dining layouts, split-bedroom plans, sizable walk-in closets and foyer entries. Shared site amenities emphasize recreation and low-maintenance living: an in-ground pool, tennis courts, a clubhouse and managed lawns with exterior upkeep handled by the association. The HOA covers water, basic cable, building insurance and exterior maintenance, and also coordinates roof and deferred maintenance through periodic special assessments. Practical on-site conveniences include assigned exterior storage, trash pickup, and nearby parking; many units are pet-friendly and the setting features mature trees and nearby greenway trails for walking and biking. Located off Statesville Boulevard near E. Colonial Drive in Salisbury, the development sits within easy reach of shopping, medical facilities and downtown, offering a suburban neighborhood lifestyle with communal leisure facilities and hands-off exterior care.
HOA Management
0
HOA Fees
$200/ Monthly
704-897-1386
HOA Fees
$194/ Monthly
Disclaimer: Amenities are based on third-party information and may vary; buyers must independently verify all amenities, as information is deemed reliable but not guaranteed.
Available Units
Floor
(1 Unit)



Building Features
Interior
Interior Features
Attic Stairs Pulldown
Cable Prewire
Cathedral Ceiling(s)
Entrance Foyer
Open Floorplan
Other See Remarks
Split Bedroom
Vaulted Ceiling(s)
Walk In Closet(s)
Flooring
Carpet
Concrete
Laminate
Linoleum
Tile
Vinyl
Wood
Heating
Central
Electric
Forced Air
Heat Pump
Natural Gas
Cooling
Attic Fan
Ceiling Fan(s)
Central Air
Electric
Heat Pump
Appliances
Dishwasher
Disposal
Dryer
Dual Flush Toilets
Electric Cooktop
Electric Oven
Electric Range
Electric Water Heater
Exhaust Fan
Exhaust Hood
Gas Cooktop
Gas Water Heater
Microwave
Oven
Plumbed For Ice Maker
Refrigerator
Refrigerator With Ice Maker
Self Cleaning Oven
Washer
Washer/dryer
Amenities & Parking
Other Features
Parking Features
Assigned
Driveway
None
Other See Remarks
Parking Lot
Parking Space(s)
Exterior Amenities
In Ground Pool
Lawn Maintenance
Other See Remarks
Storage
Tennis Court(s)
Disclaimer: Unit Features may vary by unit; buyers must independently verify all features. Information is deemed reliable but not guaranteed
- Home
- Homes For Sale
- North Carolina
- Salisbury
- 1300 Larchmont Pl
Frequently Asked Questions
How many units are for sale at 1300 Larchmont Pl?

How much does a condo at 1300 Larchmont Pl cost?
What are the HOA fees at 1300 Larchmont Pl?
What bedroom options are available in 1300 Larchmont Pl?