 Overview
 HOA
 Available Units
 Unit Features
 Getting Around
 Nearby Buildings
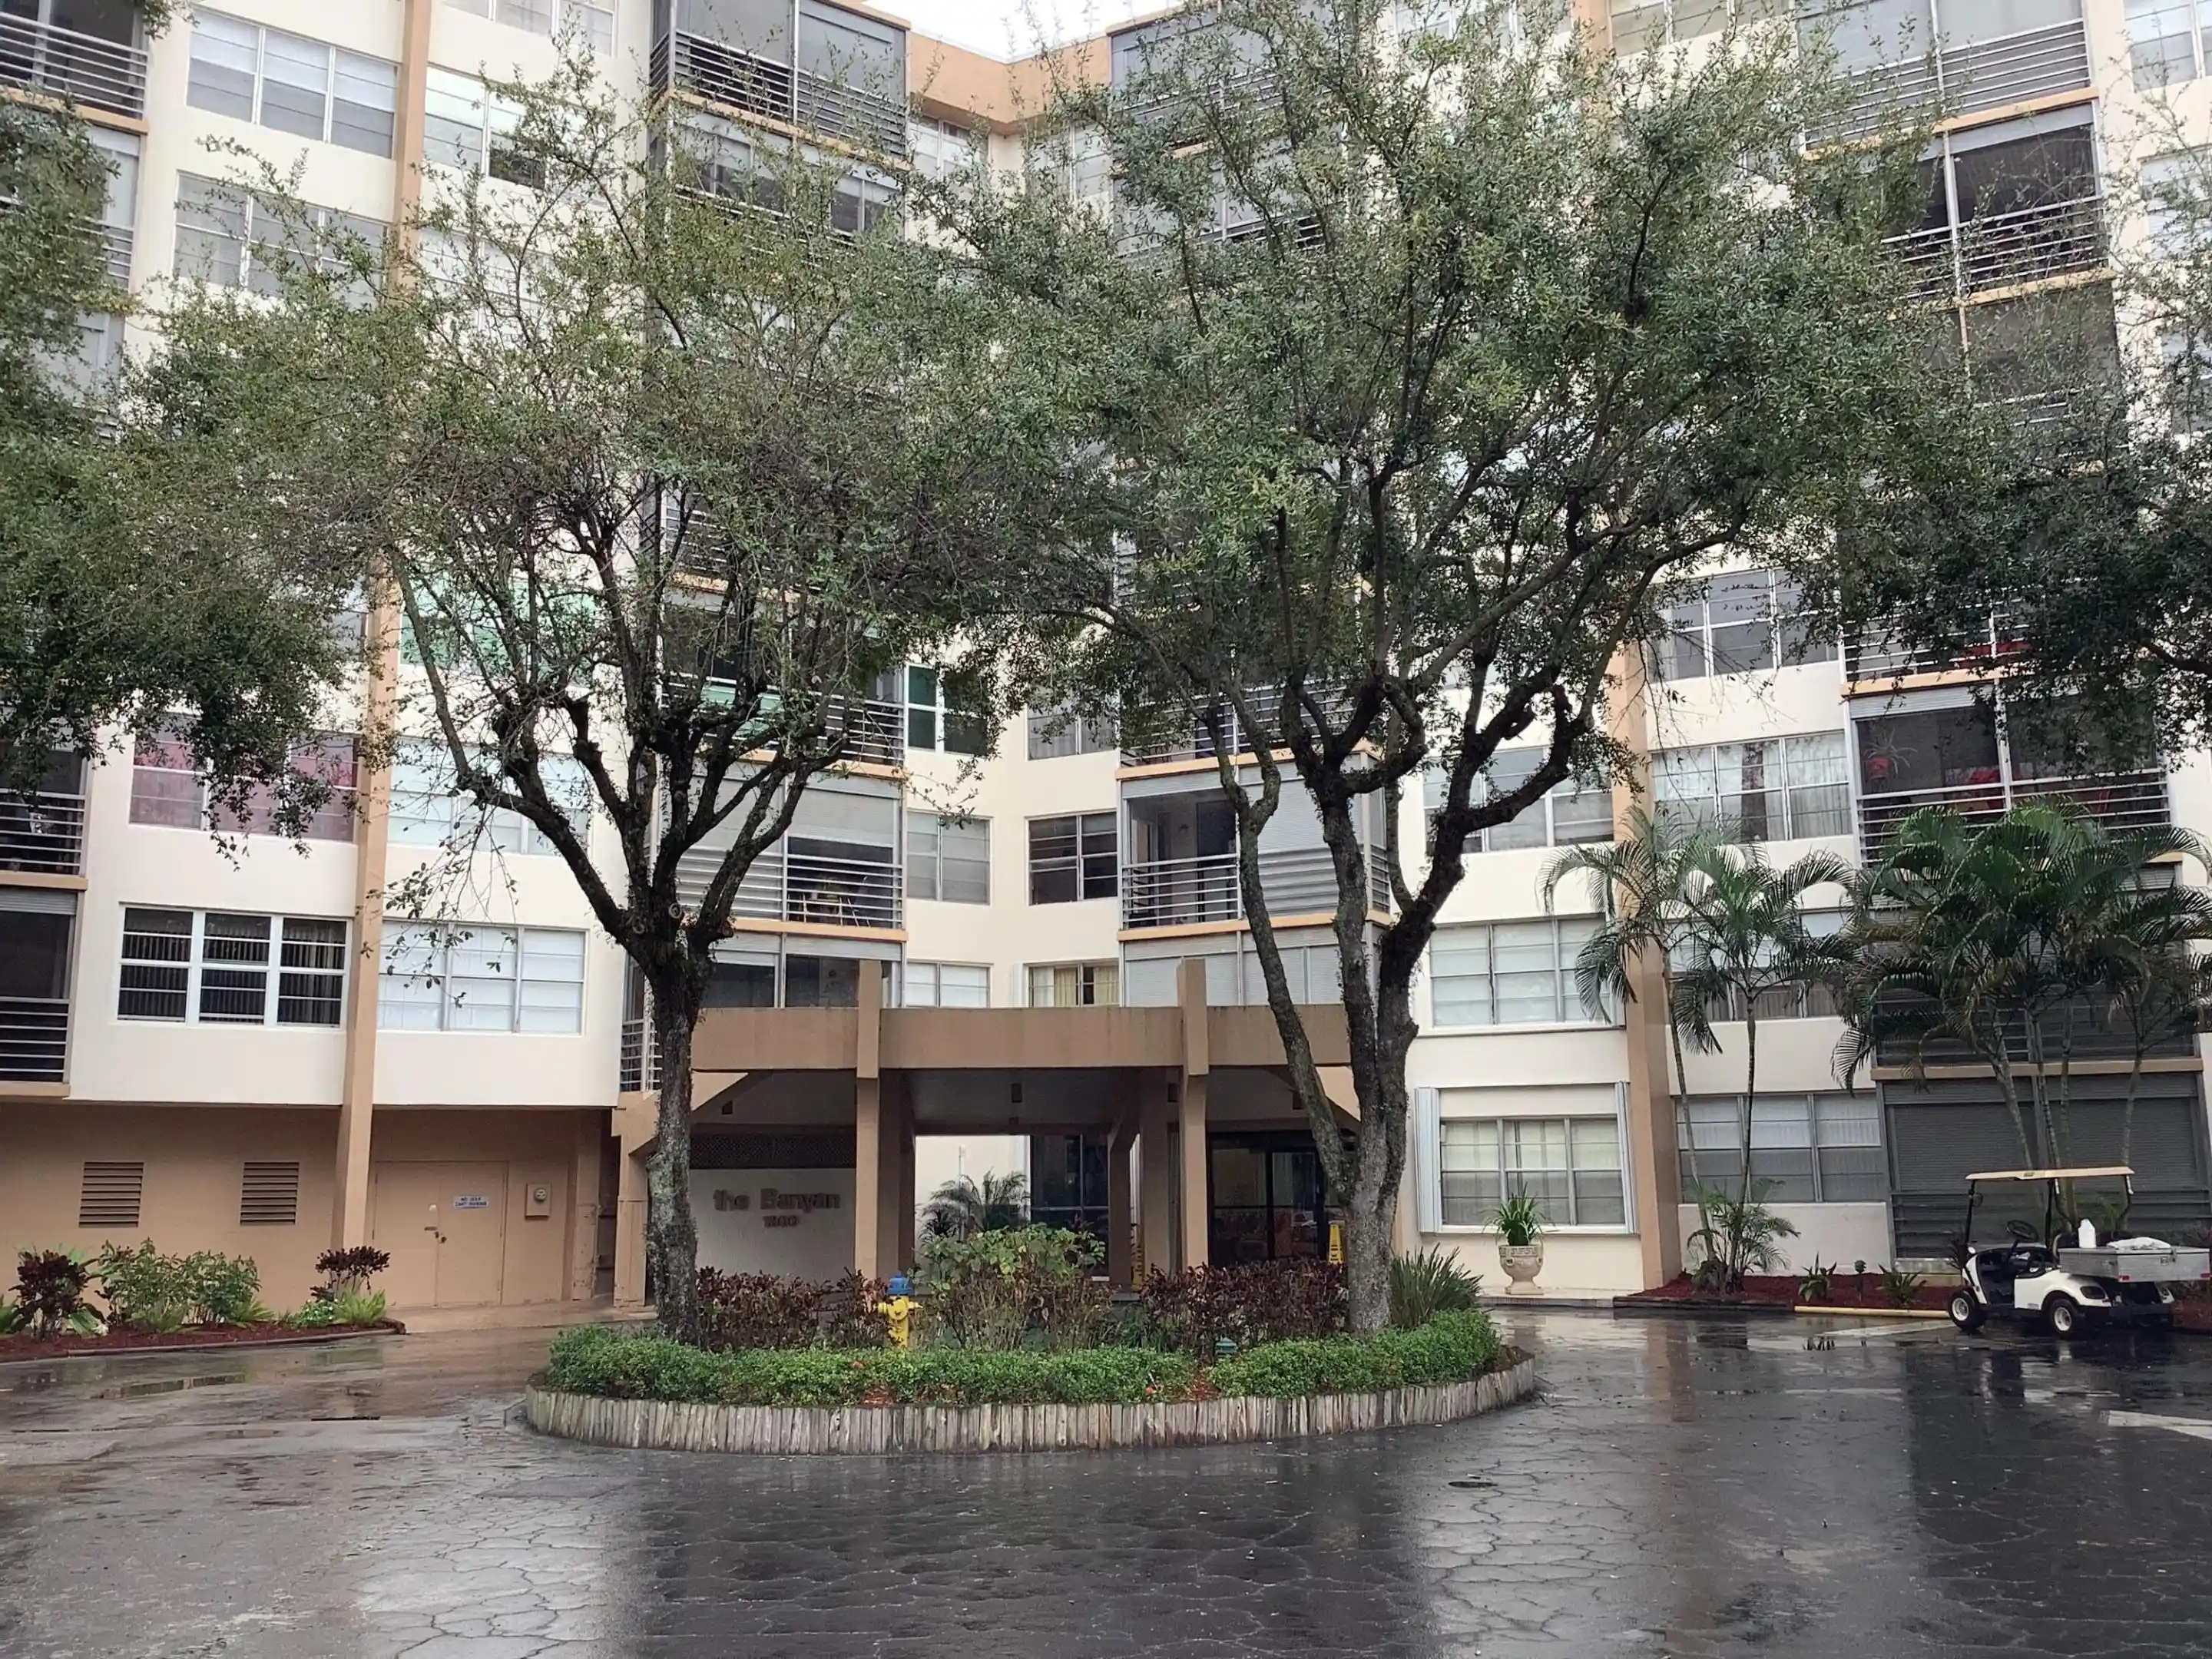


 Street View
1300 Saint Charles Pl
1300 Saint Charles Pl, Pembroke Pines, FL 33026
Rate 1300 Saint Charles Pl

Stories
8

Units
51

Available Units For Sale
9

Unit Types
1bd, 2bd, 3bd

Built Year
1979

HOA Fees
$553/mo
About
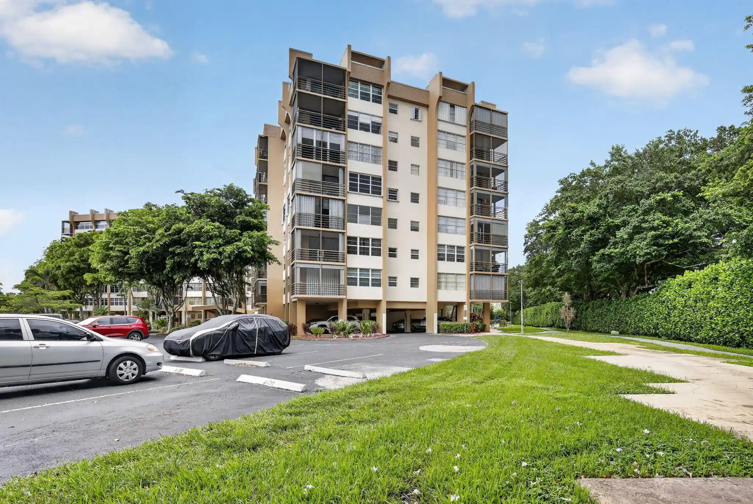
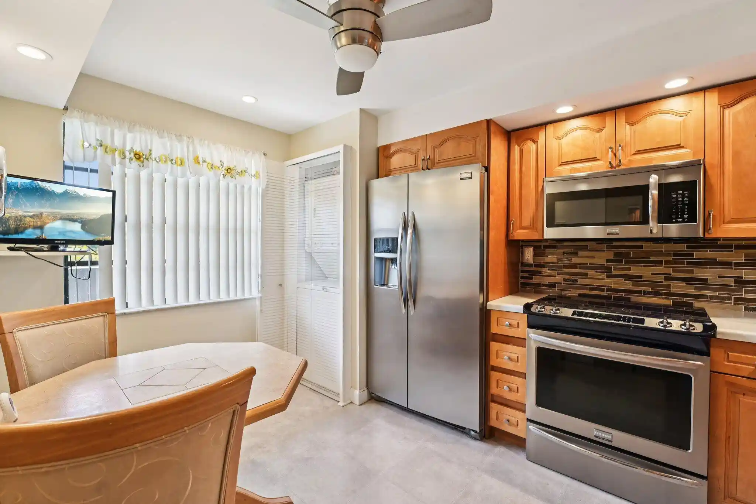
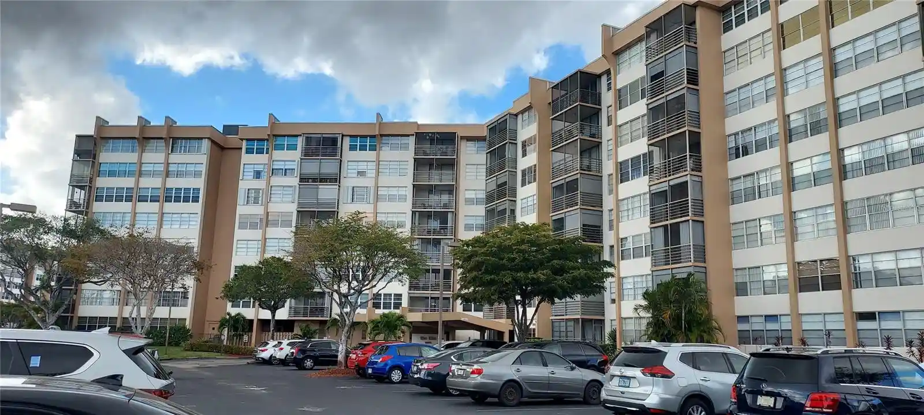
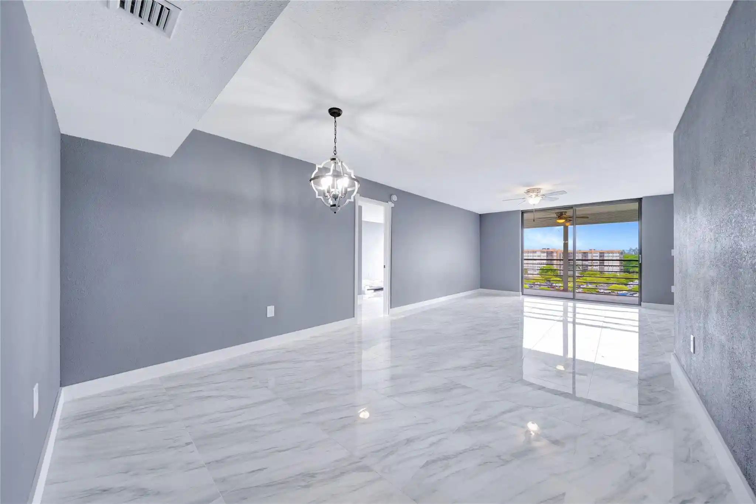
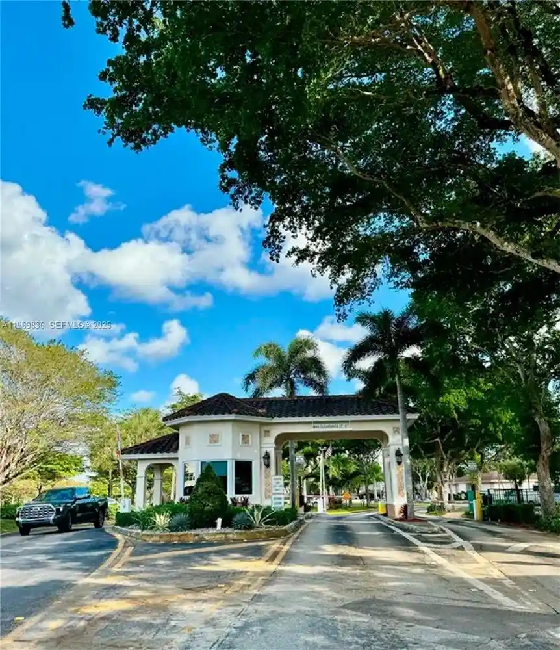
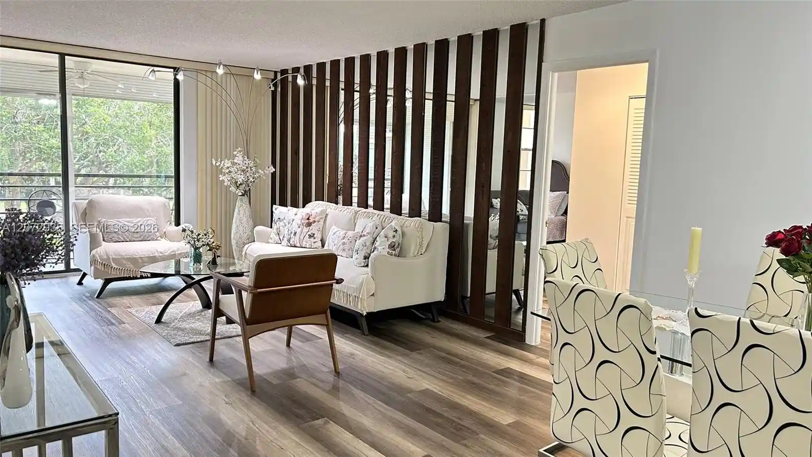
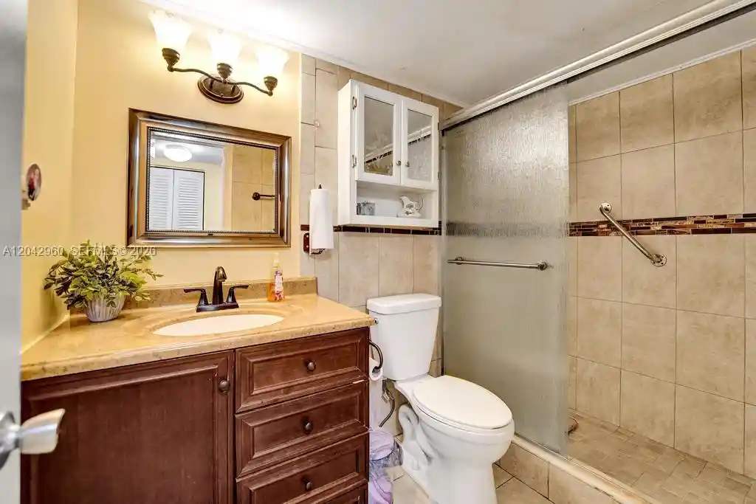
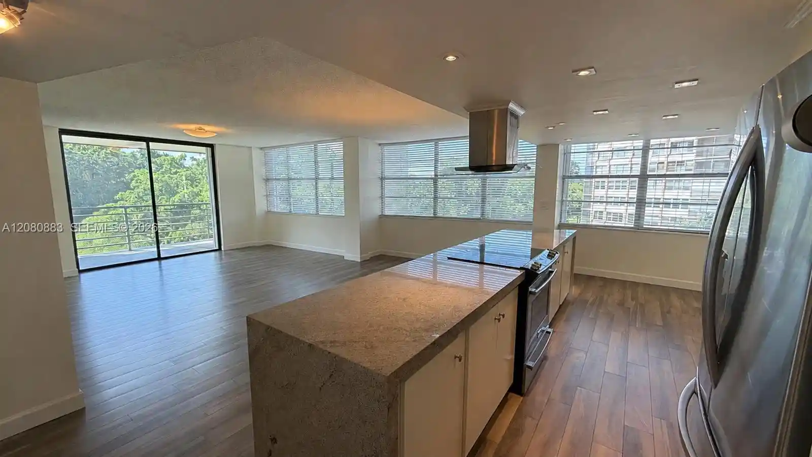
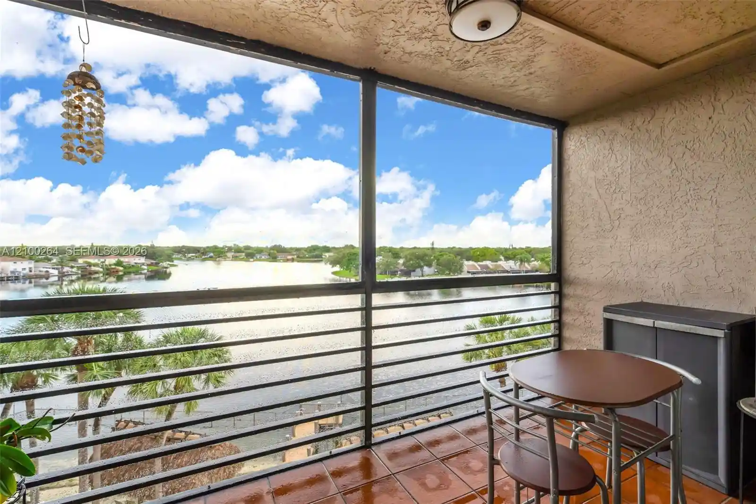
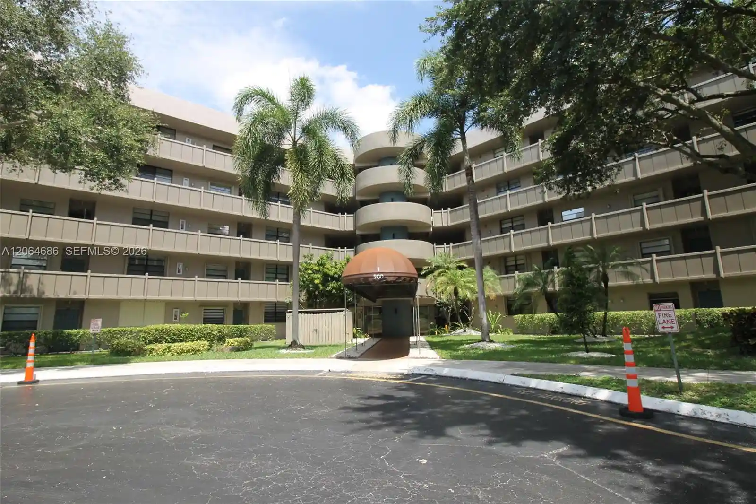
Park Place is an eight-story condominium complex completed in 1979 and arranged around landscaped courtyards, water features and recreational spaces. The community’s low-rise blocks contain a mix of one-, two- and three-bedroom residences with layouts that emphasize split-bedroom plans, walk-in closets and multiple en suite bathrooms in many units. Interiors commonly feature eat-in kitchens, formal dining or living-dining combinations, built-in cabinetry, and entrance foyers; several remodeled units show modern finishes such as tile or bamboo-style flooring, stainless appliances and updated baths. Exterior character is defined by screened balconies and patios, garden plantings including fruit trees, fenced walkways, and storm-security shutters; many units look out over ponds, the adjacent Pembroke Lakes Golf Course, or pool decks. Common areas are resort-oriented: a clubhouse with a large auditorium, library, billiards and social rooms; four heated pools with saunas; lighted tennis courts; a one-mile walking/bike path and outdoor barbecue and seating areas. Practical amenities include elevator access, gated and manned security with 24/7 patrol, private storage for some units, and on-site courtesy bus service for shopping and events. The community enforces association requirements such as minimum down-payment thresholds and age-restricted sections while maintaining rental caps and no-pet rules in parts of the development. Located in central Pembroke Pines, the complex is adjacent to Pembroke Lakes Country Club and convenient to malls, medical centers and major roadways.
HOA Management
Park PLace Owners Association, Inc
HOA Fees
$553/ Monthly
Amenities
 Amenities and services may be covered by one or multiple associations and service providers.
 Laundry
 Library
 Pool
 Storage
 Barbecue
BikeStorage
BilliardRoom
BusinessCenter
Clubhouse
CommunityKitchen
Elevators
FitnessCenter
GolfCourse
HobbyRoom
MaintenanceGrounds
Management
Other
Parking
PicnicArea
Sauna
ShuffleboardCourt
SpaHotTub
TennisCourts
Trails
TransportationService
Trash
Disclaimer: Amenities are based on third-party information and may vary; buyers must independently verify all amenities, as information is deemed reliable but not guaranteed.
Available Units

Building Features
Interior
Interior Features
Bathtub
Bedroom On Main Level
Breakfast Area
Built In Features
Convertible Bedroom
Custom Mirrors
Dining Area
Eat In Kitchen
Elevator
Entrance Foyer
Family Dining Room
First Floor Entry
Living Dining Room
Main Level Master
Main Level Primary
Main Living Area Entry Level
Multiple En Suite Bathrooms
None
Pantry
Separate Formal Dining Room
Separate Shower
Sitting Area In Primary
Soaking Tub
Split Bedrooms
Stacked Bedrooms
Storage
Tub Shower
Upper Level Primary
Walk In Closets
Flooring
Carpet
Ceramic Tile
Laminate
Marble
Tile
Vinyl
Wood
Heating
Central
Electric
Cooling
Ceiling Fans
Central Air
Electric
Energy Star Qualified Equipment
Appliances
Dishwasher
Disposal
Dryer
Electric Range
Electric Water Heater
Gas Range
Ice Maker
Microwave
Oven
Range
Refrigerator
Self Cleaning Oven
Trash Compactor
Washer
Water Heater
Water Purifier
Water Softener
Amenities & Parking
Other Features
Parking Features
Asphalt
Assigned
Attached Carport
Carport
Circular Driveway
Common
Concrete
Covered
Deeded
Detached
Detached Carport
Garage
Guest
One Space
Open
Permit Required
Shared Driveway
Twoor More Spaces
Exterior Amenities
Balcony
Barbecue
Courtyard
Enclosed Porch
Fence
Fruit Trees
Garden
Lighting
None
Outdoor Living Area
Patio
Porch
Storm Security Shutters
Tennis Courts
Disclaimer: Unit Features may vary by unit; buyers must independently verify all features. Information is deemed reliable but not guaranteed
Nearby Buildings
- Home
- Homes For Sale
- Florida
- Pembroke Pines
- 1300 Saint Charles Pl
Frequently Asked Questions
How many units are for sale at 1300 Saint Charles Pl?

How much does a condo at 1300 Saint Charles Pl cost?
What are the HOA fees at 1300 Saint Charles Pl?
What bedroom options are available in 1300 Saint Charles Pl?