 Overview
 HOA
 Available Units
 Unit Features
 Getting Around
 Nearby Buildings


 Street View
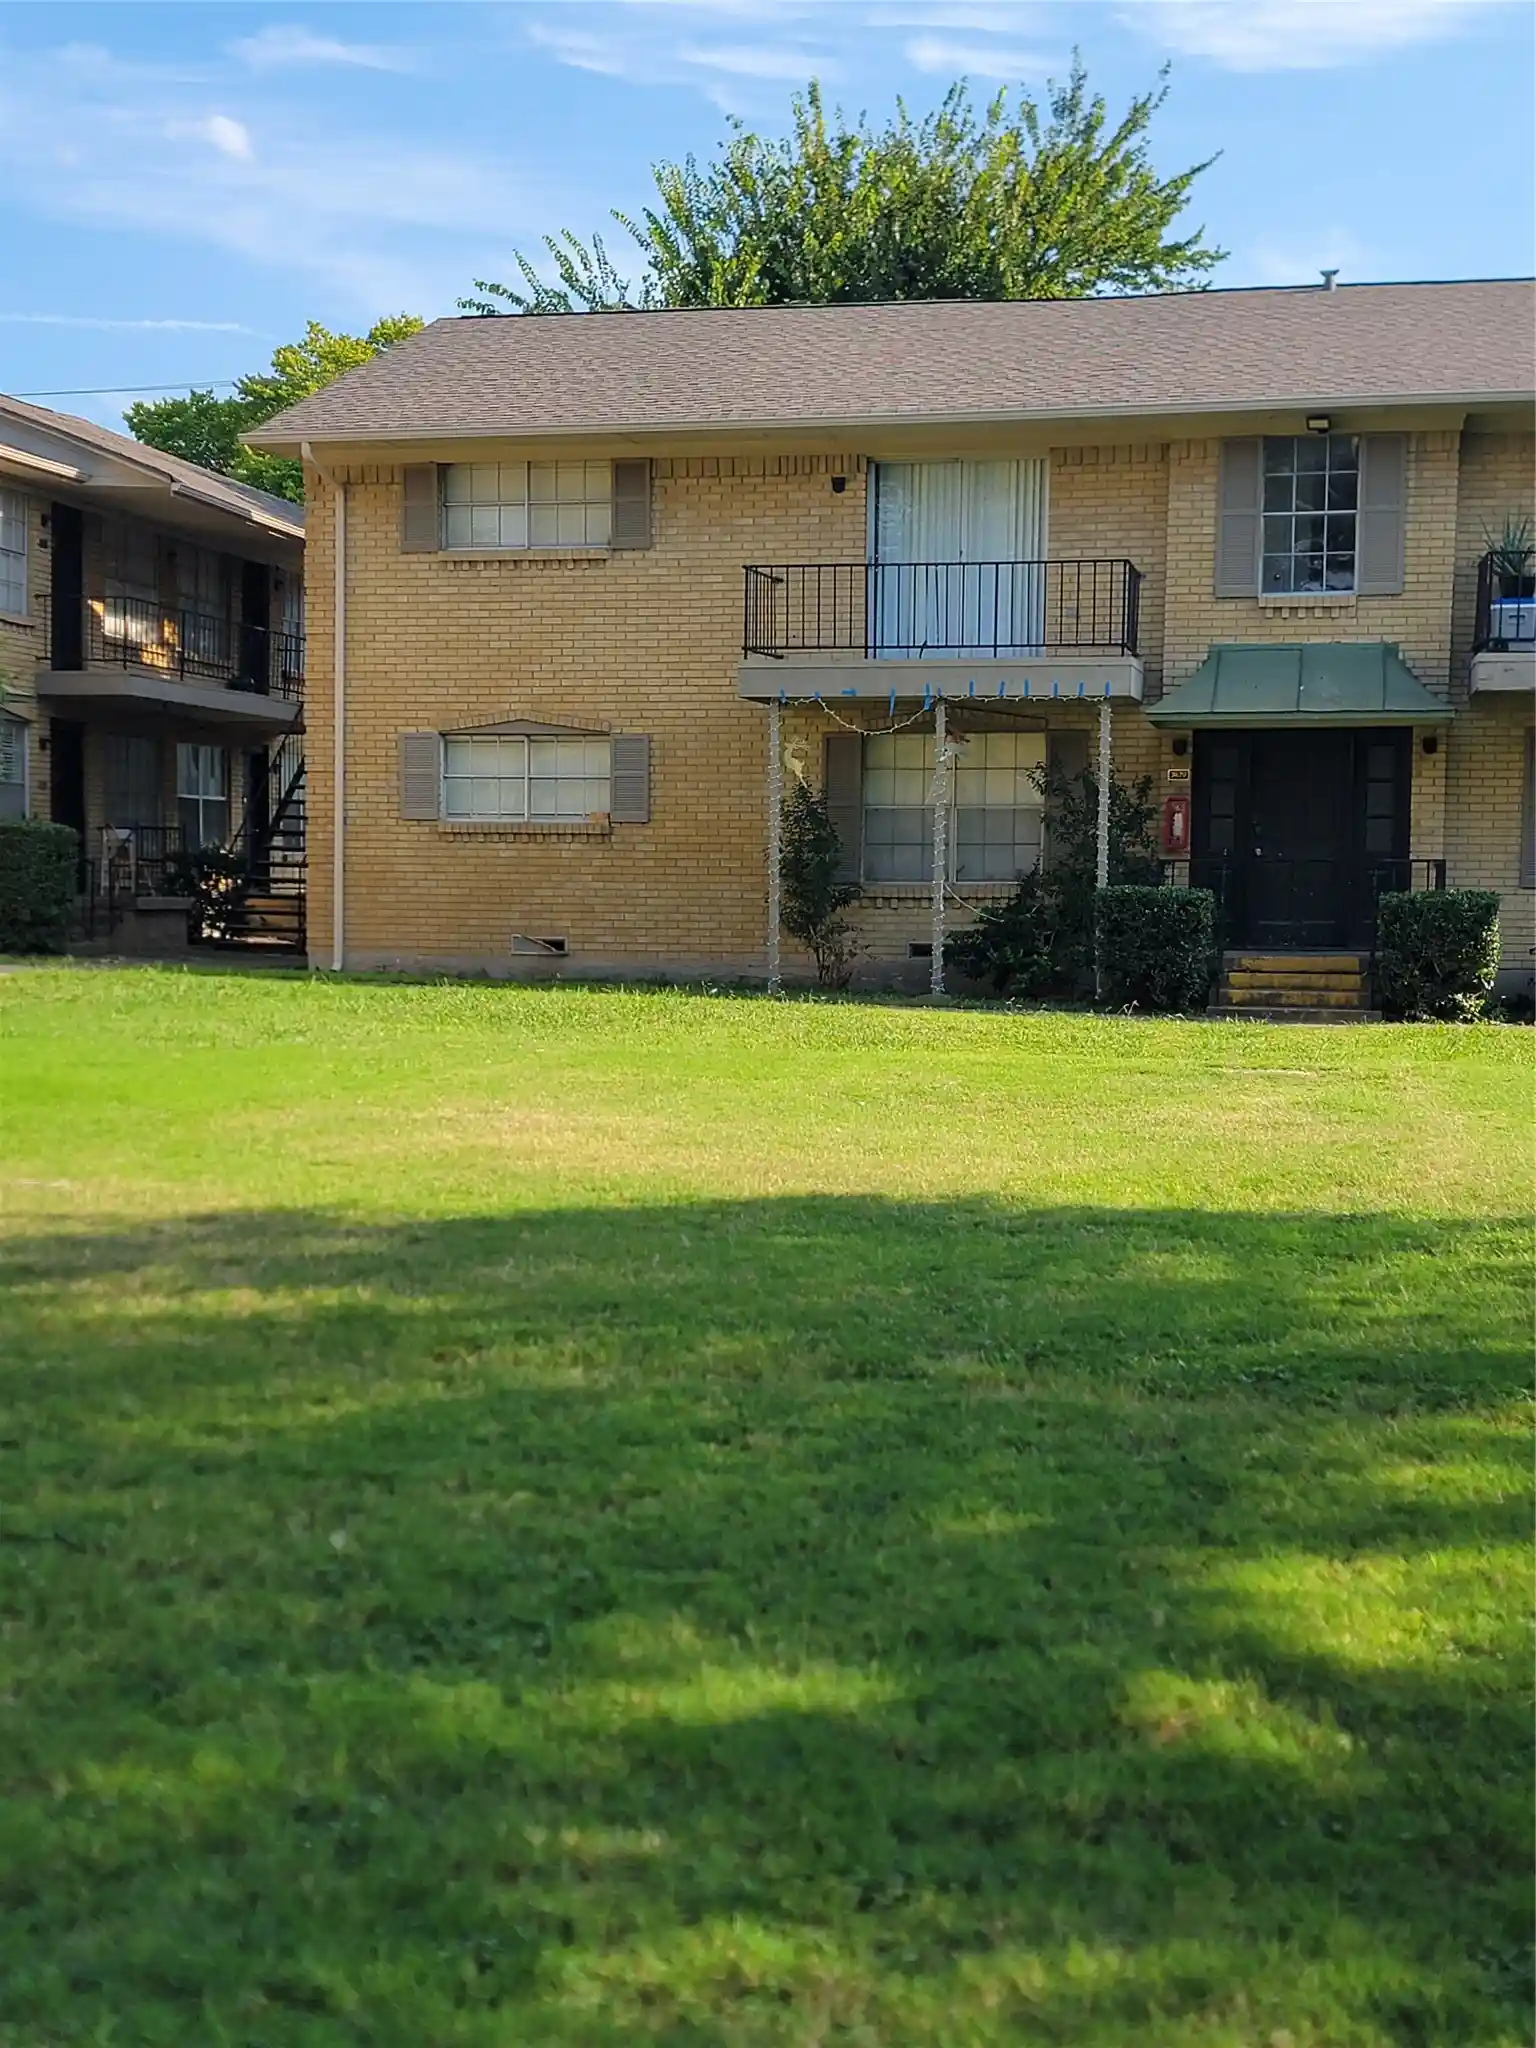
13001 Hutton Dr
13001 Hutton Dr, Farmers Branch, TX 75234
Rate 13001 Hutton Dr

Stories
-

Units
29

Available Units For Sale
2

Unit Types
3bd

Built Year
2024

HOA Fees
$165-180/mo
About
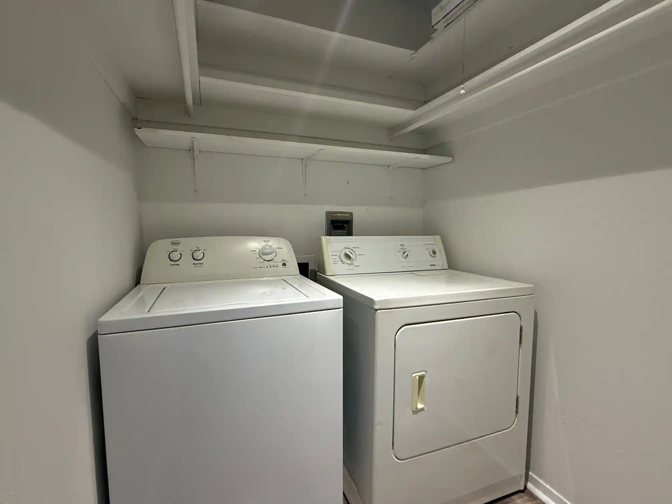
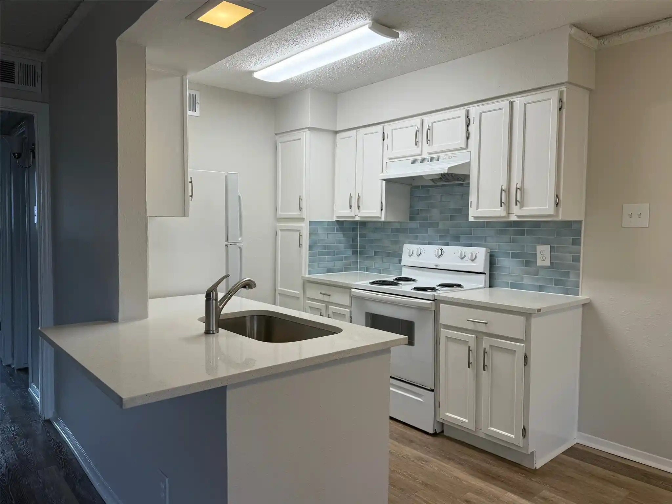
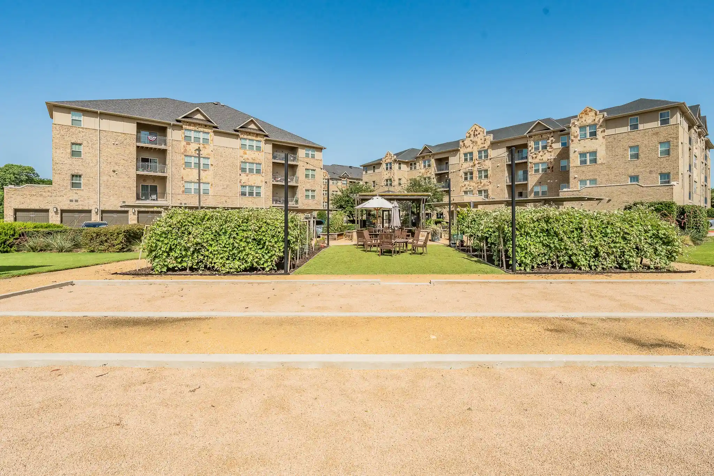
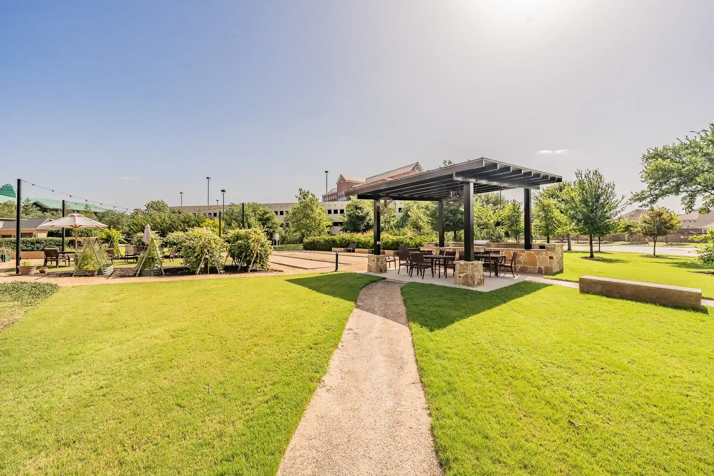
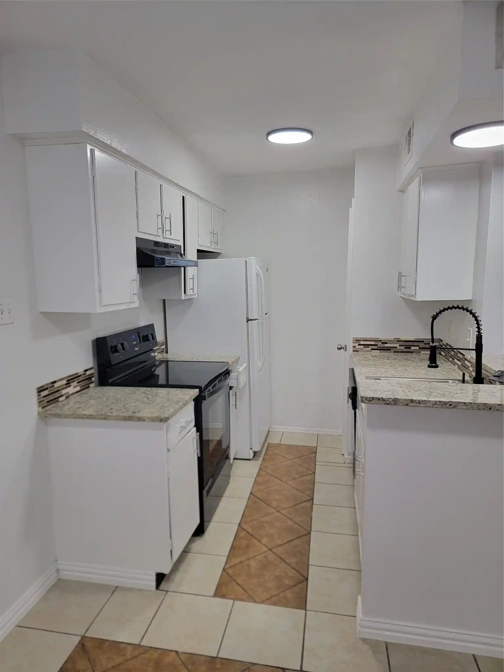
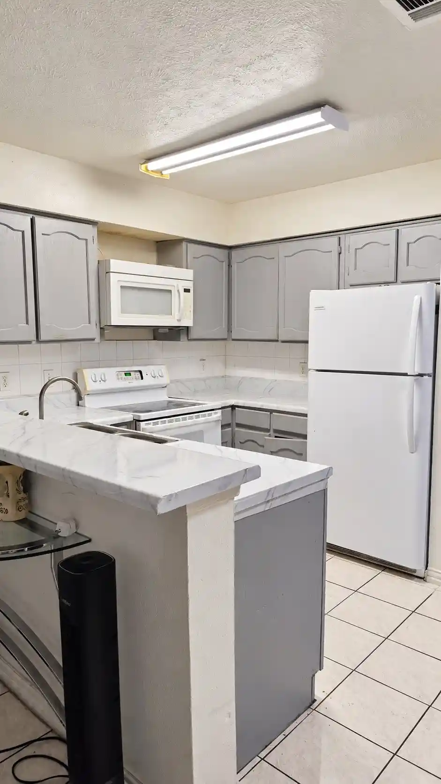
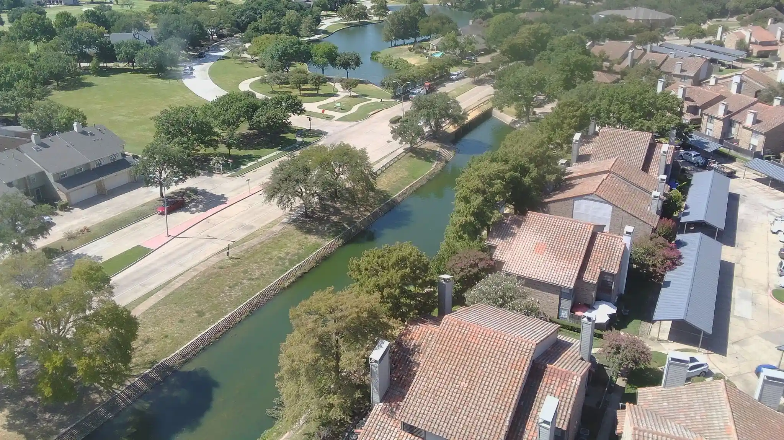
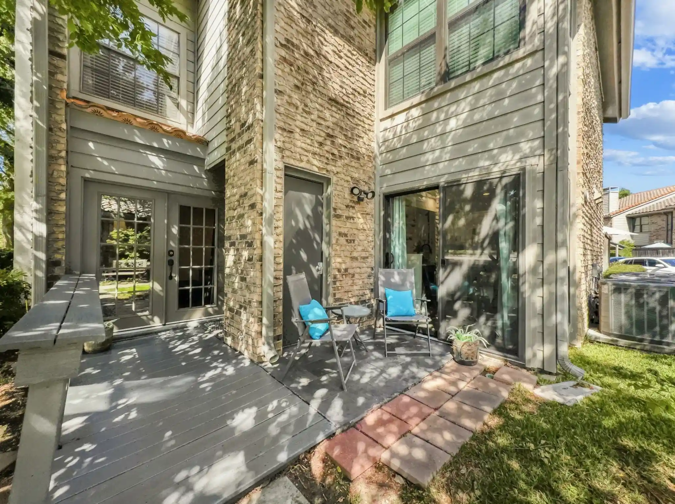
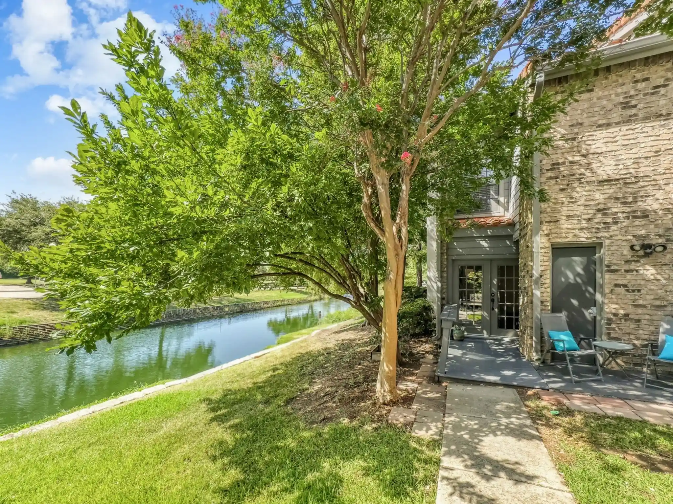
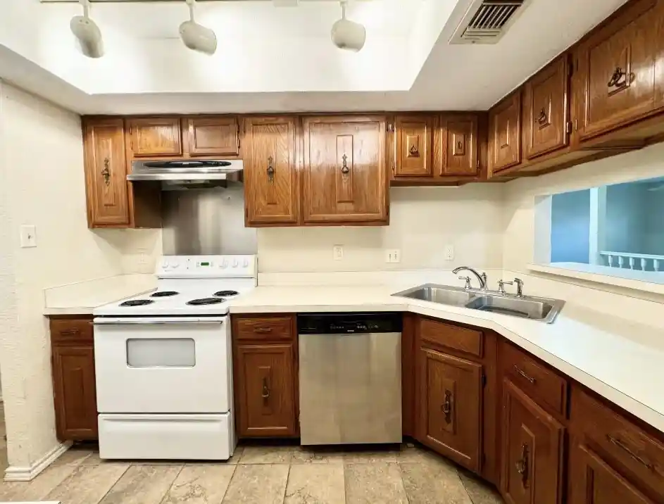
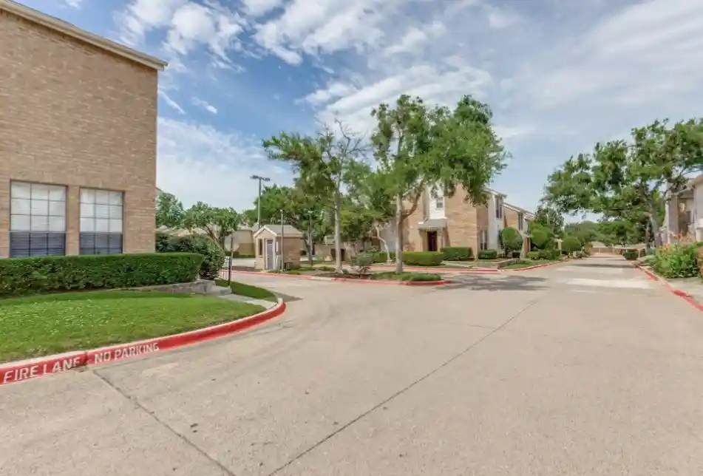
A contemporary low-rise townhome community completed in 2020 comprising 32 individually owned, three-bedroom residences arranged in attached stacks. Units are three-story layouts with private two-car garages, optional private elevators, and dedicated rooftop entertainment terraces that can include outdoor kitchens, gas fireplaces, and pergolas. Interiors emphasize open plans and high-end finishes: large kitchen islands, quartz or granite counters, custom cabinetry, multiple walk-in closets, wet bars/dry bars, designer lighting, natural woodwork, wired sound and smart-home wiring. Common amenities are small landscaped yards, a community pool and a fenced dog run, plus exterior features such as balconies, awnings, and outdoor grilling areas. The community supports practical storage and utility spaces including pantries, multiple staircases and laundry rooms. Located in the Mercer Crossing corridor of the Dallas metro area, the development sits near DFW Airport, major highways (I-35, LBJ 635, President George Bush Turnpike), regional retail and dining, and a nearby lakeside amphitheater. The overall character combines townhouse-scale privacy with entertainer-focused outdoor living and modern, move-in luxury.
HOA Management
G&G Property Mgmt
HOA Fees
$180/ Monthly
LEGEACY SOUTHWEST PROPERY MANAGEMENT
HOA Fees
$180/ Monthly
Disclaimer: Amenities are based on third-party information and may vary; buyers must independently verify all amenities, as information is deemed reliable but not guaranteed.
Available Units


Building Features
Interior
Interior Features
Cable Tv
Central Vacuum
Decorative Designer Lighting Fixtures
Dry Bar
Eat In Kitchen
Elevator
High Speed Internet
Kitchen Island
Loft
Multiple Staircases
Natural Woodwork
Open Floorplan
Pantry
Smart Home
Walk In Closets
Wet Bar
Wired For Sound
Flooring
Carpet
Ceramic Tile
Concrete
Hardwood
Laminate
Marble
Tile
Wood
Heating
Central
Electric
Fireplaces
Natural Gas
Cooling
Ceiling Fans
Central Air
Electric
Appliances
Built In Refrigerator
Convection Oven
Dishwasher
Disposal
Double Oven
Dryer
Electric Oven
Electric Water Heater
Gas Cooktop
Gas Oven
Gas Range
Gas Water Heater
Indoor Grill
Microwave
Plumbed For Gas
Plumbed For Ice Maker
Range
Refrigerator
Some Commercial Grade
Some Gas Appliances
Vented Exhaust Fan
Washer
Water Purifier
Wine Cooler
Amenities & Parking
Other Features
Parking Features
Door Single
Garage
Garage Door Opener
Garage Faces Front
Storage
Exterior Amenities
Awnings
Balcony
Dog Run
Gas Grill
Outdoor Grill
Outdoor Kitchen
Outdoor Living Area
Rain Gutters
Disclaimer: Unit Features may vary by unit; buyers must independently verify all features. Information is deemed reliable but not guaranteed
Getting Around 13001 Hutton Dr
Walk Score®

Car-Dependent
31/100
Transit Score®

Some Transit
27/100
Data provided by Redfin
Nearby Buildings





- Home
- Homes For Sale
- Texas
- Farmers Branch
- 13001 Hutton Dr
Frequently Asked Questions
How many units are for sale at 13001 Hutton Dr?

How much does a condo at 13001 Hutton Dr cost?
What are the HOA fees at 13001 Hutton Dr?
What bedroom options are available in 13001 Hutton Dr?