- 0
- 7
- Overview
- Description
- Property Details
- Location
- HOA Management
- Facts & Features
- Getting Around
- Nearby Homes


$649,900
Monthly Est:$3,235
 3 Beds
 4 Baths
3 full baths + 1 half bath
 2,527sqft
13001 Hutton Dr #28, Dallas, TX 75234
$649,900
$3,235/moEst:
Get Pre-Approved
Townhouse
Built in 2025
$165/mo HOA
0.05 acre lot
$257/sq.ft
Description
DEVELOPMENT CLOSEOUT PRICE REDUCTION!!
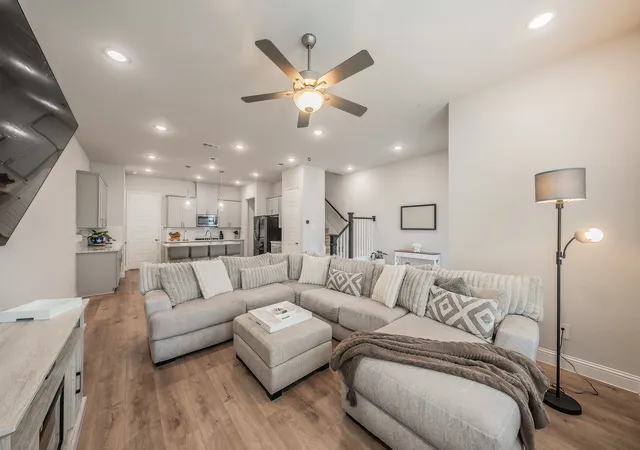
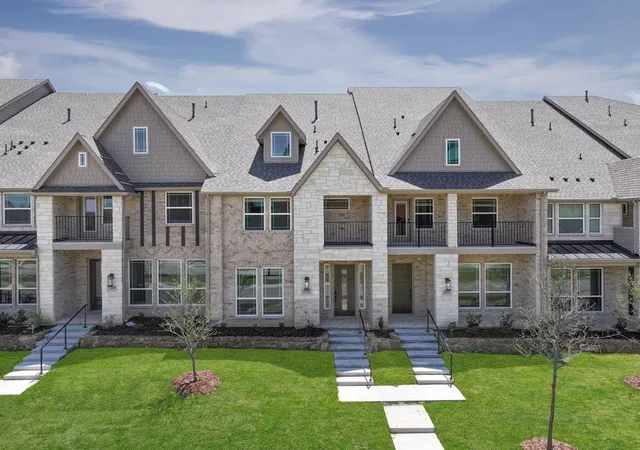
This very rare and exclusive luxurious custom townhome community consists of 32 units with individual rooftop entertainment areas (optional grill and fireplace), small yard, community pool, and dog park! Plan A has 3 spacious bedrooms, 3.5 baths, 2 car garage. Kitchen has quartz or granite counter tops, custom cabinetry, top of the line appliances (per budget) and optional elevator. Located in Mercer Crossing Corridor, just minutes from DFW International Airport, downtown Dallas, Las Colinas, and major freeways such as I-35, LBJ 635, and President George Bush Turnpike. Outdoor activities include shopping, dining, and a 5000 seat amp...
- Houzeo last checked: 1 minute ago
- Listing updated: June 12, 2026 at 12:16 am
- Listing Provided by: Michelle Packer | Grand Realty Services (972) 731-6913
- Source: NTREIS MLS-TX | MLS#: 21264799

Part of

Property Details
Status
Active
Type
Townhouse
No. of Stories
-
County
City
Neighborhood
Year Built
2025
HOA Fees
$165/mo
Finished Area
2,527 sqft
Lot Size
0.05 acre lot
Basement Area
- sqft
MLS Name
NTREIS MLS
MLS Number
21264799
MLS Status
Active
Cumulative Days on Market
158

Continue Your Journey in App
Find your dream home, receive real-time updates, and many more!
Download App
Continue Your Journey in App
Find your dream home, receive real-time updates, and many more!
Location
HOA Management
To Be Determined
HOA Fees
$165/ Monthly
Amenities
 Amenities and services may be covered by one or multiple associations and service providers.
 Maintenance
Disclaimer: Amenities are based on third-party information and may vary; buyers must independently verify all amenities, as information is deemed reliable but not guaranteed.
Facts & Features
Rooms
Bedrooms & bathrooms
Bedrooms: 3
Bathrooms: 4
BonusRoom
Level: Fourth
Area: 420.00 Square Feet
Dimensions: 20 x 21
LivingRoom
Level: Second
Area: 160.00 Square Feet
Dimensions: 16 x 10
DiningRoom
Level: Second
Area: 256.00 Square Feet
Dimensions: 16 x 16
UtilityRoom
Level: Third
Area: 30.00 Square Feet
Dimensions: 3 x 10
Kitchen
Level: Second
Area: 144.00 Square Feet
Dimensions: 16 x 9
HalfBath
Level: Second
Area: 20.00 Square Feet
Dimensions: 5 x 4
FullBath
Level: First
Area: 45.00 Square Feet
Dimensions: 5 x 9
FullBath
Level: Third
Area: 63.00 Square Feet
Dimensions: 7 x 9
FullBath
Level: Third
Area: 152.00 Square Feet
Dimensions: 8 x 19
GuestQuarters
Level: First
Area: 156.00 Square Feet
Dimensions: 13 x 12
PrimaryBedroom
Level: Third
Area: 180.00 Square Feet
Dimensions: 12 x 15
PrimaryBedroom
Level: Third
Area: 195.00 Square Feet
Dimensions: 13 x 15
Interior
Sewer
Public Sewer, Sewer Tap Paid
Interior Features
Wet Bar, Dry Bar, Decorative Designer Lighting Fixtures, High Speed Internet, Multiple Staircases, Smart Home, Cable Tv, Wired For Sound
Heating
Central, Natural Gas
Exterior Features
Balcony, Dog Run, Rain Gutters
Cooling
Central Air, Electric
Appliances
Some Gas Appliances, Built In Refrigerator, Convection Oven, Dishwasher, Gas Cooktop, Disposal, Gas Oven, Gas Range, Microwave, Plumbed For Gas, Range, Refrigerator, Some Commercial Grade, Vented Exhaust Fan
Flooring
Carpet, Concrete, Ceramic Tile, Laminate, Marble
Construction
Year Built
Year Built: 2025
Home type
Townhouse
Roof
Concrete
Construction Materials
Rock, Stone
Foundation Details
Slab
Architectural Style
Contemporary Modern, Mediterranean, Split Level
Utilities & Energy
Pool Features
Cabana, Fenced, Gunite, In Ground, Pool, Pool Sweep, Sport
Water Source
Public
Utilities
Natural Gas Available, Sewer Available, Separate Meters, Underground Utilities, Water Available, Cable Available
Security Features
Prewired, Security System Leased, Security System, Fire Sprinkler System, Smoke Detectors, Wireless
Parking Features
Garage, Garage Door Opener
Fireplace Features
Gas Log, Gas Starter
Other Features
Subdivision Name
Villas On Hutton
Community Features
Community Mailbox, Curbs
Lot Features
Subdivision, Sprinkler System
Patio And Porch Features
Balcony
Price History
| Date | Event | Price |
|---|---|---|
05/08/2026 Source: | Price Decreased | $649,900 -5.80% $257/sqft |
05/08/2026 Source: | Listed for Sale | $689,900 $273/sqft |

Preston Hollow Ranks #1 in Dallas, TX


Homes

Rental Prices

Median Home Price
Nearby Homes



Find Homes by Property Features in Dallas, TX
Nearby New Homes For Sale

Based on information from the North Texas Real Estate Information Systems, Inc., through Sep 23, 2026, 07:15PM. Information is provided exclusively for consumers’ personal, non-commercial use. It may not be used for any purpose other than to identify prospective properties consumers may be interested in purchasing. Data is deemed reliable but is not guaranteed accurate. This website may not include listings or property addresses of sellers who have directed their listing brokers to withhold their listing or their property address from display on the Internet. ©2026 North Texas Real Estate Information Systems, Inc. All Rights Reserved.
 Advertising Broker: Michelle Brecker | Pathway To Home Realty


