 Overview
 HOA
 Available Units
 Unit Features
 Getting Around
 Nearby Buildings


 Street View
1301 Durlain Dr
1301 Durlain Dr, Raleigh, NC 27614
Rate 1301 Durlain Dr

Stories
-

Units
11

Available Units For Sale
1

Unit Types
2bd

Built Year
2001

HOA Fees
$27.92-300/mo
About
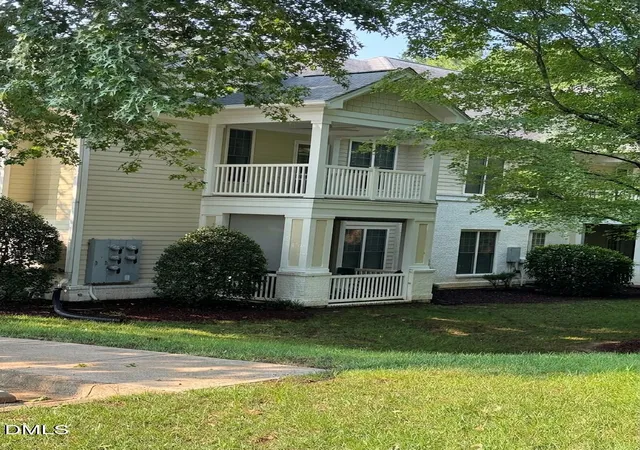
A low-rise condominium community built in 2001 that clusters primarily two-bedroom units around shared landscaped courtyards and green corridors. The buildings are one- to two-story structures with secured keyed entry and a mix of main-level and upper-floor units; some upper units are accessed by stairs only. Residences favor open, efficient layouts with combined living/dining spaces, eat-in kitchens with granite or laminate counters, and primary suites often on the main level. Interior finishes commonly include vinyl plank or laminate wood-look flooring, crown molding, ceiling fans, double vanities in primary baths, and a mix of bathtub/shower and walk-in shower configurations. Each unit typically opens to a private covered balcony or porch that overlooks lawns, trees, or garden plantings. Community amenities emphasize active outdoor living: multiple association pools, tennis courts, playgrounds, and proximity to the Neuse River Greenway and other trails. The HOA handles exterior maintenance and common landscaping; some listings note water included in the HOA fee. Parking is surface lot based with nearby guest spaces. Pet policies and on-site storage vary by unit and are governed by HOA rules. The neighborhood is a walkable North Raleigh pocket with immediate access to shopping, restaurants at Falls River Town Center, and quick commutes to I-540, WakeMed North, and recreational areas such as Falls Lake.
HOA Management
CAMS
HOA Fees
$300/ Monthly
Cams
HOA Fees
$280/ Monthly
Amenities
 Amenities and services may be covered by one or multiple associations and service providers.
 Landscaping
 Water
 Maintenance Grounds
Trash
Disclaimer: Amenities are based on third-party information and may vary; buyers must independently verify all amenities, as information is deemed reliable but not guaranteed.
Available Units

Building Features
Interior
Interior Features
Bathtub/shower Combination
Ceiling Fan(s)
Crown Molding
Dining L
Double Vanity
Eat In Kitchen
Entrance Foyer
Granite Counters
High Ceilings
Kitchen/dining Room Combination
Laminate Counters
Living/dining Room Combination
Open Floorplan
Primary Downstairs
Separate Shower
Shower Only
Smooth Ceilings
Walk In Shower
Flooring
Carpet
Ceramic Tile
Combination
Hardwood
Laminate
Luxury Vinyl
Tile
Vinyl
Wood
Heating
Central
Electric
Forced Air
Heat Pump
Cooling
Central Air
Electric
Heat Pump
Appliances
Dishwasher
Disposal
Dryer
Electric Cooktop
Electric Oven
Electric Range
Electric Water Heater
Free Standing Electric Range
Microwave
Plumbed For Ice Maker
Refrigerator
Washer
Washer/dryer Stacked
Amenities & Parking
Other Features
Parking Features
Assigned
Open
Outside
Parking Lot
Exterior Amenities
Balcony
Disclaimer: Unit Features may vary by unit; buyers must independently verify all features. Information is deemed reliable but not guaranteed
Nearby Buildings





- Home
- Homes For Sale
- North Carolina
- Raleigh
- 1301 Durlain Dr
Frequently Asked Questions
How many units are for sale at 1301 Durlain Dr?

How much does a condo at 1301 Durlain Dr cost?
What are the HOA fees at 1301 Durlain Dr?
What bedroom options are available in 1301 Durlain Dr?