 Overview
 HOA
 Available Units
 Unit Features
 Getting Around
 Nearby Buildings
 Street View
Buckley Towers
1301 Ne Miami Gdns Dr, Miami, FL 33179
Rate Buckley Towers

Stories
18

Units
220

Available Units For Sale
17

Unit Types
1bd, 2bd

Built Year
1968

HOA Fees
$517/mo
About
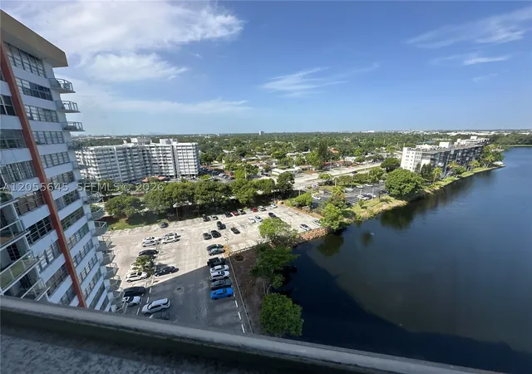
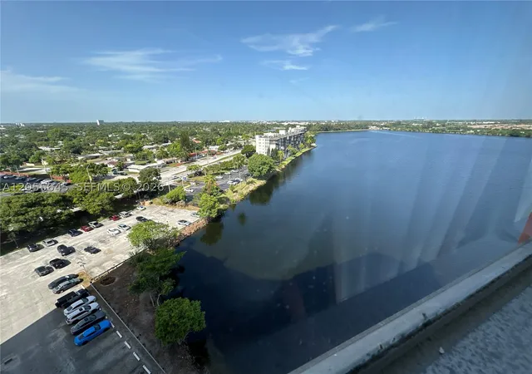
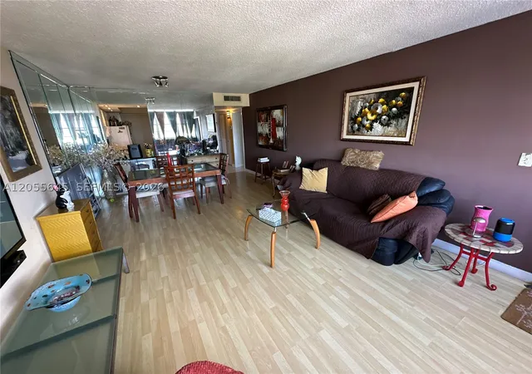
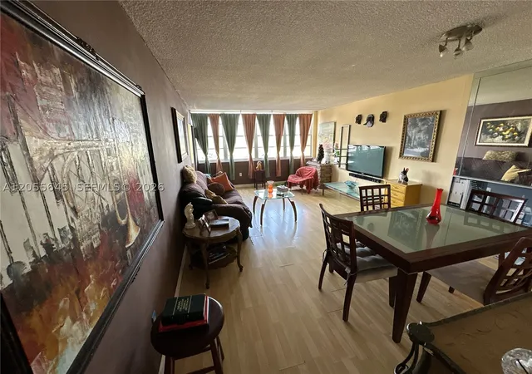
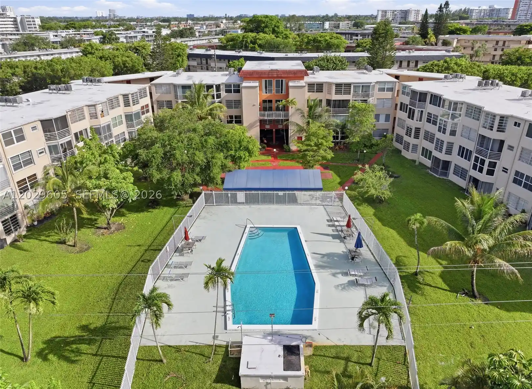
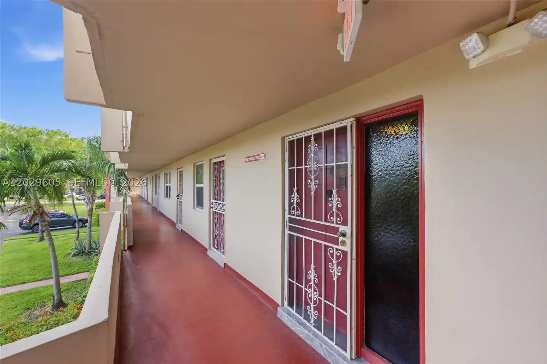
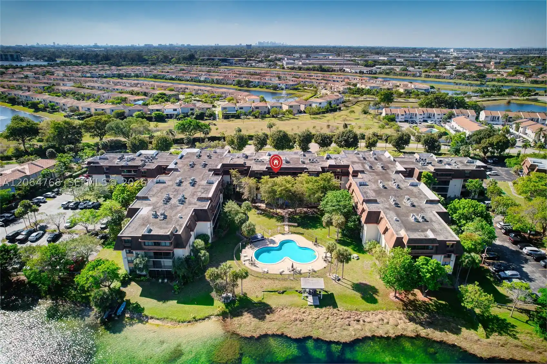
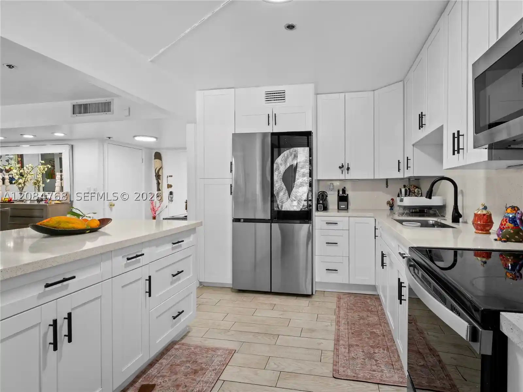
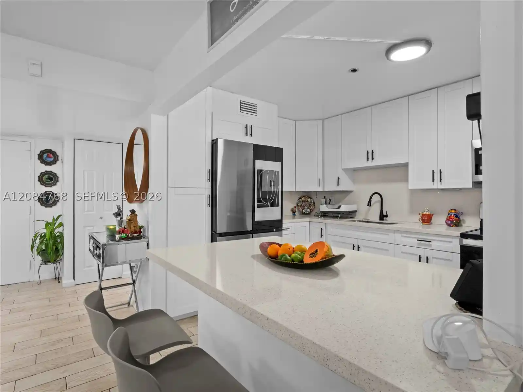
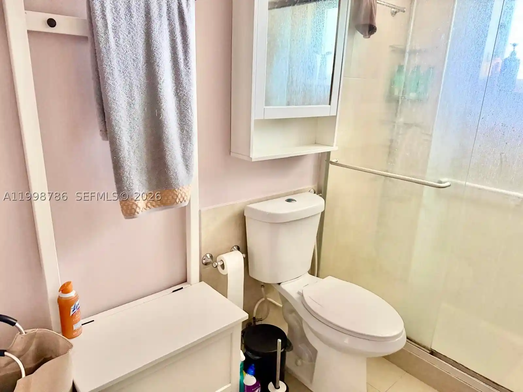
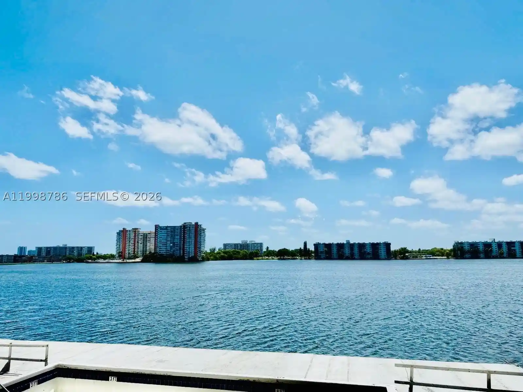
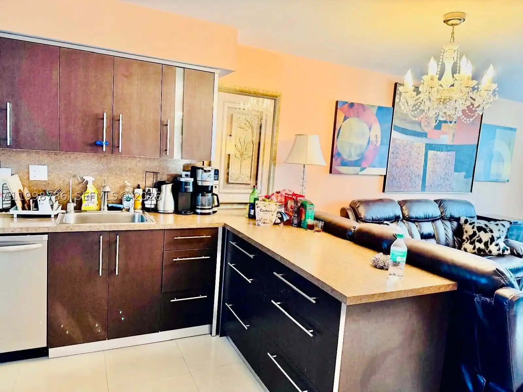
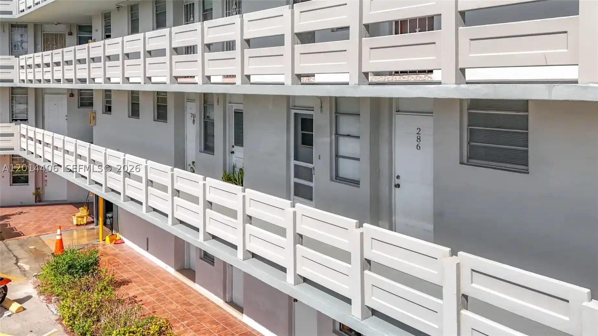
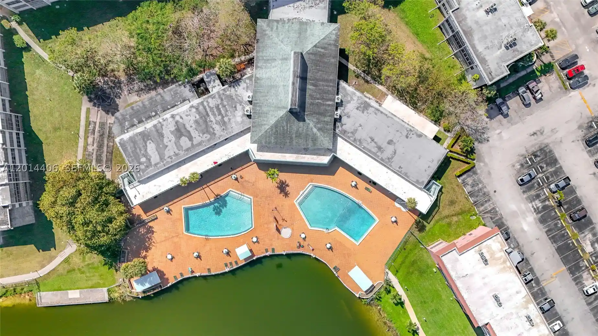
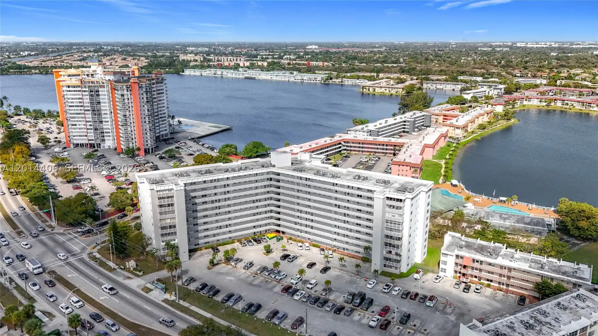
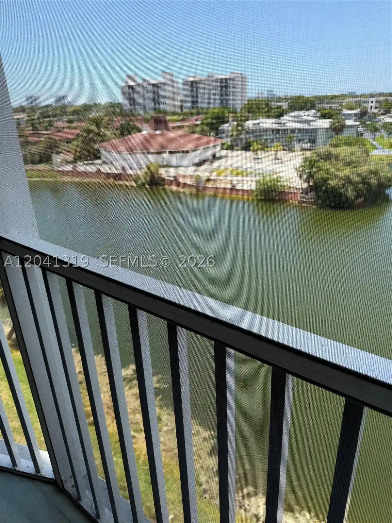
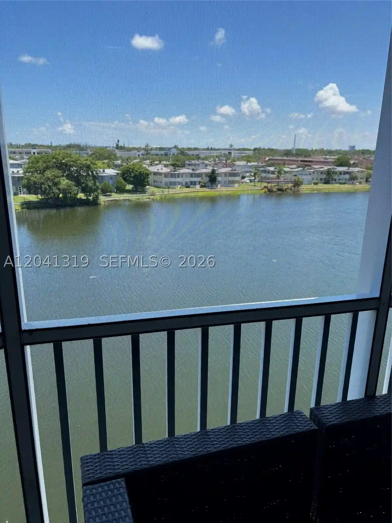
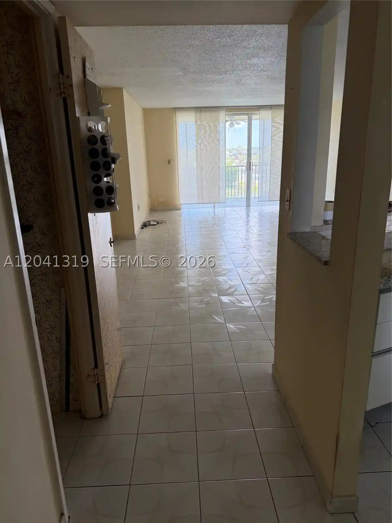
Buckley Towers is an 18-story high-rise condominium completed in 1968 on the north Miami Beach/Skylake corridor. The collection is primarily one- and two-bedroom residences configured for year-round or seasonal living, with many units offering balconies and lake or city vistas. Interiors vary widely—from original layouts with high ceilings, formal dining areas, and traditional tubs—to extensively renovated kitchens and baths, some featuring granite counters, larger tiles, and open-plan living/dining arrangements. Building common areas emphasize leisure and convenience: multiple pools, exercise rooms, billiards, sauna, separate men’s and women’s gyms, an on-site beauty salon and small convenience store, and landscaped courtyard and waterfront settings. Exterior amenities include patios, barbecue areas, tennis courts and secured entries; covered parking/storage is available for owners. The condominium association maintains screening requirements for buyers (including substantial escrow of maintenance fees and down payment minimums), owner-occupancy rules and temporary rental restrictions, plus a history of short-sale and foreclosure resales, so purchasers should review the condo’s financial and rental policies closely. The location is walkable to shopping, houses of worship and within a short drive of Aventura Mall and nearby beaches, offering a mix of suburban waterfront living with urban access.
HOA Management
Buckley Towers HOA
HOA Fees
$517/ Monthly
Amenities
 Amenities and services may be covered by one or multiple associations and service providers.
 Fitness Center
 Laundry
 Library
 Playground
 Pool
 Recreation Facilities
 Storage
 Barbecue
BasketballCourt
BikeStorage
BilliardRoom
BoatDock
BusinessCenter
Clubhouse
CommunityKitchen
ControlledAccess
Elevator(s)
Elevators
FitnessCenter
HobbyRoom
Lobby Key Required
Maintenance
MaintenanceGrounds
Management
None
Other
Parking
PicnicArea
Pier
PuttingGreens
Sauna
Security
Shuffleboard Court
ShuffleboardCourt
SpaHotTub
Trails
TransportationService
Trash
VehicleWashArea
Disclaimer: Amenities are based on third-party information and may vary; buyers must independently verify all amenities, as information is deemed reliable but not guaranteed.
Available Units



Building Features
Interior
Interior Features
Bar
Bathtub
Bedroom On Main Level
Breakfast Area
Breakfast Bar
Built In Features
Ceiling Fans(s)
Central Vacuum
Closet Cabinetry
Convertible Bedroom
Custom Mirrors
Dining Area
Dual Sinks
Eat In Kitchen
Eat In Kitchen
Elevator
Entrance Foyer
Family Dining Room
Fireplace
First Floor Entry
French Doors Atrium Doors
Garden Tub Roman Tub
Handicap Access
High Ceilings
Intercom
Jetted Tub
Kitchen Dining Combo
Kitchen Island
Living Room/dining Room Combo
Living Dining Room
Main Level Master
Main Level Primary
Main Living Area Entry Level
Multiple En Suite Bathrooms
None
Pantry
Second Floor Entry
Separate Formal Dining Room
Separate Shower
Shower Only
Sitting Area In Primary
Sitting Areain Master
Soaking Tub
Split Bedrooms
Storage
Third Floor Entry
Tub Shower
Walk In Closet(s)
Walk In Closets
Flooring
Carpet
Ceramic Tile
Concrete
Hardwood
Laminate
Marble
Parquet
Porcelain Tile
Terrazzo
Tile
Vinyl
Wood
Heating
Central
Electric
Gas
Heat Pump
None
Radiant
Wall Furnace
Cooling
Ceiling Fans
Central Air
Central Air
Electric
Gas
Wall Window Units
Appliances
Built In Oven
Dishwasher
Disposal
Dryer
Electric Range
Electric Water Heater
Freezer
Gas Range
Gas Water Heater
Ice Maker
Microwave
None
Oven
Range
Refrigerator
Self Cleaning Oven
Trash Compactor
Washer
Amenities & Parking
Other Features
Parking Features
Assigned
Attached
Carport
Covered
Deeded
Detached
Detached Carport
Driveway
Garage
Garage Door Opener
Guest
None
One Space
Open
Reserved
Two Or More Spaces
Underground
Valet
Exterior Amenities
Awnings
Balcony
Barbecue
Courtyard
Deck
Enclosed Porch
Fence
Fruit Trees
Lighting
None
Outdoor Living Area
Patio
Porch
Privacy Wall
Propane Tank Leased
Security High Impact Doors
Storage
Tennis Courts
Tv Antenna
Disclaimer: Unit Features may vary by unit; buyers must independently verify all features. Information is deemed reliable but not guaranteed
Getting Around Buckley Towers
Walk Score®

Somewhat Walkable
59/100
Transit Score®

Some Transit
47/100
Data provided by Redfin
Nearby Buildings








- Home
- Homes For Sale
- Florida
- Miami
- Buckley Towers
Frequently Asked Questions
How many units are for sale at 1301 Ne Miami Gdns Dr?

How much does a condo at 1301 Ne Miami Gdns Dr cost?
What are the HOA fees at 1301 Ne Miami Gdns Dr?
What bedroom options are available in 1301 Ne Miami Gdns Dr?