 Overview
 HOA
 Available Units
 Unit Features
 Getting Around
 Nearby Buildings

 Street View
Jade Winds
1750 Ne 191St St, Miami, FL 33179
Rate Jade Winds

Stories
8

Units
156

Available Units For Sale
5

Unit Types
1bd, 2bd

Built Year
1970

HOA Fees
$678/mo
About
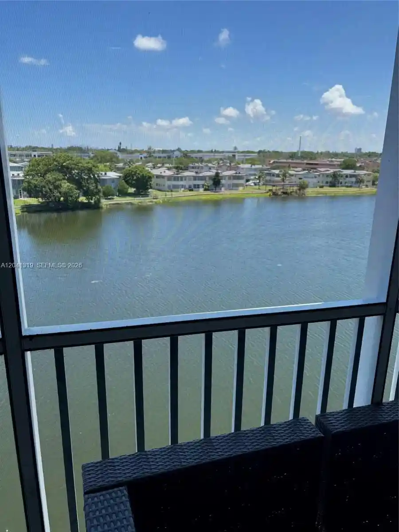
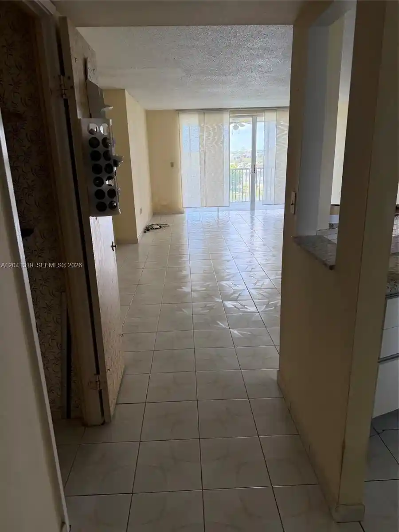
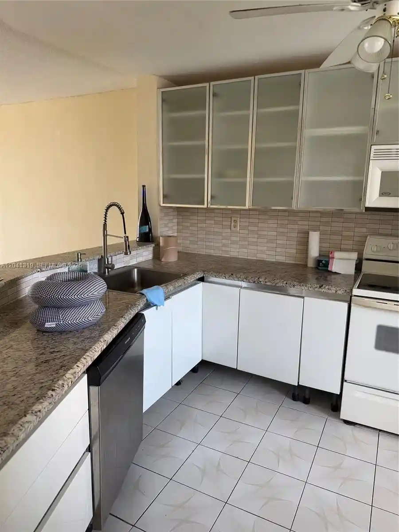
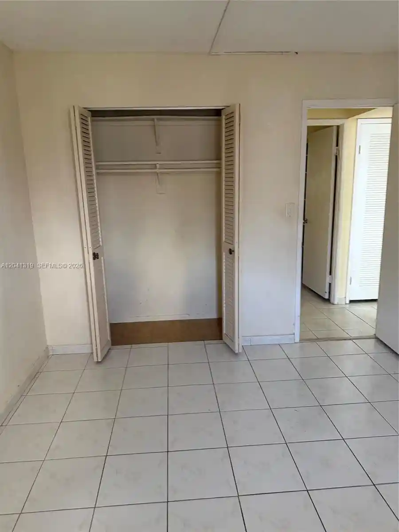
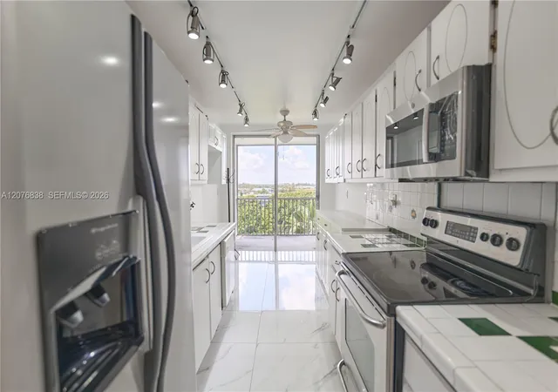
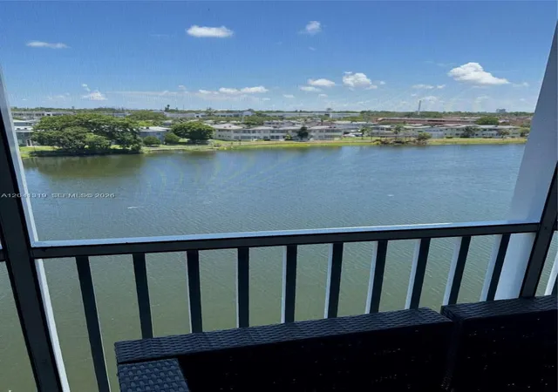
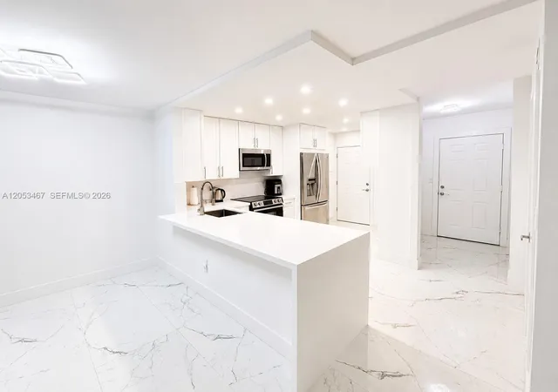
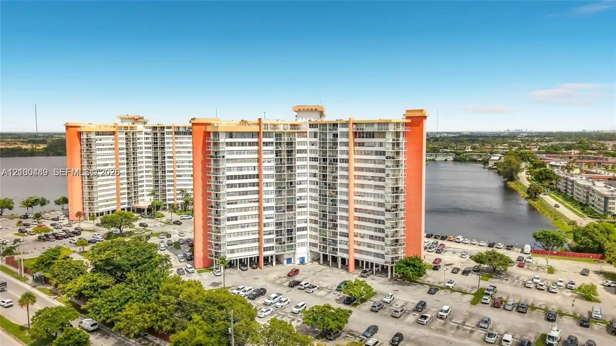
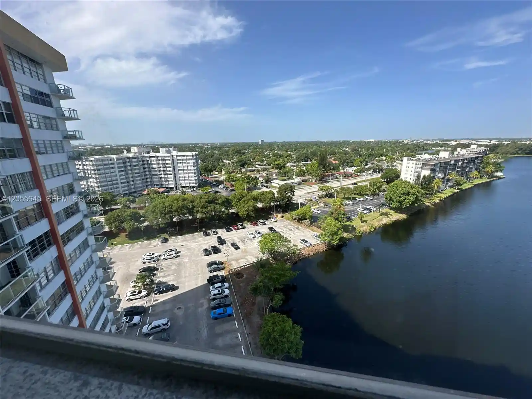
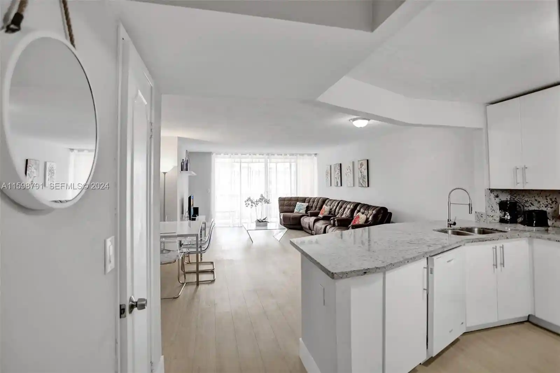
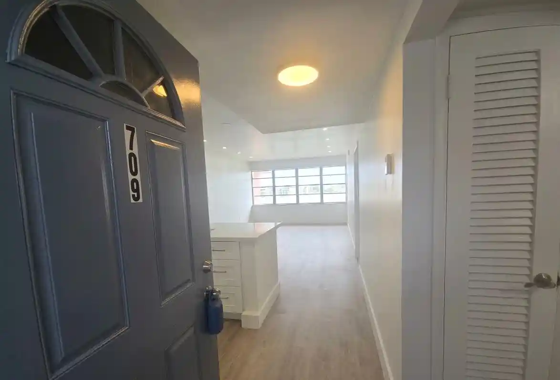
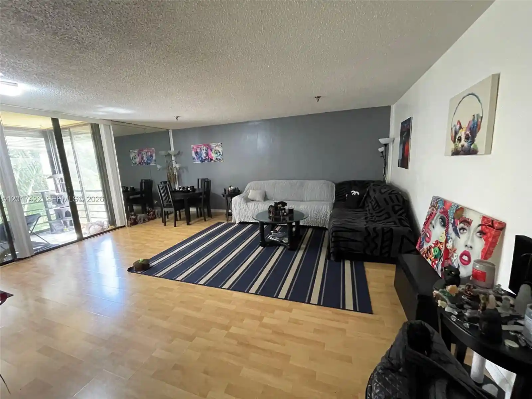
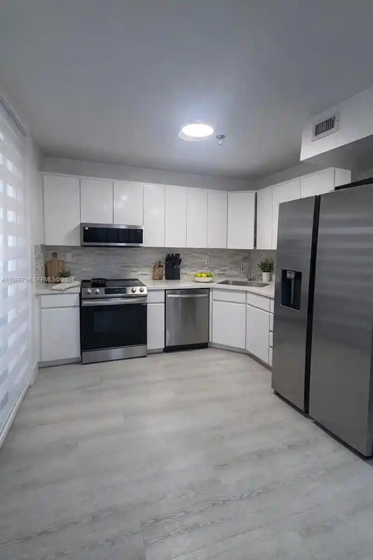
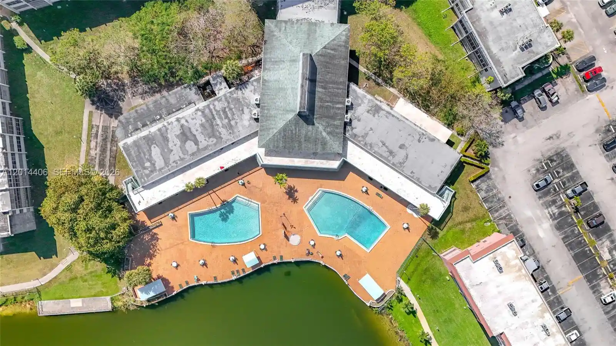
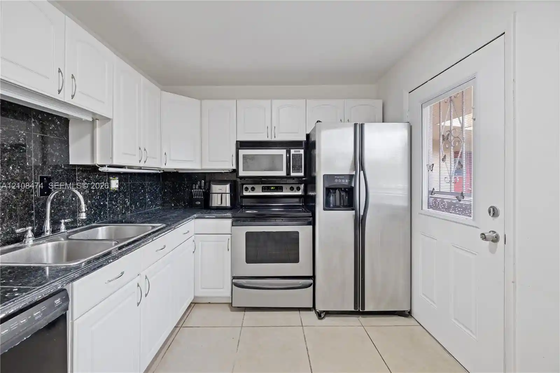
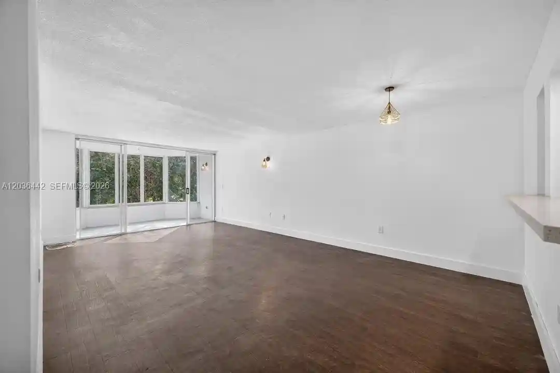
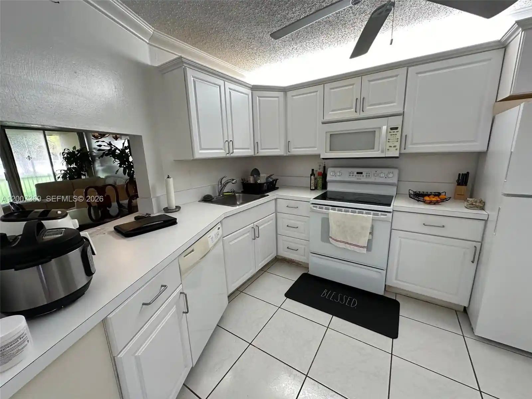
Jade Winds is an eight-story condominium complex completed in 1970 located in Miami’s Sky Lake neighborhood. The low-rise, garden-style property offers primarily one- and two-bedroom residences with layouts that emphasize open living and lake or pool views. Unit interiors commonly feature traditional elements such as eat-in kitchens or breakfast bars, built-in cabinetry, walk-in closets, multiple bathroom configurations (including separate showers, soaking tubs and tub/shower combinations), bay windows, and sliding glass doors to private balconies or screened patios. The building provides elevator access, ground-level entries for some homes, and a mix of accessibility features. Exterior spaces are arranged around landscaped courtyards and outdoor living areas, with poolside patios, barbecue spots, fruit trees, awnings, and perimeter fencing. Security is a visible part of the community: gated entry and 24-hour guard service are typical in listings. On-site parking is available within the gated community. HOA rules limit immediate rentals after purchase and occasionally impose other resale or approval conditions; pet policies vary by owner association. Its setting places residents near I-95, Aventura Mall, beaches, parks such as Oleta River State Park, schools, and local shopping, making it a suburban-urban fringe option that balances recreational waterside views with commuter convenience.
HOA Management
Jade Winds Association Inc.
HOA Fees
$678/ Monthly
Amenities
 Amenities and services may be covered by one or multiple associations and service providers.
 Cabana
 Laundry
 Library
 Playground
 Pool
 Storage
 Barbecue
BikeStorage
BilliardRoom
BusinessCenter
CarWashArea
Clubhouse
CommunityKitchen
Elevators
FitnessCenter
MaintenanceGrounds
Management
None
Other
Parking
PicnicArea
Sauna
Security
TennisCourts
Trails
TransportationService
Trash
Disclaimer: Amenities are based on third-party information and may vary; buyers must independently verify all amenities, as information is deemed reliable but not guaranteed.

Building Features
Interior
Interior Features
Bar
Bathtub
Bedroom On Main Level
Breakfast Area
Breakfast Bar
Built In Features
Closet Cabinetry
Custom Mirrors
Dining Area
Dual Sinks
Eat In Kitchen
Eat In Kitchen
Elevator
Entrance Foyer
Family Dining Room
First Floor Entry
Jetted Tub
Kitchen Dining Combo
Kitchen Island
Living Room/dining Room Combo
Living Dining Room
Main Level Master
Main Level Primary
Main Living Area Entry Level
Multiple En Suite Bathrooms
None
Open Floorplan
Pantry
Separate Formal Dining Room
Separate Shower
Sitting Area In Primary
Sitting Areain Master
Soaking Tub
Split Bedrooms
Storage
Tub Shower
Vaulted Ceilings
Walk In Closet(s)
Walk In Closets
Flooring
Carpet
Ceramic Tile
Concrete
Laminate
Marble
Parquet
Slate
Tile
Vinyl
Wood
Heating
Central
Electric
None
Cooling
Ceiling Fans
Central Air
Central Air
Electric
None
Zoned
Appliances
Cooktop
Dishwasher
Disposal
Dryer
Electric Water Heater
Electric Range
Electric Water Heater
Gas Range
Ice Maker
Microwave
None
Oven
Range
Range Hood
Refrigerator
Self Cleaning Oven
Trash Compactor
Washer
Washer Dryer
Water Heater
Water Purifier
Water Softener
Amenities & Parking
Other Features
Parking Features
Assigned
Carport
Deeded
Detached
Detached Carport
Garage
Guest
On Street
One Space
Open
Exterior Amenities
Awnings
Balcony
Barbecue
Courtyard
Enclosed Porch
Lighting
None
Outdoor Living Area
Patio
Porch
Security High Impact Doors
Storm Security Shutters
Tennis Courts
Disclaimer: Unit Features may vary by unit; buyers must independently verify all features. Information is deemed reliable but not guaranteed
Nearby Buildings
- Home
- Homes For Sale
- Florida
- Miami
- Jade Winds
Frequently Asked Questions
How many units are for sale at 1750 Ne 191St St?

How much does a condo at 1750 Ne 191St St cost?
What are the HOA fees at 1750 Ne 191St St?
What bedroom options are available in 1750 Ne 191St St?