 Overview
 HOA
 Available Units
 Unit Features
 Getting Around
 Street View
1304 Cozart St
1304 Cozart St, Durham, NC 27704
Rate 1304 Cozart St

Stories
-

Units
64

Available Units For Sale
3

Unit Types
3bd

Built Year
2013

HOA Fees
$163-188/mo
About
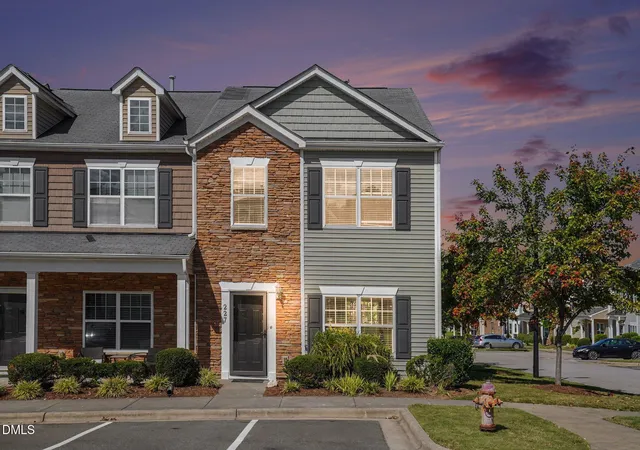
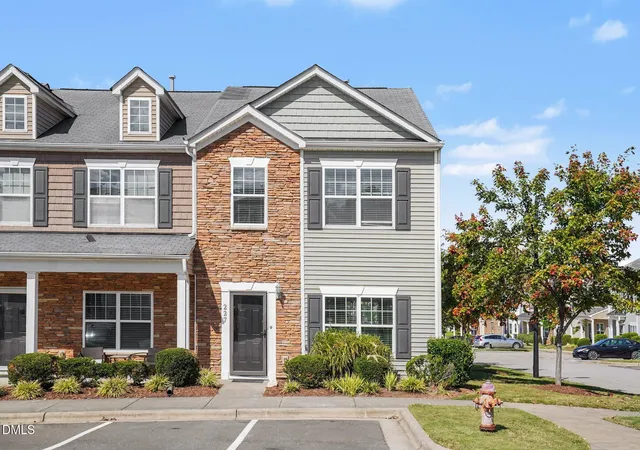
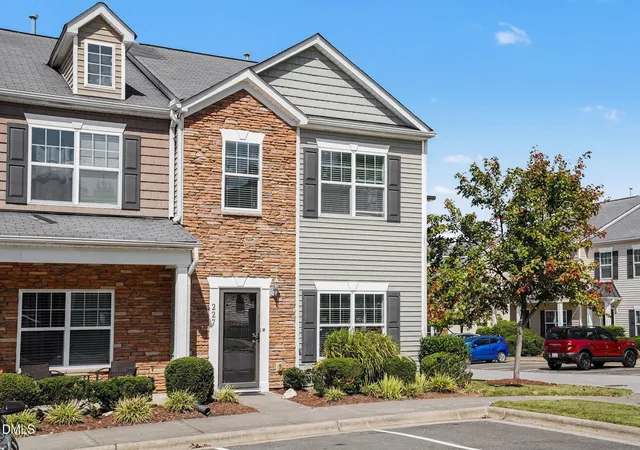
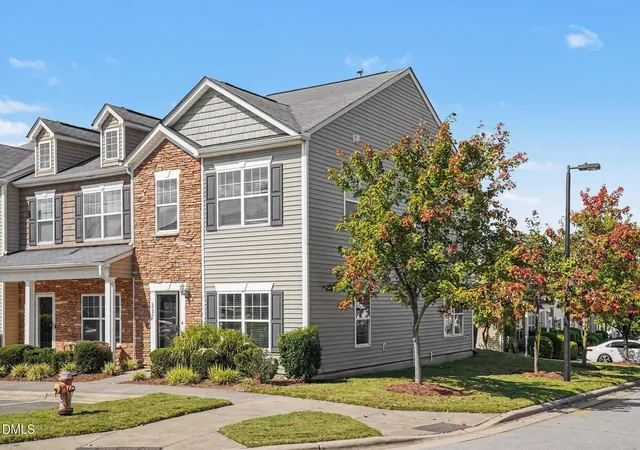
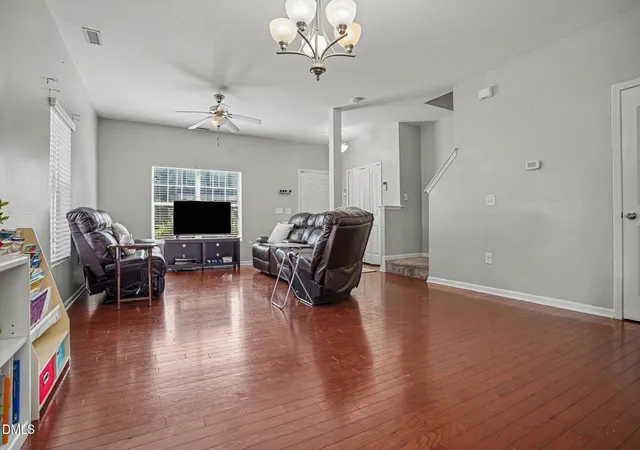
A cluster of three-story townhomes built in 2013, Swann’s Mill presents uniform end-unit and interior 3-bedroom layouts arranged in low-rise rows around shared green space. Exteriors mix stone accents and covered rocking-chair front porches with fenced backyard patios, small storage areas, and rain gutters. Interiors emphasize open living with vaulted or cathedral ceiling moments, an eat-in kitchen centered on an island, granite or laminate counters, and stainless-steel appliances in many units. Typical plans include dual primary-style suites or two master bedrooms upstairs, generous walk-in closets, dual vanities, and a combination of soaking tubs and separate showers. Common features across homes: formal dining space or dining L, gas fireplaces in larger living rooms, high ceilings, and second-floor laundry. The community provides homeowner-focused shared amenities including a junior Olympic pool, fitness room, community/club room for events, a playground/tot-lot, and assigned parking; newer HVAC systems appear in many listings. The neighborhood is residential and family-oriented with quick access—about ten minutes—to downtown Durham, nearby shopping, and local schools, supporting a suburban, community-centered lifestyle.
HOA Management
Swann's Mill HOA
HOA Fees
$178/ Monthly
Swanns Mill HOA
HOA Fees
$163/ Monthly
Amenities
 Amenities and services may be covered by one or multiple associations and service providers.
 Fitness Center
 Landscaping
 Meeting Room
 Party Room
 Playground
 Pool
Recreation Facilities
 Clubhouse
Maintenance
Maintenance Grounds
Maintenance Structure
Management
Parking
Trail(s)
Disclaimer: Amenities are based on third-party information and may vary; buyers must independently verify all amenities, as information is deemed reliable but not guaranteed.
Available Units

Building Features
Interior
Interior Features
Bathtub Only
Bathtub/shower Combination
Cathedral Ceiling(s)
Ceiling Fan(s)
Chandelier
Dining L
Double Vanity
Eat In Kitchen
Entrance Foyer
Granite Counters
High Ceilings
High Speed Internet
Kitchen Island
Kitchen/dining Room Combination
Laminate Counters
Living/dining Room Combination
Open Floorplan
Pantry
Recessed Lighting
Second Primary Bedroom
Separate Shower
Shower Only
Smooth Ceilings
Soaking Tub
Storage
Tile Counters
Walk In Closet(s)
Flooring
Carpet
Combination
Hardwood
Laminate
Linoleum
Luxury Vinyl
Tile
Vinyl
Wood
Heating
Central
Electric
Floor Furnace
Forced Air
Gas Pack
Heat Pump
Natural Gas
None
Zoned
Cooling
Ceiling Fan(s)
Central Air
Dual
Electric
Gas
Heat Pump
Zoned
Appliances
Dishwasher
Disposal
Dryer
Energy Star Qualified Appliances
Electric Cooktop
Electric Oven
Electric Range
Electric Water Heater
Free Standing Electric Range
Free Standing Gas Range
Gas Cooktop
Gas Range
Gas Water Heater
Indoor Grill
Microwave
Oven
Plumbed For Ice Maker
Range
Range Hood
Refrigerator
Self Cleaning Oven
Stainless Steel Appliance(s)
Washer
Washer/dryer
Water Heater
Amenities & Parking
Other Features
Parking Features
Additional Parking
Asphalt
Assigned
Driveway
Garage Faces Front
No Garage
On Street
Parking Lot
Exterior Amenities
Fenced Yard
Playground
Rain Gutters
Storage
Disclaimer: Unit Features may vary by unit; buyers must independently verify all features. Information is deemed reliable but not guaranteed
- Home
- Homes For Sale
- North Carolina
- Durham
- 1304 Cozart St
Frequently Asked Questions
How many units are for sale at 1304 Cozart St?

How much does a condo at 1304 Cozart St cost?
What are the HOA fees at 1304 Cozart St?
What bedroom options are available in 1304 Cozart St?