 Street View
1304 Mariposa Dr
1304 Mariposa Dr, Austin, TX 78704
Rate 1304 Mariposa Dr

Stories
2

Units
42

Available Units For Sale
2

Unit Types
2bd, 3bd

Built Year
1962

HOA Fees
$172-560/mo
About
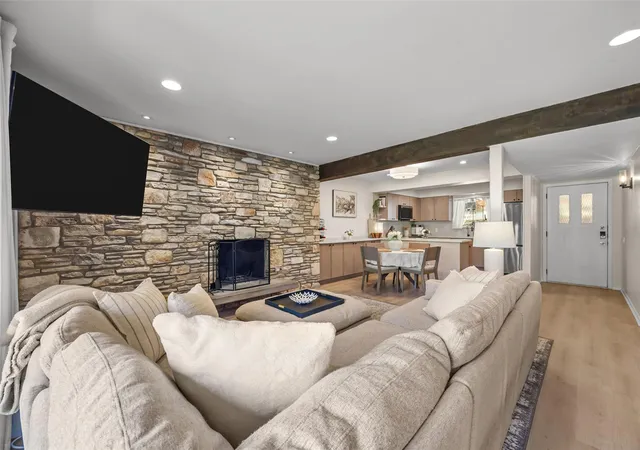
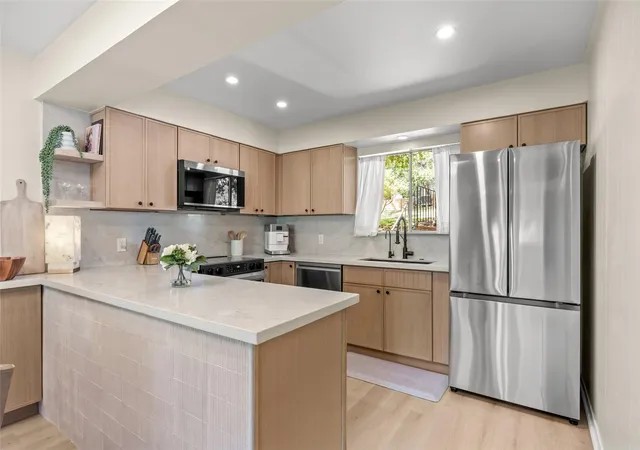
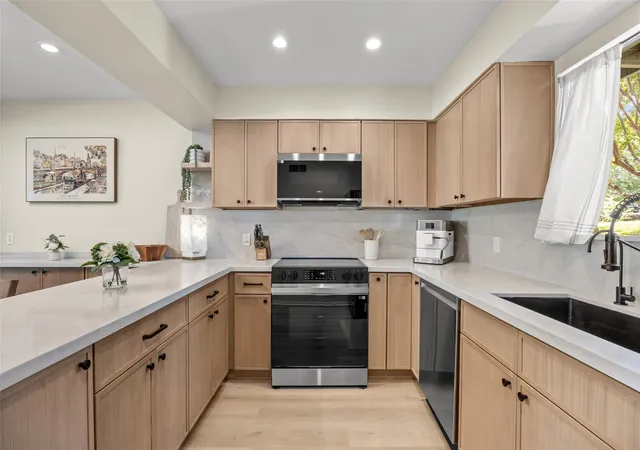
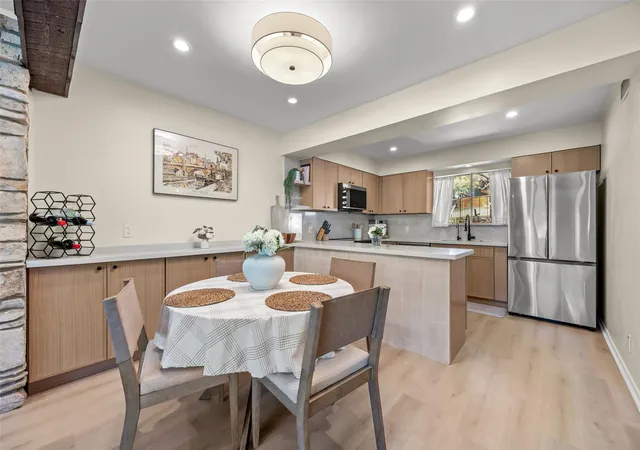
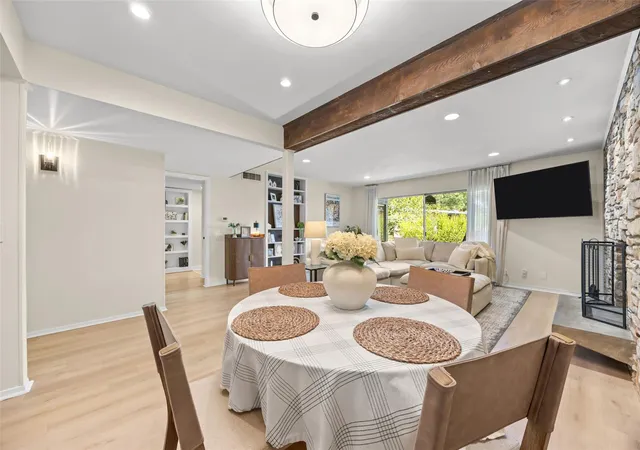
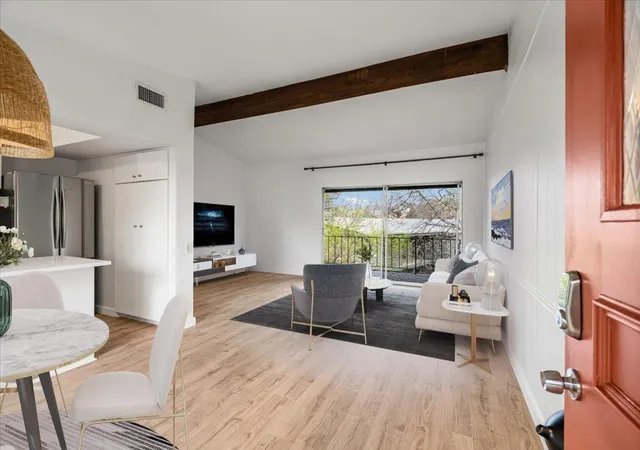
A low-rise, midcentury townhouse-style condominium complex built in 1962 and arranged across two stories. The development contains two- and three-bedroom residence types with vaulted and beamed ceilings, dramatic floor-to-ceiling windows and sliding glass doors that open to private verandas or patios. Interior character blends original midcentury elements—built-in bookcases, open floor plans and stained concrete or tile floors—with modern updates like quartz and granite counters, recessed lighting, smart thermostats and renovated kitchens and baths. Landscaped, gated grounds create a park-like setting with mature oaks and pecans, shaded sitting areas, two shared swimming pools, outdoor grills and communal green space. Each unit typically has one assigned parking space within a secure lot and abundant guest parking; some units offer private entrances or balcony access. Building services and fees include HOA-covered utilities and amenities such as water, sewer, trash, gas, cable/internet, exterior maintenance and common-area insurance. Pet access to small yards or patios varies by unit. Located in Travis Heights near South Congress and Lady Bird Lake, the property sits within walking distance of restaurants, trails and transit and offers a compact, community-oriented urban lifestyle.
HOA Management
TRAVIS GREEN
HOA Fees
$476/ Monthly
Travis Green
HOA Fees
$387.17/ Monthly
Disclaimer: Amenities are based on third-party information and may vary; buyers must independently verify all amenities, as information is deemed reliable but not guaranteed.

Building Features
Interior
Interior Features
Beamed Ceilings
Bookcases
Breakfast Bar
Built In Features
Cmnut
Cathedral Ceiling(s)
Ceiling Fan(s)
Crown Molding
Electric Dryer Hookup
Entrance Foyer
French Doors
Granite Counters
High Ceilings
High Speed Internet
Interior Steps
Kitchen Island
Ldcmb
Laminate Counters
Murphy Bed
No Interior Steps
Opnfl
Open Floorplan
Pantry
Primary Bedroom On Main
Quartz Counters
Recessed Lighting
Smart Thermostat
Stackable W/d Connections
Storage
Tile Counters
Track Lighting
Two Primary Baths
Two Primary Closets
Vaulted Ceiling(s)
Walk In Closet(s)
Washer Hookup
1lvar
Flooring
Bamboo
Carpet
Concrete
Laminate
No Carpet
Parquet
See Remarks
Stone
Tile
Vinyl
Wood
Heating
Central
Electric
Natural Gas
Cooling
Central Air
Electric
Appliances
Built In Electric Oven
Built In Electric Range
Built In Oven(s)
Convection Oven
Cooktop
Dishwasher
Disposal
Dryer
Energy Star Qualified Appliances
Electric Cooktop
Electric Oven
Electric Range
Electric Water Heater
Exhaust Fan
Free Standing Electric Oven
Free Standing Electric Range
Free Standing Range
Free Standing Refrigerator
Freezer
Microwave
Oven
Plumbed For Ice Maker
Refrigerator
See Remarks
Self Cleaning Oven
Stainless Steel Appliance(s)
Washer
Washer/dryer
Washer/dryer Stacked
Water Heater
Amenities & Parking
Other Features
Parking Features
Additional Parking
Asphalt
Assigned
Attached
Common
Door Single
Electric Gate
Garage Door Opener
Garage Faces Side
Gated
Guest
Lighted
Off Street
Open
Outside
Parking Lot
Private
Reserved
Secured
See Remarks
Unassigned
Exterior Amenities
Balcony
Exterior Steps
Gutters Full
Lighting
No Exterior Steps
None
Outdoor Grill
Private Entrance
Restricted Access
See Remarks
Disclaimer: Unit Features may vary by unit; buyers must independently verify all features. Information is deemed reliable but not guaranteed
- Home
- Homes For Sale
- Texas
- Austin
- 1304 Mariposa Dr
Frequently Asked Questions
How many units are for sale at 1304 Mariposa Dr?

How much does a condo at 1304 Mariposa Dr cost?
What are the HOA fees at 1304 Mariposa Dr?
What bedroom options are available in 1304 Mariposa Dr?